Virtually Staged. Enjoy bright, open living and the freedom of NO HOA at 203 Maple Street East in Davenport! Situated on a corner lot with mature shade trees, this inviting home welcomes you with an arched covered entry and an attached two-car garage. Inside, abundant natural light, high ceilings, and an open floor plan create a spacious atmosphere, with connected living, dining, and kitchen areas ideal for everyday living and entertaining. The kitchen features rich dark cabinetry, stainless steel appliances, recessed lighting, a pantry, and a peninsula breakfast bar that provides additional seating and prep space. The spacious primary suite offers a tray ceiling, ceiling fan, walk-in closet, and an en-suite bathroom with a dual-sink vanity and a glass-enclosed, tiled shower. Additional bedrooms provide flexibility for guests or a home office, while the secondary bathroom includes a tub and shower combination with tile surround. A Sliding glass doors lead to the backyard, where an open lawn offers space for outdoor gatherings, gardening, or simply enjoying the Florida sunshine. With its airy layout, generous corner lot, and no HOA fees, this home is ready for your personal touch. Schedule your private showing today!
Pending
$275,000
203 MAPLE STREET EAST, DAVENPORT, FL 33837
3beds
1,358sqft
Single Family Residence
Built in 2021
9,016 Square Feet Lot
$-- Zestimate®
$203/sqft
$-- HOA
What's special
Peninsula breakfast barMature shade treesAdditional bedroomsEn-suite bathroomAbundant natural lightHigh ceilingsCeiling fan
- 26 days
- 874
- 83
Likely to sell faster than
Zillow last checked:
Listing updated:
Listed by:
Chris Sakamoto 904-200-7535,
MARK SPAIN REAL ESTATE 855-299-7653
Source: Stellar MLS,MLS#: TB8555628 Originating MLS: Orlando Regional
Facts & features
Interior
Bedrooms & bathrooms
- Bedrooms: 3
- Bathrooms: 2
- Full bathrooms: 2
Primary bedroom
- Features: Walk-In Closet(s)
- Level: First
Bedroom 2
- Features: Built-in Closet
- Level: First
Bedroom 3
- Features: Built-in Closet
- Level: First
Primary bathroom
- Level: First
Bathroom 2
- Level: First
Dining room
- Level: First
Kitchen
- Level: First
Kitchen
- Level: First
Living room
- Level: First
Living room
- Level: First
Heating
- Central, Electric
Cooling
- Central Air
Appliances
- Included: Dishwasher, Electric Water Heater, Microwave, Range, Refrigerator
- Laundry: In Garage
Features
- Built-in Features, Ceiling Fan(s), Eating Space In Kitchen, High Ceilings, Living Room/Dining Room Combo, Open Floorplan, Primary Bedroom Main Floor, Thermostat, Tray Ceiling(s), Walk-In Closet(s)
- Flooring: Carpet, Ceramic Tile, Luxury Vinyl
- Doors: Sliding Doors
- Has fireplace: No
Interior area
- Total structure area: 1,820
- Total interior livable area: 1,358 sqft
Video & virtual tour
Property
Parking
- Parking features: Garage - Attached
- Has attached garage: Yes
Features
- Levels: One
- Stories: 1
- Exterior features: Lighting
- Fencing: Chain Link
Lot
- Size: 9,016 Square Feet
- Features: Level
Details
- Parcel number: 272703717500066090
- Zoning: R-1A
- Special conditions: None
Construction
Type & style
- Home type: SingleFamily
- Property subtype: Single Family Residence
Materials
- Stucco
- Foundation: Slab
- Roof: Shingle
Condition
- New construction: No
- Year built: 2021
Utilities & green energy
- Sewer: Public Sewer
- Water: Public
- Utilities for property: Electricity Connected, Water Connected
Community & HOA
Community
- Pet fee: $0 monthly
- Subdivision: DAVENPORT
HOA
- Has HOA: No
Location
- Region: Davenport
Financial & listing details
- Price per square foot: $203/sqft
- Tax assessed value: $222,366
- Annual tax amount: $3,266
- Date on market: 10/6/2026
- Cumulative days on market: 18 days
- Ownership: Fee Simple
- Total actual rent: 0
- Electric utility on property: Yes
- Road surface type: Paved
Estimated market value
Not available
Estimated sales range
Not available
Not available
Price history
| Date | Event | Price |
|---|---|---|
| 10/13/2026 | Pending sale | $275,000$203/sqft |
Source:  Stellar MLS #TB8555628 Report a problem | ||
| 10/6/2026 | Listed for sale | $275,000+2400%$203/sqft |
Source: Stellar MLS #TB8555628 Report a problem | ||
| 10/1/1993 | Sold | $11,000$8/sqft |
Source: Agent Provided Report a problem | ||
Public tax history
| Year | Property taxes | Tax assessment |
|---|---|---|
| 2025 | $3,207 +3.3% | $209,346 +2.9% |
| 2024 | $3,105 +2.9% | $203,446 +3% |
| 2023 | $3,019 +1.8% | $197,520 +3% |
| 2022 | $2,964 +454.5% | $191,767 +634.7% |
| 2021 | $535 +40.6% | $26,100 +65.9% |
| 2020 | $380 +21.8% | $15,730 +10% |
| 2019 | $312 | $14,300 +10% |
| 2018 | $312 +13.3% | $13,000 +3.2% |
| 2017 | $276 +2.2% | $12,600 |
| 2016 | $270 +3.2% | $12,600 +5% |
| 2015 | $261 -6.7% | $12,000 -9.1% |
| 2014 | $280 +3.5% | $13,200 +10% |
| 2013 | $271 -0.9% | $12,000 |
| 2012 | $273 -0.4% | $12,000 -4% |
| 2011 | $274 -5.2% | $12,500 -3.8% |
| 2010 | $289 -8.8% | $13,000 -7.1% |
| 2009 | $317 -7.9% | $14,000 -20% |
| 2008 | $344 | $17,500 |
| 2007 | -- | -- |
| 2006 | $374 | -- |
| 2005 | -- | -- |
| 2004 | $151 +18.2% | -- |
| 2003 | $127 +0.4% | $5,500 |
| 2002 | $127 | $5,500 |
| 2001 | $127 | $5,500 |
Find assessor info on the county website
Monthly payment
Est. payment
Payment breakdown
Explore the cost of this home by adjusting the details. Changes won't be saved.Climate risks
Neighborhood: 33837
Nearby schools
Schools provided by the listing agent
- Elementary: Davenport Elem
- Middle: Boone Middle
- High: Ridge Community Senior High
Source: Stellar MLS. This data may not be complete. We recommend contacting the local school district to confirm school assignments for this home.
Similar homes
- $279,9994 bd2 ba1.8k sqft664 TORTUGAS STREET, HAINES CITY, FL 33844For Sale

 MLS ID #P4939886, Carmen Montes, CHARLES RUTENBERG REALTY ORLANDO. Stellar MLS
- $315,0003 bd2 ba1.5k sqft357 NOVA DRIVE, DAVENPORT, FL 33837For Sale
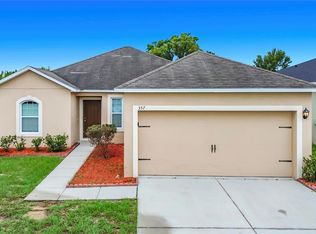 MLS ID #C7526823, William Figueroa, SOVEREIGN REAL ESTATE GROUP. Stellar MLS
- $310,9993 bd2 ba1.2k sqft240 SUNRISE RD, DAVENPORT, FL 33837For Sale
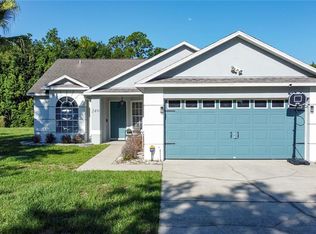 MLS ID #S5153103, Nikki Ansons, COLDWELL BANKER REALTY. Stellar MLS
- $297,0004 bd2 ba1.8k sqft117 MILESTONE DRIVE, HAINES CITY, FL 33844For Sale
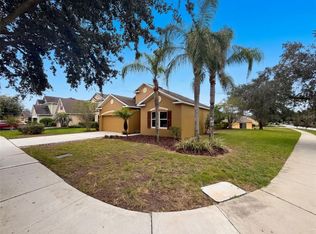 MLS ID #O6446994, Karen Albright, OPENDOOR BROKERAGE LLC. Stellar MLS
- $329,9004 bd2 ba1.9k sqft149 TAFT DRIVE, DAVENPORT, FL 33837For SaleMLS ID #TB8538118, Danique Haywood, MARK SPAIN REAL ESTATE. Stellar MLS
- $259,0003 bd2 ba1.4k sqft3004 PATTERSON GROVES DRIVE, HAINES CITY, FL 33844For SaleMLS ID #O6358828, George Reed, FAMILY REALTY. Stellar MLS
- $262,0003 bd2 ba1.3k sqft315 WALNUT ST, AUBURNDALE, FL 33823For SaleMLS ID #L4966095, Ting Ting Cheng, LA ROSA REALTY PRESTIGE. Stellar MLS
- $310,0003 bd2 ba2k sqft243 MILESTONE DRIVE, HAINES CITY, FL 33844For SaleMLS ID #TB8536434, Michael Eddings, MARK SPAIN REAL ESTATE. Stellar MLS
- $280,0003 bd2 ba1.8k sqft939 GASCONY COURT, KISSIMMEE, FL 34759For SaleMLS ID #C7532104, Raul Pino, SOVEREIGN REAL ESTATE GROUP. Stellar MLS
- $289,9004 bd2 ba1.9k sqft207 BRADBURY ROAD, HAINES CITY, FL 33844For SaleMLS ID #L4965822, Jason Stone, BHHS FLORIDA PROPERTIES GROUP. Stellar MLS
- $325,0003 bd2 ba1.8k sqft185 HAMLET LOOP, DAVENPORT, FL 33837For SaleMLS ID #G5097403, Michelle Bevill, COLDWELL BANKER VANGUARD EDGE REALTY. Stellar MLS
- $315,0004 bd2 ba1.8k sqft114 VERVAIN AVENUE, DAVENPORT, FL 33837For SaleMLS ID #S5148699, Debbie Browning, FLORIDA REALTY RESULTS LLC. Stellar MLS
- $252,0003 bd2 ba1.4k sqft110 APPIAN WAY, KISSIMMEE, FL 34758For SaleMLS ID #S5156468, Kristen Chowdhury, ACKLEY LEGACY PROPERTIES, LLC. Stellar MLS
- $249,0003 bd3 ba1.6k sqft1229 YELLOW FINCH DRIVE, DAVENPORT, FL 33837For SaleMLS ID #G5114317, Holly Hernandez, REAL BROKER, LLC. Stellar MLS
- $345,0004 bd2 ba1.8k sqft1961 VICTORIA STREET, DAVENPORT, FL 33837For SaleMLS ID #S5138149, Jenny Caso, LIFESTYLE INTERNATIONAL REALTY. Stellar MLS
- $325,0004 bd2 ba1.9k sqft524 BLUE WATER COURT, HAINES CITY, FL 33844For SaleMLS ID #TB8539274, Michael Eddings, MARK SPAIN REAL ESTATE. Stellar MLS
- $250,0003 bd2 ba1.5k sqft1741 CANAAN LOOP, DUNDEE, FL 33838For SaleMLS ID #S5153893, Manny Quiros, RE/MAX HERITAGE PROFESSIONALS. Stellar MLS
- $275,0003 bd2 ba1.4k sqft2019 KINGSMEN COURT, HAINES CITY, FL 33844For SaleMLS ID #TB8523154, CARLOS DIEZ CORDOVA, MARK SPAIN REAL ESTATE. Stellar MLS
- $249,0003 bd2 ba1.2k sqft602 CARIBOU COURT, POINCIANA, FL 34759For SaleMLS ID #O6451816, Gabriel Flete, LIVE MVRK LLC. Stellar MLS
- $299,0003 bd2 ba1.8k sqft4442 MAPLE CHASE TRAIL, KISSIMMEE, FL 34758For SaleMLS ID #O6390414, Kimone Campbell, LPT REALTY, LLC. Stellar MLS
