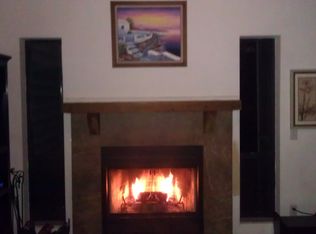
Welcome to your PRIVATE tropical retreat in the highly sought-after Long Branch Creek community. From the moment you arrive, the inviting front porch, paver walkway, Christmas palms, and lush landscaping create a peaceful escape while remaining in central Clearwater. Beautifully updated and thoughtfully designed, this 4-bedroom PLUS OFFICE home features an open split floor plan with knockdown ceilings, plantation shutters, natural stone finishes, and seamless indoor-outdoor living spaces ideal for entertaining and everyday living. The home also offers mobility-friendly features including a flush front entry, spacious room flow, open-concept living areas, and an accessible walk-in shower with built-in safety features. The chef’s kitchen showcases granite countertops, travertine flooring, natural stone backsplash, stainless steel appliances, accent shiplap wall, coffee bar with granite top, pull-out pantry storage, spice drawers, and abundant custom cabinetry. The spacious family room centers around an electric fireplace with stone tile surround and custom mantel. The dedicated OFFICE with custom built-ins provides two work-from-home spaces . A mudroom with built-in storage and an inside laundry room with built-in ironing board add everyday convenience. The SPA-INSPIRED primary suite serves as a private retreat featuring a spacious walk-in closet, jetted soaking tub, and oversized shower designed for two with dual shower stations, rainfall shower, built-in bench seating, and four invigorating body jets. Step outside to the RESORT-STYLE backyard where paver and seashell walkways meander through lush tropical gardens filled with bougainvillea, orchids, and thoughtfully designed outdoor spaces. Discover a pergola with a custom gardening table, a fountain surrounded by greenery, seating areas, a firepit gathering space, and a hidden bench swing tucked among the landscape. Towering areca palms and mature landscaping create privacy, enhanced by no neighbor on one side and a horse property to the rear. Beyond the back fence, the property extends to a second fence line, adding extra outdoor space. A discreet enclosed storage area preserves the garden setting while keeping necessities out of sight. Additional highlights include an OVERSIZED garage with built-in workbench, pool bath, A/C (2022), Roof (2016), Water Heater (2025), low HOA, and extensive upgrades throughout. Ideally located in central Pinellas County just minutes from Tampa, beaches, airports, Costco, Publix, Sprouts, shopping, dining, and everyday conveniences, this home offers an ideal lifestyle of privacy, comfort, and timeless Florida beauty. Pride of ownership shows throughout!
Sold for $764,500
$764,500
2033 LONG BRANCH LANE, CLEARWATER, FL 33760
4beds
2,146sqft
Single Family Residence
Built in 1995
0.27 Acres Lot
$764,400 Zestimate®
$356/sqft
$3,536 Estimated rent
Home value
$764,400
$703,000 - $826,000
$3,536/mo
Zestimate® history
Owner options
List your home for rent
$3,536/mo
Rent Zestimate®
Find your next renter with Zillow Rental Manager. Plus, with online applications, you can quickly screen prospective tenants – for free.
$3,536/mo
Rent Zestimate®
Refinance and save
$5,504/mo
Est. payment
Refinancing to a lower rate could help reduce your monthly payments and save thousands over the life of the loan.
$5,504/mo
Est. payment
Explore your selling options
Work with a Zillow partner agent
Leverage their expertise and Zillow's premium Showcase listings to get your home seen by more buyers.
Get startedList with your own agent
Get your home in front of millions of buyers by listing it on Zillow.
Learn how to do itSell it yourself
Take full control of how buyers see your home on Zillow by listing For Sale by Owner (FSBO).
List your homeWhat's special
Granite countertopsNatural stone backsplashSeating areasSpacious family roomResort-style backyardFlush front entryFirepit gathering space
Zillow last checked:
Listing updated:
Listed by:
Tami Jones 727-331-9515,
COMPASS FLORIDA LLC 727-380-2067
Bought with:
Nancy Leslie, 393319
RE/MAX REALTEC GROUP INC
Source: Stellar MLS,MLS#: TB8512495 Originating MLS: Suncoast Tampa
Facts & features
Interior
Bedrooms & bathrooms
- Bedrooms: 4
- Bathrooms: 3
- Full bathrooms: 3
Rooms
- Room types: Den/Library/Office, Utility Room
Primary bedroom
- Features: Ceiling Fan(s), En Suite Bathroom, Walk-In Closet(s)
- Level: First
- Area: 180 Square Feet
- Dimensions: 15x12
Bedroom 2
- Features: Ceiling Fan(s), Built-in Closet
- Level: First
- Area: 140 Square Feet
- Dimensions: 14x10
Bedroom 3
- Features: Ceiling Fan(s), Built-in Closet
- Level: First
- Area: 110 Square Feet
- Dimensions: 11x10
Bedroom 4
- Features: Ceiling Fan(s), Built-in Closet
- Level: First
- Area: 130 Square Feet
- Dimensions: 13x10
Primary bathroom
- Features: Dual Sinks, En Suite Bathroom, Multiple Shower Heads, Rain Shower Head, Tall Countertops, Tub with Separate Shower Stall
- Level: First
- Area: 144 Square Feet
- Dimensions: 12x12
Bathroom 2
- Features: Shower No Tub
- Level: First
- Area: 60 Square Feet
- Dimensions: 10x6
Bathroom 3
- Features: Shower No Tub, Tall Countertops
- Level: First
- Area: 40 Square Feet
- Dimensions: 8x5
Dining room
- Level: First
- Area: 204 Square Feet
- Dimensions: 17x12
Great room
- Features: Ceiling Fan(s)
- Level: First
Kitchen
- Features: Breakfast Bar, Built-In Shelving, Kitchen Island
- Level: First
- Area: 140 Square Feet
- Dimensions: 14x10
Laundry
- Level: First
- Area: 48 Square Feet
- Dimensions: 8x6
Office
- Features: Built-In Shelving
- Level: First
- Area: 81 Square Feet
- Dimensions: 9x9
Heating
- Electric
Cooling
- Central Air
Appliances
- Included: Dishwasher, Disposal, Dryer, Refrigerator, Washer
- Laundry: Inside
Features
- Built-in Features, Ceiling Fan(s), Eating Space In Kitchen, High Ceilings, Open Floorplan, Primary Bedroom Main Floor, Solid Surface Counters, Solid Wood Cabinets, Split Bedroom, Walk-In Closet(s)
- Flooring: Engineered Hardwood, Travertine, Vinyl
- Doors: Sliding Doors
- Has fireplace: Yes
- Fireplace features: Electric, Family Room
Interior area
- Total structure area: 2,861
- Total interior livable area: 2,146 sqft
Property
Parking
- Total spaces: 2
- Parking features: Garage - Attached
- Attached garage spaces: 2
Features
- Levels: One
- Stories: 1
- Patio & porch: Covered, Front Porch
- Has private pool: Yes
- Pool features: Gunite, In Ground
- Fencing: Vinyl
Lot
- Size: 0.27 Acres
- Features: Landscaped, Private, Sidewalk
- Residential vegetation: Mature Landscaping, Trees/Landscaped
Details
- Parcel number: 322916527550000170
- Zoning: R-3
- Special conditions: None
Construction
Type & style
- Home type: SingleFamily
- Architectural style: Traditional
- Property subtype: Single Family Residence
Materials
- Block
- Foundation: Slab
- Roof: Shingle
Condition
- New construction: No
- Year built: 1995
Utilities & green energy
- Sewer: Public Sewer
- Water: Public
- Utilities for property: Cable Available, Electricity Available, Sewer Connected
Community & HOA
Community
- Pet fee: $0 monthly
- Subdivision: LONG BRANCH CREEK
HOA
- Has HOA: Yes
- HOA fee: $29 monthly
- HOA name: Ron O'Neill-President
- HOA phone: 727-656-5307
Location
- Region: Clearwater
Financial & listing details
- Price per square foot: $356/sqft
- Tax assessed value: $515,483
- Annual tax amount: $4,004
- Date on market: 5/29/2026
- Cumulative days on market: 21 days
- Listing terms: Cash,Conventional,FHA,VA Loan
- Ownership: Fee Simple
- Total actual rent: 0
- Electric utility on property: Yes
- Road surface type: Paved
Price history
| Date | Event | Price |
|---|---|---|
| 8/3/2026 | Sold | $764,500-6.8%$356/sqft |
Source:  Stellar MLS #TB8512495 Report a problem | ||
| 7/8/2026 | Contingent | $819,950$382/sqft |
Source: Stellar MLS #TB8512495 Report a problem | ||
| 6/19/2026 | Pending sale | $819,950$382/sqft |
Source: Stellar MLS #TB8512495 Report a problem | ||
| 5/29/2026 | Listed for sale | $819,950+1663.3%$382/sqft |
Source: Stellar MLS #TB8512495 Report a problem | ||
| 9/20/1994 | Sold | $46,500$22/sqft |
Source: Public Record Report a problem | ||
Public tax history
| Year | Property taxes | Tax assessment |
|---|---|---|
| 2025 | $4,004 +5.7% | $253,083 +2.9% |
| 2024 | $3,787 +1.8% | $245,950 +3% |
| 2023 | $3,719 +3% | $238,786 +3% |
| 2022 | $3,609 -1.1% | $231,831 +3% |
| 2021 | $3,650 +0.2% | $225,079 +1.4% |
| 2020 | $3,643 +1.9% | $221,971 +2.3% |
| 2019 | $3,575 | $216,980 +1.9% |
| 2018 | $3,575 +0.9% | $212,934 +2.1% |
| 2017 | $3,541 +3.8% | $208,554 +2.1% |
| 2016 | $3,413 -1.5% | $204,264 +0.7% |
| 2015 | $3,463 -2.2% | $202,844 +0.8% |
| 2014 | $3,542 +0.7% | $201,234 +1.5% |
| 2013 | $3,519 -0.8% | $198,260 +1.7% |
| 2012 | $3,548 | $194,946 -1.1% |
| 2011 | -- | $197,205 +1.5% |
| 2010 | -- | $194,291 +2.7% |
| 2009 | -- | $189,183 +0.1% |
| 2008 | $3,065 | $188,994 +3% |
| 2007 | -- | $183,489 -33.8% |
| 2005 | -- | $277,300 +19.3% |
| 2004 | $3,360 +0.1% | $232,400 +5.4% |
| 2003 | $3,357 +9.3% | $220,500 +14.8% |
| 2002 | $3,073 | $192,000 +5.6% |
| 2001 | $3,073 +8.2% | $181,800 +12% |
| 2000 | $2,839 | $162,300 |
Find assessor info on the county website
Neighborhood: 33760
Nearby homes
- $666,5004 bd3 ba2.2k sqft2027 Long Branch Ln, Clearwater, FL 33760Off Market

- $601,100-- bd2 ba2.2k sqft2021 Long Branch Ln, Clearwater, FL 33760Off Market
- $320,1003 bd3 ba1.5k sqft2039 Arbor Dr, Clearwater, FL 33760Off Market
- $196,700-- bd-- ba-- sqftLong Branch Ln, Largo, FL 33760Off Market
- $348,8003 bd2 ba1.9k sqft2051 Arbor Dr, Clearwater, FL 33760Off Market
- $358,0003 bd3 ba1.9k sqft2053 Arbor Dr, Clearwater, FL 33760Off Market
- $310,0003 bd3 ba1.9k sqft2055 Arbor Dr, Clearwater, FL 33760Sold
- $550,0003 bd2 ba1.7k sqft2034 Long Branch Ln, Clearwater, FL 33760Sold
Nearby schools
GreatSchools rating
- 8/10Frontier Elementary SchoolGrades: PK-5Distance: 1.3 mi
- 5/10Oak Grove Middle SchoolGrades: 6-8Distance: 2.4 mi
- 3/10Pinellas Park High SchoolGrades: 9-12Distance: 2.9 mi
Schools provided by the listing agent
- Elementary: Frontier Elementary-PN
- Middle: Oak Grove Middle-PN
- High: Pinellas Park High-PN
Source: Stellar MLS. This data may not be complete. We recommend contacting the local school district to confirm school assignments for this home.
Get a cash offer in 3 minutes
Find out how much your home could sell for in as little as 3 minutes with a no-obligation cash offer.
Estimated market value
$764,400
Get a cash offer in 3 minutes
Find out how much your home could sell for in as little as 3 minutes with a no-obligation cash offer.
Estimated market value
$764,400
- Florida
- Pinellas County
- Largo
- 33760
- 2033 LONG BRANCH LANE
