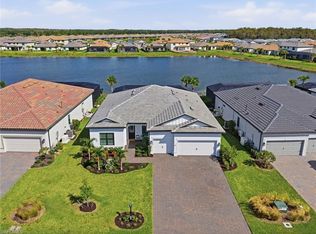
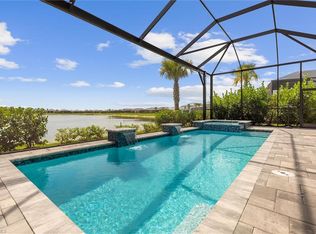
Welcome to this beautifully customized 2024 Pulte Renown in the highly sought-after Verdana Village, a natural gas community! Positioned on a serene, peaceful, savanna-like preserve homesite, this exceptional residence offers 3 bedrooms plus a den, 3.5 bathrooms, hurricane-impact windows, a whole-home natural gas generator, a spacious 3-car garage with a 4-foot extension, epoxy flooring, and overhead storage racks, along with an expansive 60-foot driveway. Thoughtfully upgraded inside and out, this home offers the perfect combination of luxury, comfort, and exceptional indoor-outdoor living. Inside, you’ll find tile flooring throughout, elegant tray ceilings, crown molding, plantation shutters, upgraded lighting, and custom woodwork. The spacious great room features a stunning custom entertainment wall with built-in cabinetry and accent lighting. The beautifully appointed kitchen boasts upgraded appliances, a Level 5 backsplash, a built-in wine refrigerator, and wine storage. Additional enhancements include comfort-height toilets, custom-designed built-in closets, a beautifully customized pantry, shiplap accents, a fully upgraded laundry room, and a den featuring custom shelving and wood accents. The outdoor living space is truly extraordinary! Overlooking the tranquil savanna-like preserve, the custom pool features a sun shelf, natural gas fire bowls, gas heater, and automatic fill, surrounded by beautiful marble decking. Designed for entertaining, the fully equipped outdoor kitchen includes a natural gas grill, custom exterior-vented hood, two side burners, deep fryer, pizza oven, and refrigerator. Custom shiplap ceilings, an outdoor entertainment wall, and accent lighting complete this incredible space. Additional upgrades include enhanced landscaping, exterior soffit lighting, and a screened front entry. Enjoy all that Verdana Village has to offer, including resort-style amenities, indoor and outdoor pickleball and tennis courts, fitness center, on-site dining, and more! With extensive custom enhancements already completed, this remarkable home offers a rare opportunity to enjoy an elevated Florida lifestyle without the time and expense of adding these features yourself!
For sale
Price cut: $92K (11/1)
$1,187,000
20393 Napa LOOP, ESTERO, FL 33928
3beds
2,843sqft
Single Family Residence
Built in 2024
9,931 Square Feet Lot
$1,133,400 Zestimate®
$418/sqft
$443/mo HOA
What's special
Shiplap accentsFully upgraded laundry roomCustom woodworkBeautifully customized pantryElegant tray ceilingsComfort-height toiletsOutdoor entertainment wall
- 25 days
- 1,291
- 46
Zillow last checked:
Listing updated:
Listed by:
Alley Zuardi 239-850-6075,
Keller Williams Elite Realty
Source: SWFLMLS,MLS#: 226039094 Originating MLS: Bonita Springs
Facts & features
Interior
Bedrooms & bathrooms
- Bedrooms: 3
- Bathrooms: 4
- Full bathrooms: 3
- 1/2 bathrooms: 1
Rooms
- Room types: Den - Study, Guest Bath, Guest Room, Office, Screened Lanai/Porch, 3 Bed
Dining room
- Features: Other
Kitchen
- Features: Island, Walk-In Pantry
Heating
- Central
Cooling
- Central Air
Appliances
- Included: Gas Cooktop, Dishwasher, Disposal, Dryer, Microwave, Refrigerator/Freezer, Washer
- Laundry: Inside, Laundry Tub
Features
- French Doors, Laundry Tub, Pantry, Smoke Detectors, Tray Ceiling(s), Walk-In Closet(s), Window Coverings, Zero/Corner Door Sliders, Den - Study, Guest Bath, Guest Room, Home Office, Laundry in Residence, Screened Lanai/Porch
- Flooring: Tile
- Doors: French Doors, Zero/Corner Door Sliders, Impact Resistant Doors
- Windows: Window Coverings, Impact Resistant Windows
- Has fireplace: No
Interior area
- Total structure area: 3,628
- Total interior livable area: 2,843 sqft
Video & virtual tour
Property
Parking
- Total spaces: 3
- Parking features: Attached
- Attached garage spaces: 3
Features
- Stories: 1
- Patio & porch: Screened Lanai/Porch
- Exterior features: Outdoor Kitchen
- Has private pool: Yes
- Pool features: Community, In Ground
- Spa features: Community
- Has view: Yes
- View description: Preserve
- Waterfront features: None
Lot
- Size: 9,931 Square Feet
- Features: Regular
Details
- Additional structures: Tennis Court(s), Outdoor Kitchen
- Parcel number: 304627L30400C.1152
- Zoning: MPD
- Other equipment: Generator
Construction
Type & style
- Home type: SingleFamily
- Architectural style: Ranch
- Property subtype: Single Family Residence
Materials
- Block, Stucco
- Foundation: Concrete Block
- Roof: Tile
Condition
- New construction: No
- Year built: 2024
Utilities & green energy
- Gas: Natural
- Water: Central
Community & HOA
Community
- Features: Clubhouse, Park, Pool, Dog Park, Restaurant, Tennis Court(s), Gated
- Security: Smoke Detector(s), Gated Community
- Subdivision: VERDANA VILLAGE
HOA
- Has HOA: Yes
- Amenities included: Bocce Court, Clubhouse, Park, Pool, Community Room, Dog Park, Pickleball, Restaurant, Tennis Court(s)
- HOA fee: $5,316 annually
Location
- Region: Estero
Financial & listing details
- Price per square foot: $418/sqft
- Tax assessed value: $720,661
- Annual tax amount: $11,389
- Date on market: 10/27/2026
- Lease term: Buyer Finance/Cash,FHA,VA
Estimated market value
$1,133,400
$1.08M - $1.19M
$7,818/mo
Price history
| Date | Event | Price |
|---|---|---|
| 11/1/2026 | Price change | $1,187,000-7.2%$418/sqft |
Source:  SWFLMLS #226039094 Report a problem | ||
| 10/27/2026 | Listed for sale | $1,279,000+105%$450/sqft |
Source: SWFLMLS #226039094 Report a problem | ||
| 2/28/2024 | Listing removed | -- |
Source:  Pulte Report a problem | ||
| 2/28/2024 | Price change | $623,990-29.5%$219/sqft |
Source: Pulte Report a problem | ||
| 2/25/2024 | Price change | $885,280+0.2%$311/sqft |
Source: Pulte Report a problem | ||
| 2/20/2024 | Listed for sale | $883,280$311/sqft |
Source: Pulte Report a problem | ||
Public tax history
| Year | Property taxes | Tax assessment |
|---|---|---|
| 2025 | $11,389 +121.4% | $720,661 +242.5% |
| 2024 | $5,145 +89.1% | $210,414 +1031.1% |
| 2023 | $2,721 | $18,603 |
Find assessor info on the county website
Monthly payment
Est. payment
Payment breakdown
Explore the cost of this home by adjusting the details. Changes won't be saved.Climate risks
Neighborhood: Veranda Village
Similar homes
- $989,0003 bd4 ba2.5k sqft19085 Gentry PL, ESTERO, FL 33928For Sale
 MLS ID #226042163, Heather Kielpinski, LLC, Exp Realty, LLC. SWFLMLS
- $1,099,0003 bd4 ba2.8k sqft18412 Ridgeline DR, ESTERO, FL 33928For Sale
 MLS ID #226017291, Jeffrey Feldman, PA, Premiere Plus Realty Company. SWFLMLS
- $1,199,9003 bd3 ba2.9k sqft20878 Napa LOOP, ESTERO, FL 33928For Sale
 MLS ID #226022432, Scott Riddle, Jr., Realty One Group MVP. SWFLMLS
- $999,0003 bd3 ba2.4k sqft21064 Hallandale DR, ESTERO, FL 33928For Sale
 MLS ID #226040718, Kelly Olin, Exp Realty, LLC. SWFLMLS
- $1,147,0003 bd5 ba3k sqft18236 Killinton CT, ESTERO, FL 33928For SaleMLS ID #226025145, Paul Fonseca, Berkshire Hathaway FL Realty. SWFLMLS
- $1,159,0003 bd3 ba2.5k sqft19073 Gentry PL, ESTERO, FL 33928For SaleMLS ID #226019977, Angela Graziano, Alfred Robbins Realty Group. SWFLMLS
- $1,199,0004 bd4 ba3.8k sqft17551 Elkgrove Ln, Estero, FL 33928For Sale
 MLS ID #2026031379, John Colin Simoneau, John Colin & Co.. Florida Gulf Coast MLS
- $949,9003 bd3 ba2.2k sqft20180 Millrun Dr, Estero, FL 33928For SaleMLS ID #2026038453, Scott Wolf, Scott Wolf Real Estate Service. Florida Gulf Coast MLS
- $719,9003 bd3 ba2.8k sqft17526 Elkgrove Ln, Estero, FL 33928For SaleMLS ID #2026048755, Greg Bartell, Capital Ventures Realty Group. Florida Gulf Coast MLS
- $699,9905 bd5 ba3.3k sqft21059 HALLANDALE DRIVE, ESTERO, FL 33928For Sale
 MLS ID #O6458374, Christian Leonard, COSTAL LIGHTHOUSE INVESTMENTS. Stellar MLS
- $740,0003 bd3 ba2.4k sqft18278 Ridgeline DR, ESTERO, FL 33928For SaleMLS ID #226037193, Christine A Pecoraro, AXEN Realty. SWFLMLS
- $867,7773 bd3 ba2.3k sqft19008 Elston WAY, ESTERO, FL 33928For SaleMLS ID #226039467, Xiomara Anderson, William Raveis Real Estate. SWFLMLS
- $649,9003 bd3 ba2k sqft20221 Millrun DR, ESTERO, FL 33928For SaleMLS ID #226039958, Kylie Fowler, Compass Florida, LLC. SWFLMLS
- $710,0005 bd3 ba2.8k sqft19511 Deming LN, ESTERO, FL 33928For SaleMLS ID #226039016, Thorinton Hmielewski, Potter Trinity. SWFLMLS
- $619,0003 bd3 ba2.4k sqft20446 Napa Loop, Estero, FL 33928For SaleMLS ID #2026038799, JoAnn Brandon, Realty One Group MVP. Florida Gulf Coast MLS
- $715,0003 bd3 ba2.4k sqft18358 Parksville Dr, Estero, FL 33928For SaleMLS ID #2026040780, Bonnie Chase, KW Florida Living. Florida Gulf Coast MLS
- $814,9003 bd3 ba2.4k sqft19576 The Place BLVD, ESTERO, FL 33928For SaleMLS ID #226037187, Andrew W Coppens, Premiere Plus Realty Company. SWFLMLS
- $789,0005 bd5 ba3.4k sqft20100 Napa LOOP, ESTERO, FL 33928For SaleMLS ID #226022004, Angela Dunford, WeichertRealtors-ParadiseHomes. SWFLMLS
- $599,0003 bd3 ba2.1k sqft20100 Kingmont DR, ESTERO, FL 33928For SaleMLS ID #226038877, Marc Taglieri, John R Wood Properties. SWFLMLS
