Expansive lake views. Exceptional space. An immediate sense of home. One of RiverCreek’s finest and largest floor plans, this Olympia model pairs an impressive sense of scale with the warmth of sunlit interiors. Built in 2024 and barely lived in, this GL Homes residence welcomes you with sparkling water views from the moment you enter. Concrete block construction on both levels, not just the first, and impact windows complement its like-new condition, offering a compelling blend of quality, comfort, and lasting appeal. Spacious 3,736 square feet of living space under air offer 5 bedrooms, 5 full bathrooms, a spacious loft, a 3-car garage with significant shelf space and an extra refrigerator. Beautiful tile floors, light cabinetry and lots of natural light let the home appear very uplifting and comfortable. The open-concept design connects the kitchen, dining area, and great room, framing the water view and creating an ideal setting for both everyday living and entertaining. The kitchen is the heart of the home, featuring a large center island, GE appliances, GAS cooking, and a generous pantry, designed with busy families in mind. Step outside to the sunny lanai and begin each day with coffee and spectacular morning views across the river, or unwind in the evening with a glass of wine overlooking the water. It is a setting you will treasure every single day. The primary suite is a private retreat, complete with dual walk-in closets and an oversized walk-in shower, while most secondary bedrooms offer walk-in closets of their own. Upstairs, the versatile loft opens to views and adapts easily as a media room, playroom, or second living area, giving everyone room to gather or unwind. Elegant window coverings throughout add a polished, move-in-ready finish. AMENITIES: RiverCreek offers an exceptional resort-style lifestyle with a 12,000-square-foot clubhouse, resort pool, children’s playground and splash park, fitness center, indoor sports complex, event room, catering kitchen, card salon, sports lounge, fire pit, indoor and outdoor basketball, and lighted pickleball, tennis, and bocce courts. Residents also enjoy an active social calendar with abundant opportunities to gather and connect. LOCATION: Could not be better! This home is simply close to everything - including the amenity center. Located in a quiet street and yet along the Corkscrew Road corridor, you will enjoy convenient access Publix, a new Aldi in the works, easy access to I-75, Florida Gulf Coast University, the famous Coconut Point Mall, the Hertz Arena, over 200 stores in the Miromar Outlets, proximity to the Gulf Coast Town Center, Topgolf, championship golf, parks, and the beautiful Gulf Coast beaches. Select furnishings are included, with additional items available for negotiation (see attached lists). Brand-new construction without the wait, the proven Olympia floor plan, and a river view that cannot be replicated; this home is ready to welcome its new owners!
For sale
$859,000
20404 Estero Crossing BLVD, ESTERO, FL 33928
5beds
3,736sqft
Single Family Residence
Built in 2024
6,033 Square Feet Lot
$824,600 Zestimate®
$230/sqft
$386/mo HOA
What's special
Expansive lake viewsSpacious loftLight cabinetryGenerous pantryLots of natural lightGas cookingBeautiful tile floors
- 13 days
- 349
- 32
Likely to sell faster than
Zillow last checked:
Listing updated:
Listed by:
Cindy Cyrus 239-290-4292,
Compass Florida LLC,
Jeff Tyson 239-850-3403,
Compass Florida LLC
Source: SWFLMLS,MLS#: 226037277 Originating MLS: Naples
Facts & features
Interior
Bedrooms & bathrooms
- Bedrooms: 5
- Bathrooms: 5
- Full bathrooms: 5
Rooms
- Room types: Den - Study, Family Room, Florida Room, Guest Bath, Guest Room, Loft, Screened Lanai/Porch, 5 Bed
Bedroom
- Features: Master BR Upstairs
Dining room
- Features: Breakfast Bar, Dining - Family, Eat-in Kitchen
Kitchen
- Features: Gas Available, Island, Walk-In Pantry
Heating
- Central
Cooling
- Ceiling Fan(s), Central Air, Zoned
Appliances
- Included: Gas Cooktop, Dishwasher, Disposal, Double Oven, Dryer, Freezer, Microwave, Range, Refrigerator/Freezer, Self Cleaning Oven, Washer
- Laundry: Inside
Features
- Built-In Cabinets, Cathedral Ceiling(s), Pantry, Smoke Detectors, Vaulted Ceiling(s), Walk-In Closet(s), Window Coverings, Den - Study, Family Room, Florida Room, Guest Bath, Guest Room, Laundry in Residence, Loft, Screened Lanai/Porch
- Flooring: Carpet, Tile
- Doors: Impact Resistant Doors
- Windows: Window Coverings, Impact Resistant Windows
- Has fireplace: No
Interior area
- Total structure area: 4,430
- Total interior livable area: 3,736 sqft
Video & virtual tour
Property
Parking
- Total spaces: 3
- Parking features: Attached
- Attached garage spaces: 3
Features
- Levels: Two
- Stories: 2
- Patio & porch: Screened Lanai/Porch
- Pool features: Community
- Has view: Yes
- View description: Canal, Landscaped Area, Water
- Has water view: Yes
- Water view: Canal,Water
- Waterfront features: Fresh Water, Lake
- Frontage type: Lakefront
Lot
- Size: 6,033 Square Feet
- Features: Regular
Details
- Additional structures: Cabana, Tennis Court(s)
- Parcel number: 304626E308000.2490
Construction
Type & style
- Home type: SingleFamily
- Architectural style: Contemporary
- Property subtype: Single Family Residence
Materials
- Block, Stucco
- Foundation: Concrete Block
- Roof: Tile
Condition
- New construction: No
- Year built: 2024
Utilities & green energy
- Gas: Natural
- Water: Central
Community & HOA
Community
- Features: Clubhouse, Park, Pool, Fitness Center, Street Lights, Tennis Court(s), Gated
- Security: Security System, Gated Community, Smoke Detector(s)
- Subdivision: RIVERCREEK IN ESTERO
HOA
- Has HOA: Yes
- Amenities included: Basketball Court, Bocce Court, Business Center, Cabana, Clubhouse, Park, Pool, Community Room, Fitness Center, Internet Access, Pickleball, Play Area, Streetlight, Tennis Court(s), Underground Utility
- HOA fee: $4,632 annually
Location
- Region: Estero
Financial & listing details
- Price per square foot: $230/sqft
- Tax assessed value: $728,592
- Annual tax amount: $11,291
- Date on market: 10/19/2026
- Lease term: Buyer Finance/Cash
- Road surface type: Paved
Estimated market value
$824,600
$783,000 - $866,000
$4,304/mo
Price history
| Date | Event | Price |
|---|---|---|
| 10/19/2026 | Listed for sale | $859,000+3.3%$230/sqft |
Source:  SWFLMLS #226037277 Report a problem | ||
| 7/11/2024 | Sold | $831,600$223/sqft |
Source: Public Record Report a problem | ||
Public tax history
| Year | Property taxes | Tax assessment |
|---|---|---|
| 2025 | $11,291 +259.1% | $728,592 +1079% |
| 2024 | $3,144 +11% | $61,800 +2.6% |
| 2023 | $2,834 | $60,223 |
Find assessor info on the county website
Monthly payment
Est. payment
Payment breakdown
Explore the cost of this home by adjusting the details. Changes won't be saved.Climate risks
Neighborhood: 33928
Nearby schools
Schools provided by the listing agent
- Elementary: PINEWOODS ELEMENTARY SCHOOL
- Middle: THREE OAKS MIDDLE SCHOOL
- High: ESTERO HIGH SCHOOL
Source: SWFLMLS. This data may not be complete. We recommend contacting the local school district to confirm school assignments for this home.

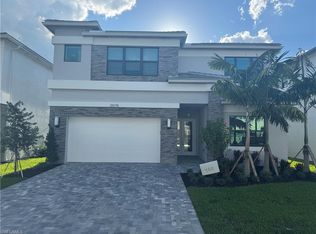
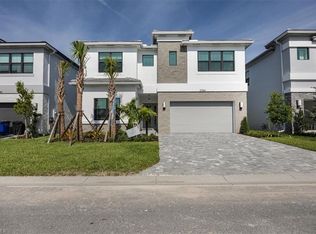
Similar homes
- $849,9005 bd5 ba3.7k sqft20322 Fair Oak LN, ESTERO, FL 33928For Sale
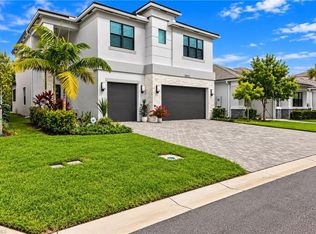
 MLS ID #226035756, Timothy Blackford, Premiere Plus Realty Company. SWFLMLS
- $789,0003 bd4 ba3k sqft20702 Fair Oak LN, ESTERO, FL 33928For Sale
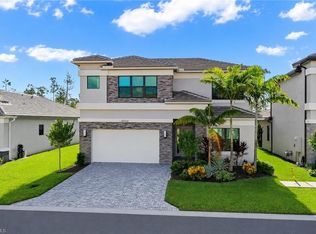 MLS ID #226030007, Kay Tarnowski, DomainRealty.com LLC. SWFLMLS
- $899,9004 bd4 ba2.9k sqft20908 Thistle Leaf LN, ESTERO, FL 33928For Sale
 MLS ID #225084097, Steve Bacardi, LLC, Coldwell Banker Realty. SWFLMLS
- $799,0005 bd5 ba3.6k sqft20179 Napa LOOP, ESTERO, FL 33928For Sale
 MLS ID #226028554, Kylie Fowler, Compass Florida, LLC. SWFLMLS
- $894,4055 bd4 ba3.9k sqft20100 Everwood DR, ESTERO, FL 33928New ConstructionSWFLMLS
- $759,9003 bd3 ba2.4k sqft20075 Hartford Blvd, Estero, FL 33928For Sale
 MLS ID #2026041038, Trinity Christian Jutras, Pinnacle Property Group. Florida Gulf Coast MLS
- $639,0003 bd2 ba1.9k sqft20247 Cypress Shadows BLVD, ESTERO, FL 33928For SaleMLS ID #226023067, Anne Butcher LLC, Corkscrew Real Estate. SWFLMLS
- $699,9003 bd2 ba2k sqft20092 Hartford BLVD, ESTERO, FL 33928For SaleMLS ID #226019111, Kelly Olin, Exp Realty, LLC. SWFLMLS
- $644,9995 bd5 ba3.3k sqft18707 Ivywood Pl, Estero, FL 33928For SaleMLS ID #2026039590, Peter Hitzel, Real Broker, LLC. Florida Gulf Coast MLS
- $650,0003 bd2 ba2.6k sqft20480 Torre Del Lago ST, ESTERO, FL 33928For SaleMLS ID #226024946, Lisa Ninchritz, Royal Shell Real Estate, Inc.. SWFLMLS
- $679,0003 bd3 ba2.1k sqft20337 Fair Oak LN, ESTERO, FL 33928For SaleMLS ID #226033016, Gordana Stojanovic, Premiere Plus Realty Company. SWFLMLS
- $949,0003 bd3 ba2k sqft23240 Copperleaf BLVD, ESTERO, FL 34135For SaleMLS ID #226030038, Amy E Velyvis, John R Wood Properties. SWFLMLS
- $579,0003 bd3 ba2k sqft20281 Corkscrew Shores BLVD, ESTERO, FL 33928For SaleMLS ID #226028113, Lisa R Schroeder, Coldwell Banker Realty. SWFLMLS
- $715,0003 bd3 ba2.2k sqft18298 Ridgeline DR, ESTERO, FL 33928For SaleMLS ID #226008244, Missey Weatherly, Premiere Plus Realty Company. SWFLMLS
- $1,147,0003 bd5 ba3k sqft18236 Killinton CT, ESTERO, FL 33928For SaleMLS ID #226025145, Paul Fonseca, Berkshire Hathaway FL Realty. SWFLMLS
- $579,9002 bd2 ba1.9k sqft20374 Fair Oak LN, ESTERO, FL 33928For SaleMLS ID #226026656, Tiffany Hill, Keller Williams Realty Naples. SWFLMLS
- $529,0004 bd3 ba2.2k sqft18311 Parksville DR, ESTERO, FL 33928For SaleMLS ID #226025026, Scott Schilling, Compass Florida LLC. SWFLMLS
- $849,0004 bd3 ba2.3k sqft28140 Captiva Shell LOOP, BONITA SPRINGS, FL 34135For SaleMLS ID #226032133, Nicole Costa, CoastalEdge Real Estate LLC. SWFLMLS
- $865,0004 bd3 ba2.3k sqft763 35th AVE NW, NAPLES, FL 34120For SaleMLS ID #226002375, Jessica Howard, LLC, eXp Realty LLC. SWFLMLS
- $518,9004 bd3 ba2k sqft19442 Viewmont WAY, ESTERO, FL 33928For SaleMLS ID #226035950, Scott Schilling, Compass Florida LLC. SWFLMLS
