Built in 2021 by its original owners, this home sits on a quiet cul-de-sac in The Manor Golf & Country Club. The property provides 5,089 square feet of finished living space, along with an unfinished 2,404-square-foot framed and stubbed basement, totaling 7,493 square feet on a private one-acre lot. Upgrades throughout include custom cabinetry, designer lighting, and premium finishes. A covered front porch opens into a two-story foyer, bordered by a formal dining room on the right and an enclosed home office with custom built-ins and double glass doors on the left. Straight ahead, the great room features tray ceilings, a floor-to-ceiling gas fireplace, and a wall of bay windows fitted with custom drapery. The adjacent open-concept kitchen includes a quartz waterfall island, premium appliances, a dedicated bar area, and a large walk-in pantry. Just off the kitchen, a flexible secondary living space serves well as an informal breakfast area or media room with custom blackout shades. The main floor also includes a private guest suite with a full bathroom, as well as a mudroom with built-in storage and a powder room connected to the three-car garage. The upper level features an oversized primary suite with a sitting area, en-suite bathroom, and a large walk-in dressing room built out over the garage. Additional en-suite bedrooms provide private accommodations for family and guests, while a central bonus room with bay windows and floor-to-ceiling shelving offers space for a library or playroom. Downstairs, the 2,400-square-foot daylight basement is framed and stubbed for plumbing, gas, and electrical, ready for future finishing. Outside, the wooded one-acre lot offers privacy and room for a pool or outdoor living area. The home includes an active security system and transferrable 10-year structural and HVAC warranties. Located minutes from GA-400, Avalon, Halcyon, and downtown Alpharetta, residents also have optional access to country club amenities, including a Tom Watson-designed 18-hole golf course, tennis courts, indoor and outdoor pools, a fitness center, and clubhouse dining.
Active
$2,350,000
2045 Kent Ct, Milton, GA 30004
5beds
5,089sqft
Single Family Residence
Built in 2021
1 Acres Lot
$2,212,100 Zestimate®
$462/sqft
$343/mo HOA
What's special
Quartz waterfall islandDesigner lightingCovered front porchFloor-to-ceiling gas fireplaceLarge walk-in pantryTwo-story foyerCustom blackout shades
- 93 days
- 408
- 27
Zillow last checked:
Listing updated:
Listed by:
Bea Pitchford 470-455-3141,
Exquisite Estates LLC
Source: GAMLS,MLS#: 10814753
Facts & features
Interior
Bedrooms & bathrooms
- Bedrooms: 5
- Bathrooms: 6
- Full bathrooms: 5
- 1/2 bathrooms: 1
- Main level bathrooms: 1
- Main level bedrooms: 1
Rooms
- Room types: Bonus Room, Family Room, Foyer, Game Room, Great Room, Keeping Room
Dining room
- Features: Separate Room
Kitchen
- Features: Breakfast Area, Breakfast Bar, Breakfast Room, Kitchen Island, Pantry, Solid Surface Counters, Walk-in Pantry
Heating
- Central, Dual, Natural Gas, Zoned
Cooling
- Ceiling Fan(s), Central Air, Dual, Electric, Zoned
Appliances
- Included: Convection Oven, Cooktop, Dishwasher, Disposal, Double Oven, Dryer, Gas Water Heater, Ice Maker, Indoor Grill, Microwave, Oven/Range (Combo), Oven, Refrigerator, Stainless Steel Appliance(s), Tankless Water Heater, Washer
- Laundry: Upper Level
Features
- Beamed Ceilings, Bookcases, Double Vanity, High Ceilings, Soaking Tub, Tile Bath, Tray Ceiling(s), Vaulted Ceiling(s), Walk-In Closet(s)
- Flooring: Carpet, Hardwood, Tile
- Windows: Bay Window(s), Double Pane Windows
- Basement: Unfinished
- Attic: Expandable,Pull Down Stairs
- Number of fireplaces: 1
- Fireplace features: Family Room, Gas Log, Gas Starter
Interior area
- Total structure area: 5,089
- Total interior livable area: 5,089 sqft
- Finished area above ground: 5,089
- Finished area below ground: 0
Property
Parking
- Total spaces: 3
- Parking features: Attached, Garage, Garage Door Opener, Side/Rear Entrance
- Has attached garage: Yes
Features
- Levels: Three Or More
- Stories: 3
- Patio & porch: Deck
- Exterior features: Garden, Sprinkler System
- Fencing: Back Yard,Fenced
- Has view: Yes
- View description: Seasonal View
- Waterfront features: Creek
Lot
- Size: 1 Acres
- Features: Cul-De-Sac
- Residential vegetation: Wooded
Details
- Additional structures: Garage(s), Second Garage
- Parcel number: 22 534003951003
- Special conditions: Agent Owned
Construction
Type & style
- Home type: SingleFamily
- Architectural style: Brick 4 Side,Traditional
- Property subtype: Single Family Residence
Materials
- Brick, Concrete
- Foundation: Slab
- Roof: Composition,Metal
Condition
- Resale
- New construction: No
- Year built: 2021
Details
- Warranty included: Yes
Utilities & green energy
- Sewer: Public Sewer
- Water: Public
- Utilities for property: Cable Available, High Speed Internet, Sewer Connected, Underground Utilities
Green energy
- Energy efficient items: Thermostat
Community & HOA
Community
- Features: Clubhouse, Fitness Center, Gated, Golf, Lake, Park, Playground, Pool, Sidewalks, Street Lights, Swim Team, Tennis Court(s), Tennis Team
- Security: Gated Community, Security System, Smoke Detector(s)
- Subdivision: Manor Golf & Country Club
HOA
- Has HOA: Yes
- Services included: Management Fee, Private Roads, Reserve Fund, Security, Swimming, Tennis, Trash
- HOA fee: $4,116 annually
Location
- Region: Milton
Financial & listing details
- Price per square foot: $462/sqft
- Tax assessed value: $1,600,100
- Annual tax amount: $19,599
- Date on market: 7/29/2026
- Cumulative days on market: 93 days
- Listing agreement: Exclusive Right To Sell
- Listing terms: Cash,Conventional,VA Loan
Estimated market value
$2,212,100
$2.10M - $2.32M
$7,018/mo
Price history
| Date | Event | Price |
|---|---|---|
| 7/29/2026 | Listed for sale | $2,350,000+156.7%$462/sqft |
Source:  GAMLS #10814753 Report a problem | ||
| 7/29/2026 | Price change | $11,000-8.3%$2/sqft |
Source: GAMLS #10707921 Report a problem | ||
| 3/11/2026 | Listed for rent | $12,000+20%$2/sqft |
Source: GAMLS #10707921 Report a problem | ||
| 7/16/2025 | Listing removed | $10,000$2/sqft |
Source: GAMLS #10557814 Report a problem | ||
| 7/5/2025 | Listed for rent | $10,000-20%$2/sqft |
Source: GAMLS #10557814 Report a problem | ||
| 7/4/2025 | Listing removed | $12,500$2/sqft |
Source: Zillow Rentals Report a problem | ||
| 6/22/2025 | Price change | $12,500-3.8%$2/sqft |
Source: Zillow Rentals Report a problem | ||
| 1/3/2025 | Listed for rent | $13,000$3/sqft |
Source: Zillow Rentals Report a problem | ||
| 5/8/2023 | Listing removed | -- |
Source: Zillow Rentals Report a problem | ||
| 4/18/2023 | Price change | $13,000-13.3%$3/sqft |
Source: Zillow Rentals Report a problem | ||
| 3/29/2023 | Price change | $15,000-16.7%$3/sqft |
Source: Zillow Rentals Report a problem | ||
| 3/21/2023 | Listed for rent | $18,000$4/sqft |
Source: Zillow Rentals Report a problem | ||
| 10/15/2021 | Sold | $915,400-7.5%$180/sqft |
Source: Public Record Report a problem | ||
| 10/4/2021 | Pending sale | $989,900$195/sqft |
Source: GAMLS #8772705 Report a problem | ||
| 7/6/2021 | Listing removed | -- |
Source:  Engel & Volkers Report a problem | ||
| 6/4/2021 | Pending sale | $989,900$195/sqft |
Source: Engel & Volkers #6710818 Report a problem | ||
| 6/4/2021 | Listing removed | -- |
Source: Engel & Volkers Report a problem | ||
| 5/8/2021 | Pending sale | $989,900$195/sqft |
Source: Engel & Volkers #6710818 Report a problem | ||
| 5/6/2021 | Listing removed | -- |
Source: Engel & Volkers Report a problem | ||
| 10/6/2020 | Pending sale | $989,900$195/sqft |
Source: Engel & Voelkers Atlanta North Fulton #6710818 Report a problem | ||
| 4/1/2020 | Price change | $989,900+312.6%$195/sqft |
Source: Engel & V�lkers Atlanta North Fulton #6632335 Report a problem | ||
| 1/8/2020 | Price change | $239,900-75.8%$47/sqft |
Source: Engel & V�lkers Atlanta North Fulton #6663617 Report a problem | ||
| 1/6/2020 | Price change | $989,900+312.6%$195/sqft |
Source: Engel & V�lkers Atlanta North Fulton #6632335 Report a problem | ||
| 11/21/2019 | Price change | $239,900-75.8%$47/sqft |
Source: Engel & V�lkers Atlanta North Fulton #6648198 Report a problem | ||
| 10/16/2019 | Listed for sale | $989,900$195/sqft |
Source: Engel & V�lkers Atlanta North Fulton #6632335 Report a problem | ||
Public tax history
| Year | Property taxes | Tax assessment |
|---|---|---|
| 2025 | $10,181 +3% | $640,040 +4.3% |
| 2024 | $9,885 +8.1% | $613,640 +10.9% |
| 2023 | $9,141 -2.1% | $553,560 +51.2% |
| 2022 | $9,333 +171.7% | $366,160 +189.2% |
| 2021 | $3,435 +145.3% | $126,600 +155.2% |
| 2020 | $1,400 -22.9% | $49,600 -11.2% |
| 2019 | $1,815 | $55,840 +2.4% |
| 2018 | $1,815 | $54,520 +2.9% |
| 2017 | $1,815 +17.8% | $52,960 |
| 2016 | $1,541 | $52,960 |
Find assessor info on the county website
Monthly payment
Est. payment
Payment breakdown
Explore the cost of this home by adjusting the details. Changes won't be saved.Climate risks
Neighborhood: 30004
Nearby schools
Schools provided by the listing agent
- Elementary: Summit Hill
- Middle: Hopewell
- High: Cambridge
Source: GAMLS. This data may not be complete. We recommend contacting the local school district to confirm school assignments for this home.
Similar homes
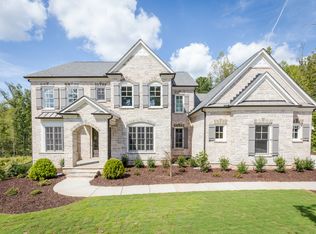
- $2,495,0006 bd6 ba6.3k sqft1060 Kent Ct, Milton, GA 30004Active
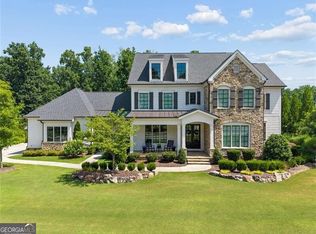
 MLS ID #10806533, Ginger Pressley, Ansley RE|Christie's Int'l RE. GAMLS
- $1,980,0005 bd7 ba5.4k sqft4050 Cottage Park Ct, Alpharetta, GA 30004Active
 MLS ID #10854164, Lorraine E Krieger, Agents Realty LLC. GAMLS
- $2,500,0005 bd6 ba6.4k sqft4030 Cottage Park Ct, Alpharetta, GA 30004Active
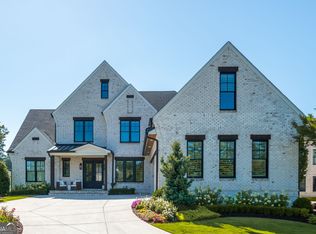 MLS ID #10808917, Jennifer Barnas, eXp Realty. GAMLS
- $1,975,0006 bd7 ba7.1k sqft2730 Manor Bridge Dr, Milton, GA 30004Active
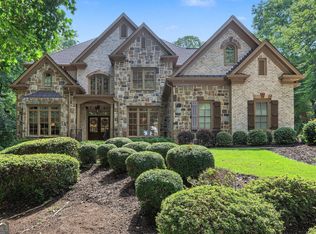 MLS ID #10808432, Lisa A Lee, Trust Realty, LLC. GAMLS
- $1,780,0006 bd7 ba7.3k sqft15859 Winterfield Way, Milton, GA 30004ActiveMLS ID #10838884, Monica Blackwell, Keller Williams Realty Atl. Partners. GAMLS
- $2,495,0005 bd6 ba4.8k sqft3524 Granton St, Alpharetta, GA 30004New Construction
 MLS ID #7838539, Julie Allan, Peachtree Town & Country. FMLS GA
- $1,800,0006 bd8 ba7.4k sqft15345 Little Stone Way, Milton, GA 30004ActiveMLS ID #10870238, Atlanta Property Professionals, Keller Williams Realty Consultants. GAMLS
- $2,150,0006 bd8 ba5.6k sqft103 Townsend Pass, Alpharetta, GA 30004ActiveMLS ID #10831877, Kristie McGough, Atlanta Communities. GAMLS
- $1,499,9996 bd5 ba5.4k sqft5475 Summit Oak Dr, Milton, GA 30004ActiveMLS ID #10870691, Osmara Martinez, Keller Williams Community Partners. GAMLS
- $2,650,0005 bd6 ba4.2k sqft2560 Bethany Bnd, Milton, GA 30004New ConstructionMLS ID #7851481, Dana Zaworski, Atlanta Fine Homes Sotheby's International. FMLS GA
- $1,995,0005 bd7 ba4.7k sqft16500 Hopewell Rd, Milton, GA 30004ActiveMLS ID #10812034, Wesley Hansard, Keller Williams Realty North Atlanta. GAMLS
- $1,475,0004 bd5 ba4.7k sqft15885 Thompson Rd, Milton, GA 30004ActiveMLS ID #10823759, Sara Sloan, Keller Williams Realty Consultants. GAMLS
- $1,400,0005 bd6 ba6.4k sqft900 Canonero Dr, Milton, GA 30004ActiveMLS ID #10877617, Susan Jasper, The Rezerve. GAMLS
- $2,979,0005 bd6 ba5k sqft5011 Kings Close, Alpharetta, GA 30004ActiveMLS ID #10867746, Brittany Colombo, Keller Williams Community Partners. GAMLS
- $1,599,0006 bd7 ba5.5k sqft14695 Timber Point, Milton, GA 30004Active Under ContractMLS ID #10828343, Robin S Oakley, Century 21 Results. GAMLS
- $2,325,0005 bd6 ba7.4k sqft115 Von Lake Dr, Milton, GA 30004New ConstructionMLS ID #7496445, Tori Hughes, Lehigh Realty, LLC. FMLS GA
- $2,990,0005 bd7 ba6.6k sqft3615 Cottage Dr, Alpharetta, GA 30004ActiveMLS ID #10799282, Danny Michael, Compass. GAMLS
- $1,615,0005 bd5 ba6.4k sqft775 Champions Club Dr, Milton, GA 30004ActiveMLS ID #10816462, Bradley Poole, Compass. GAMLS
- $1,450,0005 bd6 ba5.7k sqft14627 Timber Pt, Milton, GA 30004ActiveMLS ID #10857319, Susan Jasper, The Rezerve. GAMLS
