Under Construction. ALMOST COMPLETE!! European-inspired architecture meets modern luxury in the heart of historic Tampa Heights. Set along a charming brick-paved street, this thoughtfully designed three-story corner unit townhome with NO HOA, only one attached neighbor 4 bedrooms and a 2 car garage! It was created to complement the neighborhood’s character while offering the comfort and sophistication of new construction. Steep rooflines, iron railings, brick accent facade, and a beautifully designed courtyard gives the exterior the distinctive feel of a custom residence, NOT a cookie-cutter build. No flood zone! Inside, warm LVP flooring, natural ceiling beams (upgrade), and refined modern-transitional finishes create an atmosphere of understated luxury. The open-concept main level is designed for effortless entertaining, featuring a spacious great room, a convenient guest powder room, and a chef-inspired kitchen anchored by a striking waterfall island. Expansive sliding glass doors open to a generous rear porch, seamlessly extending the living space outdoors. The second floor features a serene primary suite, two additional bedrooms, a beautifully appointed guest bathroom, and a stylish laundry room. The primary bedroom offers a gorgeous bay window with optional built-ins (upgrade), a spa-like bathroom with wet room, and a dreamy walk-in closet. The third floor adds exceptional versatility with an expansive bonus room and full bathroom, ideal for a private guest suite, home office, fitness studio, media room, or a combination tailored to your lifestyle. Although the home feels like a private retreat, it is just minutes from the energy of Downtown Tampa. Spend the day along the Riverwalk, enjoy dinner at one of the city’s Michelin-recognized restaurants, or explore Armature Works, Water Street, Channelside, GasWorx, Hyde Park Village, and Tampa’s beloved local coffee shops and breweries. Whether you are enjoying a quiet evening at home or stepping out to experience the best of the city, this exceptional Tampa Heights residence offers the perfect balance of character, luxury, flexibility, and location. Reach out now so you can get in early and still make some custom choices! Call now to see the design packet with all the finishes! Almost everything you see in the renderings is what it will look like with the exception of just a few potential upgrades!
New construction
$1,075,000
205 W GLADYS STREET #2, TAMPA, FL 33602
4beds
2,663sqft
Townhouse
Built in 2027
2,842 Square Feet Lot
$1,018,700 Zestimate®
$404/sqft
$-- HOA
What's special
Gorgeous bay windowBeautifully designed courtyardStriking waterfall islandThree-story corner unit townhomeExpansive bonus roomBrick accent facadeIron railings
- 57 days
- 344
- 52
Zillow last checked:
Listing updated:
Listed by:
Frank Albert 813-546-2503,
FRANK ALBERT REALTY 813-546-2503,
Keeley Toro 352-650-6413,
FRANK ALBERT REALTY
Source: Stellar MLS,MLS#: TB8545999 Originating MLS: Suncoast Tampa
Facts & features
Interior
Bedrooms & bathrooms
- Bedrooms: 4
- Bathrooms: 4
- Full bathrooms: 3
- 1/2 bathrooms: 1
Primary bedroom
- Features: Walk-In Closet(s)
- Level: Second
Dining room
- Level: First
Kitchen
- Level: First
Living room
- Level: First
Heating
- Central
Cooling
- Central Air
Appliances
- Included: Dishwasher, Range, Range Hood, Refrigerator
- Laundry: Laundry Room
Features
- Living Room/Dining Room Combo
- Flooring: Luxury Vinyl, Tile
- Has fireplace: No
Interior area
- Total structure area: 3,245
- Total interior livable area: 2,663 sqft
Video & virtual tour
Property
Parking
- Total spaces: 2
- Parking features: Garage - Attached
- Attached garage spaces: 2
Features
- Levels: Three Or More
- Stories: 3
- Exterior features: Other
- Fencing: Vinyl
Lot
- Size: 2,842 Square Feet
- Dimensions: 29 x 98
- Features: City Lot
Details
- Parcel number: A1229184R600000200003.0
- Zoning: RM-16
- Special conditions: None
Construction
Type & style
- Home type: Townhouse
- Architectural style: Contemporary
- Property subtype: Townhouse
Materials
- Block, Wood Frame
- Foundation: Slab
- Roof: Shingle
Condition
- Under Construction
- New construction: Yes
- Year built: 2027
Details
- Builder model: Gladys
- Builder name: Cigar City
Utilities & green energy
- Sewer: Public Sewer
- Water: Public
- Utilities for property: Public
Community & HOA
Community
- Features: None
- Pet fee: $0 monthly
- Subdivision: ROSEBURY PK
HOA
- Has HOA: No
- Services included: None
Location
- Region: Tampa
Financial & listing details
- Price per square foot: $404/sqft
- Annual tax amount: $1,553
- Date on market: 9/5/2026
- Cumulative days on market: 57 days
- Listing terms: Cash,Conventional,FHA,VA Loan
- Ownership: Fee Simple
- Total actual rent: 0
- Road surface type: Paved
Estimated market value
$1,018,700
$968,000 - $1.07M
$4,975/mo
Price history
| Date | Event | Price |
|---|---|---|
| 9/5/2026 | Listed for sale | $1,075,000$404/sqft |
Source:  Stellar MLS #TB8545999 Report a problem | ||
Public tax history
Tax history is unavailable.
Monthly payment
Est. payment
Payment breakdown
Explore the cost of this home by adjusting the details. Changes won't be saved.Climate risks
Neighborhood: Tampa Heights

Similar homes
- $999,9004 bd4 ba2.6k sqft101 W WARREN AVENUE #3, TAMPA, FL 33602For Sale

 MLS ID #TB8550656, Nancy Dawsey, SIGNATURE REALTY ASSOCIATES. Stellar MLS
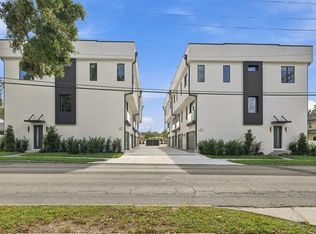
- $845,0003 bd4 ba2.3k sqft310 W COLUMBUS DRIVE #7, TAMPA, FL 33602New Construction
 MLS ID #TB8563480, Tara Gocht, CENTURY 21 LIST WITH BEGGINS. Stellar MLS
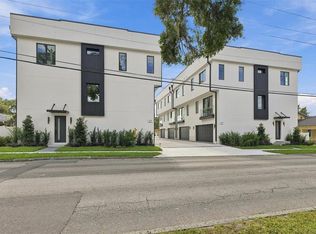
- $975,0003 bd4 ba2.3k sqft310 W COLUMBUS DRIVE #4, TAMPA, FL 33602New Construction
 MLS ID #TB8539712, Tara Gocht, CENTURY 21 LIST WITH BEGGINS. Stellar MLS
- $1,050,0004 bd3 ba2.2k sqft1322 W GRACE STREET, TAMPA, FL 33607For Sale
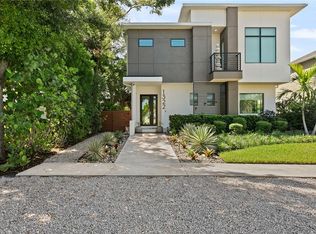 MLS ID #TB8549088, Asad Shaikh, LOMBARDO TEAM REAL ESTATE LLC. Stellar MLS
- $1,025,0003 bd4 ba2.3k sqft2506 W CLEVELAND STREET #20, TAMPA, FL 33609For SaleMLS ID #TB8551018, Jason Pithers, COLDWELL BANKER REALTY. Stellar MLS
- $989,0003 bd3 ba3.1k sqft5601 BAYSHORE BOULEVARD #E, TAMPA, FL 33611For SaleMLS ID #TB8561523, Cisco Hernandez, FRANK ALBERT REALTY. Stellar MLS
- $539,0003 bd4 ba2.4k sqft4917 N NEBRASKA AVENUE, TAMPA, FL 33603For SaleMLS ID #TB8536403, Stacie Garcia, HOME TEAM LUXURY REALTY FL, LLC. Stellar MLS
- $980,0003 bd3 ba2.3k sqft410 S HABANA AVENUE #1, TAMPA, FL 33609For SaleMLS ID #TB8537754, Alee Douglass, PREMIER SOTHEBYS INTL REALTY. Stellar MLS
- $1,200,0004 bd3 ba3.3k sqft114 W DAVIS BOULEVARD, TAMPA, FL 33606For SaleMLS ID #TB8551950, Heather Hammons, KELLER WILLIAMS SOUTH SHORE. Stellar MLS
- $949,9002 bd3 ba2.1k sqft164 E DAVIS BOULEVARD, TAMPA, FL 33606For SaleMLS ID #TB8538962, Alex Pinzkoski, COMPASS FLORIDA, LLC. Stellar MLS
- $1,080,0004 bd3 ba2.5k sqft3306 W VAN BUREN DRIVE, TAMPA, FL 33611For SaleMLS ID #TB8513459, Kamilla Altunyan, KELLER WILLIAMS TAMPA CENTRAL. Stellar MLS
- $1,497,0005 bd5 ba3.5k sqft1801 N MORGAN STREET #11, TAMPA, FL 33602For SaleMLS ID #TB8495232, Kendrix Jones, GULF SHORES REALTY ERA POWERED LLC. Stellar MLS
- $1,249,0005 bd4 ba3.2k sqft3206 W ARCH STREET, TAMPA, FL 33607For SaleMLS ID #TB8542670, Cody Arnold, KELLER WILLIAMS TAMPA CENTRAL. Stellar MLS
- $785,0004 bd3 ba2.6k sqft902 W SLIGH AVENUE, TAMPA, FL 33604For SaleMLS ID #TB8545400, Cuc Dinh, DALTON WADE INC. Stellar MLS
- $1,350,0004 bd4 ba3.3k sqft4208 N CLEARFIELD AVENUE, TAMPA, FL 33603For SaleMLS ID #TB8519492, Freddie Langiotti, REALNET FLORIDA REAL ESTATE. Stellar MLS
- $1,150,0004 bd3 ba3.1k sqft12870 N ARMENIA AVENUE, TAMPA, FL 33612New ConstructionMLS ID #TB8530894, Craig Kincheloe, REAL BROKER, LLC. Stellar MLS
- $1,049,9004 bd5 ba3.1k sqft6401 S RICHARD AVENUE, TAMPA, FL 33616New ConstructionMLS ID #TB8554459, Aaron Barker, KELLER WILLIAMS SOUTH TAMPA. Stellar MLS
- $1,295,0004 bd4 ba3k sqft5210 BAYSHORE BOULEVARD #3, TAMPA, FL 33611New ConstructionMLS ID #TB8529324, Zach Zehnder, KELLER WILLIAMS ST PETE REALTY. Stellar MLS
