Move-in ready in Holley by the Sea! This well-maintained 3-bedroom, 2-bath, single-story home offers a functional layout, attractive updates, and access to some of Navarre’s most popular community amenities. The spacious living room features vaulted ceilings and brand-new luxury vinyl plank flooring, with new LVP extending through the hallway for a fresh, updated look. The kitchen offers plenty of cabinet and pantry storage with an adjoining dining area for everyday meals or entertaining. The primary suite includes a walk-in closet, double vanity, while two additional bedrooms provide flexible space for guests, a home office, hobbies, or additional living needs. A two-car garage provides convenient parking and storage. Major improvements include a 2016 roof and new 2026 water heater, adding value to this already appealing Navarre home. Located in Holley by the Sea, residents enjoy access to an extensive recreation center with swimming pools, fitness facilities, tennis courts, basketball courts, recreational areas, and access to Santa Rosa Sound. The location also offers convenient access to Navarre Beach, Gulf Coast recreation, shopping, dining, schools, and major roadways. If you are searching for an updated 3-bedroom home in Navarre with LVP flooring, a two-car garage, community pools, fitness amenities, and easy access to Navarre Beach, this home is one you will want to see. Schedule your showing today!
For sale
$339,900
2056 Aurora Dr, Navarre, FL 32566
3beds
1,530sqft
Single Family Residence
Built in 2005
0.46 Acres Lot
$-- Zestimate®
$222/sqft
$50/mo HOA
What's special
- 38 days
- 834
- 90
Zillow last checked:
Listing updated:
Listed by:
Walker Clemmons 850-326-9524,
ERA American Real Estate
Source: PAR,MLS#: 689445
Facts & features
Interior
Bedrooms & bathrooms
- Bedrooms: 3
- Bathrooms: 2
- Full bathrooms: 2
Primary bedroom
- Level: First
- Area: 224
- Dimensions: 16 x 14
Bedroom
- Level: First
- Area: 144
- Dimensions: 12 x 12
Bedroom 1
- Level: First
- Area: 121
- Dimensions: 11 x 11
Living room
- Level: First
- Area: 342
- Dimensions: 19 x 18
Heating
- Central
Cooling
- Central Air, Ceiling Fan(s)
Appliances
- Included: Electric Water Heater, Dishwasher, Refrigerator
- Laundry: Inside, W/D Hookups
Features
- Ceiling Fan(s), Vaulted Ceiling(s)
- Flooring: Tile, Carpet
- Windows: Double Pane Windows, Blinds
- Has basement: No
Interior area
- Total structure area: 1,530
- Total interior livable area: 1,530 sqft
Video & virtual tour
Property
Parking
- Total spaces: 2
- Parking features: 2 Car Garage
- Garage spaces: 2
Features
- Levels: One
- Stories: 1
- Patio & porch: Porch
- Exterior features: Lawn Pump
- Pool features: None, Community
- Fencing: Back Yard
Lot
- Size: 0.46 Acres
- Features: Sprinkler
Details
- Parcel number: 182s261920248000050
- Zoning description: Res Single
Construction
Type & style
- Home type: SingleFamily
- Architectural style: Traditional
- Property subtype: Single Family Residence
Materials
- Brick, Frame
- Foundation: Slab
- Roof: Shingle
Condition
- Resale
- New construction: No
- Year built: 2005
Details
- Warranty included: Yes
Utilities & green energy
- Electric: Circuit Breakers
- Sewer: Septic Tank
- Water: Public
Green energy
- Energy efficient items: Ridge Vent
Community & HOA
Community
- Features: Community Room, Fitness Center, Fishing, Pavilion/Gazebo, Picnic Area, Tennis Court(s)
- Security: Smoke Detector(s)
- Subdivision: Holley By The Sea
HOA
- Has HOA: Yes
- Services included: Association, Recreation Facility
- HOA fee: $595 annually
Location
- Region: Navarre
Financial & listing details
- Price per square foot: $222/sqft
- Tax assessed value: $262,943
- Annual tax amount: $2,516
- Price range: $339.9K - $339.9K
- Date on market: 9/24/2026
- Cumulative days on market: 33 days
- Road surface type: Paved
Estimated market value
Not available
Estimated sales range
Not available
Not available
Price history
| Date | Event | Price |
|---|---|---|
| 9/29/2026 | Listed for sale | $339,900+36%$222/sqft |
Source:  ECAOR #1012652 Report a problem | ||
| 4/7/2021 | Sold | $250,000+4.2%$163/sqft |
Source: ECAOR #864020 Report a problem | ||
| 2/5/2021 | Listed for sale | $240,000+100.2%$157/sqft |
Source: ERA American Real Estate #864020 Report a problem | ||
| 1/17/2019 | Listing removed | $1,300$1/sqft |
Source: ERA American Real Estate Report a problem | ||
| 12/10/2018 | Listed for rent | $1,300$1/sqft |
Source: Zillow Rental Network Report a problem | ||
| 4/13/2000 | Sold | $119,900$78/sqft |
Source: Public Record Report a problem | ||
Public tax history
| Year | Property taxes | Tax assessment |
|---|---|---|
| 2025 | $2,516 +3.7% | $245,190 +2.9% |
| 2024 | $2,427 +2.3% | $238,280 +3% |
| 2023 | $2,374 +2.7% | $231,340 +3% |
| 2022 | $2,310 -0.5% | $224,602 +29.6% |
| 2021 | $2,322 +13.6% | $173,268 +10% |
| 2020 | $2,044 +6% | $157,516 +6.8% |
| 2019 | $1,927 | $147,441 +1.1% |
| 2018 | $1,927 +1.9% | $145,835 +4.4% |
| 2017 | $1,891 | $139,664 +11.4% |
| 2016 | $1,891 +11.7% | $125,358 -3.9% |
| 2015 | $1,692 -6.3% | $130,492 +2.1% |
| 2014 | $1,806 | $127,798 +1.5% |
| 2013 | -- | $125,942 +5.4% |
| 2012 | -- | $119,453 -3.2% |
| 2011 | -- | $123,458 -1.2% |
| 2010 | -- | $125,003 +1.9% |
| 2009 | -- | $122,692 -9.3% |
| 2008 | -- | $135,332 |
| 2007 | -- | -- |
| 2006 | -- | -- |
| 2005 | -- | -- |
| 2004 | -- | -- |
| 2003 | -- | -- |
| 2002 | -- | -- |
| 2001 | -- | -- |
| 2000 | -- | -- |
Find assessor info on the county website
Monthly payment
Est. payment
Payment breakdown
Explore the cost of this home by adjusting the details. Changes won't be saved.Climate risks
Neighborhood: 32566
Nearby schools
Schools provided by the listing agent
- Elementary: Holley Navarre
- Middle: HOLLEY NAVARRE
- High: Gulf Breeze
Source: PAR. This data may not be complete. We recommend contacting the local school district to confirm school assignments for this home.


Similar homes
- $375,0003 bd2 ba1.8k sqft1915 Sparrow Ln, Navarre, FL 32566For Sale
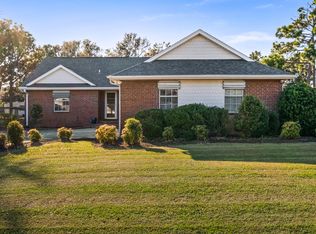
 MLS ID #1014563, Mwewa Liswaniso, LoKation. ECAOR
- $345,0003 bd2 ba1.4k sqft1842 Sparrow Ln, Navarre, FL 32566For Sale
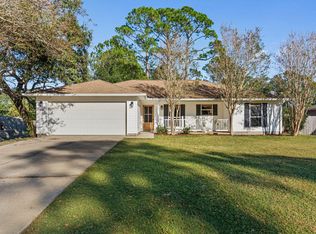
 MLS ID #1013897, Julia Flint, Flint Realty. Navarre Area BOR
- $355,0003 bd2 ba1.8k sqft2005 Everglades Dr, Navarre, FL 32566For Sale
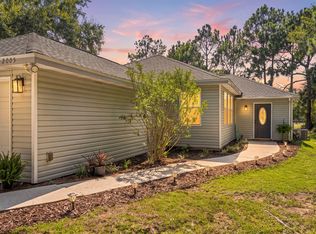 MLS ID #1009412, Bridget B House, Everything Palms Real Estate. ECAOR
- $299,9003 bd2 ba1.2k sqft2005 Commodore Dr, Navarre, FL 32566For Sale
 MLS ID #1012053, Megan Saepae, Coldwell Banker Realty. ECAOR
- $339,9003 bd2 ba1.7k sqft6607 Leisure St, Navarre, FL 32566For SaleMLS ID #1013234, Scott W Fader, Joseph Walter Realty LLC. ECAOR
- $349,9003 bd2 ba1.4k sqft1869 Vineyard St, Navarre, FL 32566For SaleMLS ID #1006518, Ragan A Dutra, Hurd Real Estate & Company LLC. ECAOR
- $365,0003 bd2 ba1.5k sqft8140 Menorca St, Navarre, FL 32566For SaleMLS ID #1006502, Jessica R Paz Lombardi, simpliHOM. ECAOR
- $350,0003 bd2 ba1.1k sqft6817 Liberty St, Navarre, FL 32566For SaleMLS ID #1009929, Nikki Segraves Wood, ERA American Real Estate. ECAOR
- $325,0003 bd2 ba1.5k sqft8270 Segura St, Navarre, FL 32566For SaleMLS ID #1006490, Alexandra J Beddouk, LPT Realty LLC. ECAOR
- $390,0003 bd2 ba1.5k sqft1981 Andorra St, Navarre, FL 32566For SaleMLS ID #1010931, Barbie A Sneed, Coldwell Banker Realty. ECAOR
- $315,0003 bd2 ba1.2k sqft8415 Nevada St, Navarre, FL 32566For SaleMLS ID #1012393, Julia Flint, Flint Realty. Navarre Area BOR
- $389,0003 bd2 ba1.7k sqft6689 Bryant St, Navarre, FL 32566For SaleMLS ID #1006450, Bethany N Nickel, Black Dog Realty Group LLC. ECAOR
