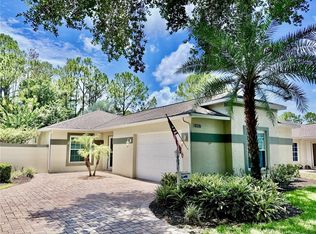
Welcome to Kings Ridge, Clermont's premier active 55+ gated community nestled among the beautiful rolling hills of Central Florida! This inviting 2-bedroom, 2-bath home offers 1,215 square feet of comfortable living and is located in the desirable Whitehall neighborhood. The kitchen features updated cabinetry and beautiful quartz countertops, while the second bathroom has also been tastefully updated. Whitehall is the only neighborhood in Kings Ridge with its own community pool and fenced backyards, adding to its special appeal. Enjoy the security of 24-hour guarded gate access and an incredible array of amenities, including multiple clubhouses, community pools and spas, fitness center, tennis, basketball and pickleball courts, social clubs, and two public golf courses with a pro shop. Golf cart access makes trips to the nearby Publix shopping center convenient, with restaurants and additional shopping just minutes away. Even better, the monthly maintenance fee includes cable TV, internet, irrigation, front lawn and shrub maintenance, and exterior painting of your home. Conveniently located just a short drive from Walt Disney World and Central Florida's many other attractions, this home offers the perfect opportunity to enjoy the Florida lifestyle, stay active, make new friends, and enjoy maintenance-easy living. Come discover all that Kings Ridge and Whitehall have for you! Schedule a showing today!
For sale
$282,000
2069 BRAXTON STREET, CLERMONT, FL 34711
2beds
1,215sqft
Single Family Residence
Built in 2000
4,859 Square Feet Lot
$-- Zestimate®
$232/sqft
$467/mo HOA
What's special
Beautiful quartz countertopsCommunity poolFenced backyardsUpdated cabinetry
- 1 day
- 289
- 16
Zillow last checked:
Listing updated:
Listed by:
Jean Nunn 352-516-2780,
COLDWELL BANKER HUBBARD HANSEN 352-394-4031
Source: Stellar MLS,MLS#: G5119584 Originating MLS: Lake and Sumter
Facts & features
Interior
Bedrooms & bathrooms
- Bedrooms: 2
- Bathrooms: 2
- Full bathrooms: 2
Primary bedroom
- Features: Walk-In Closet(s)
- Level: First
- Area: 156 Square Feet
- Dimensions: 13x12
Bedroom 2
- Features: Built-in Closet
- Level: First
- Area: 130 Square Feet
- Dimensions: 13x10
Dining room
- Level: First
- Area: 153 Square Feet
- Dimensions: 17x9
Kitchen
- Level: First
- Area: 120 Square Feet
- Dimensions: 10x12
Living room
- Level: First
- Area: 238 Square Feet
- Dimensions: 17x14
Heating
- Central
Cooling
- Central Air
Appliances
- Included: Dishwasher, Disposal, Dryer, Microwave, Refrigerator, Washer
- Laundry: In Garage
Features
- Ceiling Fan(s), Living Room/Dining Room Combo, Walk-In Closet(s)
- Flooring: Carpet, Laminate, Tile
- Windows: Window Treatments
- Has fireplace: No
Interior area
- Total structure area: 2,030
- Total interior livable area: 1,215 sqft
Video & virtual tour
Property
Parking
- Parking features: Garage - Attached
- Has attached garage: Yes
Features
- Levels: One
- Stories: 1
- Exterior features: Irrigation System, Rain Gutters
- Fencing: Vinyl
Lot
- Size: 4,859 Square Feet
Details
- Parcel number: 042326240500094400
- Zoning: PUD
- Special conditions: None
Construction
Type & style
- Home type: SingleFamily
- Property subtype: Single Family Residence
Materials
- Block, Stucco
- Foundation: Slab
- Roof: Shingle
Condition
- New construction: No
- Year built: 2000
Utilities & green energy
- Sewer: Public Sewer
- Water: Public
- Utilities for property: BB/HS Internet Available, Cable Connected, Electricity Connected, Public
Community & HOA
Community
- Features: Buyer Approval Required, Clubhouse, Community Mailbox, Deed Restrictions, Fitness Center, Gated Community - Guard, Golf Carts OK, Pool, Restaurant, Sidewalks, Tennis Court(s)
- Security: Gated Community, Security System
- Pet fee: $0 monthly
- Senior community: Yes
- Subdivision: WHITEHALL AT KINGS RIDGE PHASE II
HOA
- Has HOA: Yes
- Amenities included: Basketball Court, Cable TV, Clubhouse, Fitness Center, Gated
- Services included: 24-Hour Guard, Cable TV, Community Pool, Internet, Maintenance Structure, Maintenance Grounds, Private Road, Recreational Facilities, Security
- HOA fee: $467 monthly
- HOA name: Sam Woodget
- HOA phone: 407-906-0095
- Second HOA name: Kings Ridge
- Second HOA phone: 352-242-9653
Location
- Region: Clermont
Financial & listing details
- Price per square foot: $232/sqft
- Tax assessed value: $252,180
- Annual tax amount: $3,024
- Date on market: 11/1/2026
- Cumulative days on market: 2 days
- Listing terms: Cash,Conventional,FHA,VA Loan
- Ownership: Fee Simple
- Total actual rent: 0
- Electric utility on property: Yes
- Road surface type: Paved
Estimated market value
Not available
Estimated sales range
Not available
Not available
Price history
| Date | Event | Price |
|---|---|---|
| 11/1/2026 | Listed for sale | $282,000+197.5%$232/sqft |
Source:  Stellar MLS #G5119584 Report a problem | ||
| 1/2/2001 | Sold | $94,800$78/sqft |
Source: Public Record Report a problem | ||
Public tax history
| Year | Property taxes | Tax assessment |
|---|---|---|
| 2025 | $3,025 -4.8% | $222,710 -1.9% |
| 2024 | $3,176 -29.9% | $227,127 -13.1% |
| 2023 | $4,531 +270.9% | $261,454 +135.1% |
| 2022 | $1,222 +6.5% | $111,210 +3% |
| 2021 | $1,147 +1.4% | $107,971 +1.4% |
| 2020 | $1,132 -0.8% | $106,481 +2.3% |
| 2019 | $1,141 +5.7% | $104,087 +1.9% |
| 2018 | $1,080 | $102,147 +2.1% |
| 2017 | $1,080 +2.5% | $100,047 +2.1% |
| 2016 | $1,054 +1.3% | $97,990 +0.7% |
| 2015 | $1,040 +0.6% | $97,309 +0.8% |
| 2014 | $1,034 +6.3% | $96,537 +1.5% |
| 2013 | $972 +1.6% | $95,111 |
| 2012 | $957 -3.6% | $95,111 -2.1% |
| 2011 | $993 -3.7% | $97,164 -1.3% |
| 2010 | $1,031 +4.6% | $98,402 +2.7% |
| 2009 | $985 +0.3% | $95,815 +0.1% |
| 2008 | $983 -18.5% | $95,720 +3% |
| 2007 | $1,205 -6.2% | $92,933 +2.5% |
| 2006 | $1,285 +2.8% | $90,667 +3% |
| 2005 | $1,250 +3.8% | $88,027 |
| 2004 | $1,204 -0.2% | -- |
| 2003 | $1,206 +3.3% | $85,883 +4.9% |
| 2002 | $1,167 +5% | $81,906 |
| 2001 | $1,112 +226.9% | $81,906 +368% |
| 2000 | $340 | $17,500 |
Find assessor info on the county website
Monthly payment
Est. payment
Payment breakdown
Explore the cost of this home by adjusting the details. Changes won't be saved.Climate risks
Neighborhood: 34711

Similar homes
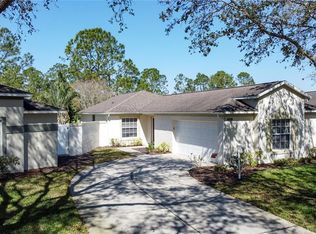
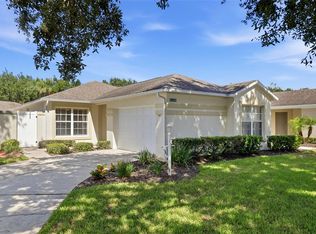
- $275,0002 bd2 ba1.2k sqft2120 BRAXTON STREET, CLERMONT, FL 34711For Sale
 MLS ID #G5119141, Mary Mateo, FLORIDA PLUS REALTY, LLC. Stellar MLS
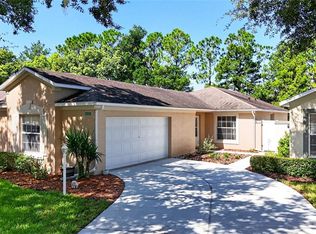
- $279,0002 bd2 ba1.2k sqft3019 PINNACLE COURT, CLERMONT, FL 34711For Sale
 MLS ID #O6452852, Corey Lott, NEXTHOME LOTT PREMIER REALTY. Stellar MLS
- $292,0002 bd2 ba1.1k sqft4224 SNOWDON STREET, CLERMONT, FL 34711For Sale
 MLS ID #G5116428, Christy Lupien, WATSON REALTY CORP., REALTORS. Stellar MLS
- $284,9902 bd2 ba1.7k sqft3777 EVERSHOLT STREET, CLERMONT, FL 34711For Sale
 MLS ID #G5119137, Kristi Quick, RE/MAX TITANIUM GROUP. Stellar MLS
- $345,0002 bd2 ba1.7k sqft3675 EVERSHOLT STREET, CLERMONT, FL 34711For SaleMLS ID #G5119511, Rick Ojeda, CHARLES RUTENBERG REALTY ORLANDO. Stellar MLS
- $339,9004 bd2 ba1.4k sqft11642 CRESCENT PINES BOULEVARD, CLERMONT, FL 34711For SaleMLS ID #G5119674, Shirley Guercio, PREFERRED RE BROKERS III. Stellar MLS
- $289,9002 bd2 ba1.3k sqft3871 EVERSHOLT STREET, CLERMONT, FL 34711For SaleMLS ID #G5110983, Wilfredo Gomez, LA ROSA RTY WINTER GARDEN LLC. Stellar MLS
- $295,0002 bd2 ba1k sqft3805 DOUNE WAY, CLERMONT, FL 34711For SaleMLS ID #O6442355, Safaa Barakat, GLOBAL FLORIDA REALTY. Stellar MLS
- $389,0003 bd2 ba1.5k sqft9541 CRENSHAW CIRCLE, CLERMONT, FL 34711For SaleMLS ID #O6453138, Carlos German, EXP REALTY LLC. Stellar MLS
- $295,0002 bd2 ba1.3k sqft3640 SOLANA CIRCLE #11C, CLERMONT, FL 34711For SaleMLS ID #O6450112, Patti Kincaid, BHHS FLORIDA REALTY. Stellar MLS
- $315,0002 bd2 ba1.3k sqft3604 KINGSWOOD COURT, CLERMONT, FL 34711For SaleMLS ID #S5153767, Jonathan Horton, LPT REALTY, LLC. Stellar MLS
- $275,0002 bd2 ba1.3k sqft3640 SOLANA CIRCLE #11B, CLERMONT, FL 34711For SaleMLS ID #O6444611, Patti Kincaid, BHHS FLORIDA REALTY. Stellar MLS
- $310,0003 bd2 ba1.1k sqft13319 CASPIAN LANE, CLERMONT, FL 34711For SaleMLS ID #O6446890, Karen Albright, OPENDOOR BROKERAGE LLC. Stellar MLS
- $324,0003 bd2 ba1.5k sqft3902 EVERSHOLT STREET, CLERMONT, FL 34711For SaleMLS ID #G5116343, Marsha Burton-Gordon, OLYMPUS EXECUTIVE REALTY INC. Stellar MLS
- $321,5002 bd2 ba1.6k sqft3811 WESTERHAM DRIVE, CLERMONT, FL 34711For SaleMLS ID #S5149915, Tammy Moore, CHAMPION HOMES. Stellar MLS
- $249,9002 bd2 ba1.3k sqft3615 SOLANA CIRCLE #B, CLERMONT, FL 34711For SaleMLS ID #OM730918, Sarah Daigle, BLACKHORSE REAL ESTATE LLC. Stellar MLS
- $319,0003 bd2 ba1.4k sqft3622 WESTERHAM DRIVE, CLERMONT, FL 34711For SaleMLS ID #G5115707, Marsha Burton-Gordon, OLYMPUS EXECUTIVE REALTY INC. Stellar MLS
- $316,5003 bd2 ba1.5k sqft3605 WESTERHAM DR, CLERMONT, FL 34711For SaleMLS ID #G5113235, Monique McGuire, MONIQUE MCGUIRE REALTY INC. Stellar MLS
- $340,0002 bd2 ba1.4k sqft4004 CAPLAND AVENUE, CLERMONT, FL 34711For SaleMLS ID #G5119004, Diane Rogers, REAL BROKER, LLC. Stellar MLS
- $324,9003 bd2 ba1.7k sqft4075 KINGSLEY STREET, CLERMONT, FL 34711For SaleMLS ID #G5115993, Christy Lupien, WATSON REALTY CORP., REALTORS. Stellar MLS
