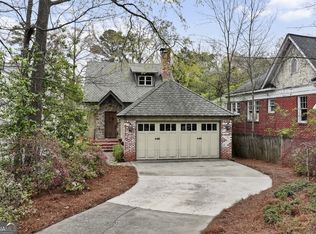
Like new construction with the character and charm that make Peachtree Hills so special, this beautifully appointed home blends timeless architecture, inviting interiors, and exceptional flexibility. A welcoming covered front porch, classic brick accents, and striking windows create memorable curb appeal, setting the tone for a home that feels both fresh and full of personality. Inside, warm hardwood floors, exposed wood beams, and a fireplace flanked by built-ins create an inviting backdrop for everyday living and entertaining. The living and dining spaces flow effortlessly into a beautifully finished kitchen featuring white cabinetry, elegant countertops, a statement range hood, and a distinctive wood island that adds warmth and character. A charming Dutch door connects the kitchen to the backyard, adding another thoughtful touch of personality. The ownerCOs suite is conveniently located on the main level, offering a comfortable retreat with a beautifully appointed bath, walk-in closets, and direct access to the backyard. Upstairs, three additional bedrooms each feature their own ensuite bathroom, complemented by a conveniently located laundry room. A detached two-car garage adds a standout feature: a studio above complete with its own kitchen, bathroom, and laundry. Whether used for visiting guests, a private home office, or a creative retreat, this separate space offers possibilities rarely found in such a convenient intown setting. The unfinished basement provides even more opportunity, with a bathroom already stubbed and ready for completion. Envision an additional living area, teen suite, or future apartment tailored to your needs. Outside, the backyard offers an inviting setting for entertaining, relaxing, and creating your own outdoor retreat, with room to envision a future pool. A spacious driveway provides ample parking, with additional parking along the rear street and a private rear entrance adding convenience and flexibility. Enjoy the neighborhood charm of Peachtree Hills alongside convenient access to Peachtree BattleCOs shopping, neighborhood cafs and restaurants, and BuckheadCOs extensive dining and retail offerings. With its like-new feel, main-level ownerCOs suite, detached studio, and room to grow, this home offers a compelling combination of charm, comfort, and possibility.
Active
$1,995,000
208 Terrace Dr NE, Atlanta, GA 30305
5beds
4,132sqft
Single Family Residence
Built in 2026
9,147 Square Feet Lot
$1,952,800 Zestimate®
$483/sqft
$-- HOA
What's special
Classic brick accentsFireplace flanked by built-insDetached two-car garageInviting interiorsWarm hardwood floorsDetached studioStriking windows
- 2 days
- 452
- 31
Zillow last checked:
Listing updated:
Listed by:
Bradley Poole 678-618-0398,
Compass
Source: GAMLS,MLS#: 10884630
Facts & features
Interior
Bedrooms & bathrooms
- Bedrooms: 5
- Bathrooms: 6
- Full bathrooms: 5
- 1/2 bathrooms: 1
- Main level bathrooms: 1
- Main level bedrooms: 1
Rooms
- Room types: Office, Other
Kitchen
- Features: Country Kitchen
Heating
- Central
Cooling
- Ceiling Fan(s), Central Air, Other
Appliances
- Included: Dishwasher, Disposal, Microwave
- Laundry: Upper Level
Features
- Beamed Ceilings, High Ceilings, Master On Main Level
- Flooring: Hardwood
- Windows: Double Pane Windows
- Basement: Exterior Entry,Interior Entry,Unfinished
- Number of fireplaces: 1
- Fireplace features: Family Room
- Common walls with other units/homes: No Common Walls
Interior area
- Total structure area: 4,132
- Total interior livable area: 4,132 sqft
- Finished area above ground: 4,132
- Finished area below ground: 0
Property
Parking
- Total spaces: 2
- Parking features: Garage
- Has garage: Yes
Features
- Levels: Three Or More
- Stories: 3
- Patio & porch: Patio
- Exterior features: Garden
- Fencing: Back Yard
- Has view: Yes
- View description: City
- Body of water: None
Lot
- Size: 9,147 Square Feet
- Features: Private, Sloped
- Residential vegetation: Wooded
Details
- Parcel number: 17 010100150088
Construction
Type & style
- Home type: SingleFamily
- Architectural style: Bungalow/Cottage
- Property subtype: Single Family Residence
Materials
- Brick, Concrete
- Foundation: Block
- Roof: Composition
Condition
- Updated/Remodeled
- New construction: No
- Year built: 2026
Utilities & green energy
- Electric: 220 Volts
- Sewer: Public Sewer
- Water: Public
- Utilities for property: Cable Available, Electricity Available, Natural Gas Available, Sewer Available, Water Available
Community & HOA
Community
- Features: Near Public Transport, Walk To Schools, Near Shopping
- Security: Smoke Detector(s)
- Subdivision: Peachtree Hills
HOA
- Has HOA: No
- Services included: None
Location
- Region: Atlanta
Financial & listing details
- Price per square foot: $483/sqft
- Tax assessed value: $987,200
- Annual tax amount: $16,154
- Date on market: 11/4/2026
- Listing agreement: Exclusive Right To Sell
- Electric utility on property: Yes
Estimated market value
$1,952,800
$1.86M - $2.05M
$2,881/mo
Price history
| Date | Event | Price |
|---|---|---|
| 11/5/2026 | Listed for rent | $11,000+340%$3/sqft |
Source: Zillow Rentals Report a problem | ||
| 11/4/2026 | Listed for sale | $1,995,000+1073.5%$483/sqft |
Source:  FMLS GA #7863482 Report a problem | ||
| 4/20/2021 | Listing removed | -- |
Source: Zillow Rental Manager Report a problem | ||
| 4/6/2021 | Listed for rent | $2,500+38.9%$1/sqft |
Source: Zillow Rental Manager Report a problem | ||
| 3/24/2021 | Listing removed | -- |
Source: Owner Report a problem | ||
| 6/24/2015 | Listing removed | $1,800 |
Source: Owner Report a problem | ||
| 6/17/2015 | Price change | $1,800+5.9% |
Source: Owner Report a problem | ||
| 6/12/2015 | Listed for rent | $1,700 |
Source: Owner Report a problem | ||
| 3/26/2015 | Listing removed | $1,700 |
Source: Owner Report a problem | ||
| 1/25/2015 | Listed for rent | $1,700 |
Source: Owner Report a problem | ||
| 7/29/1997 | Sold | $170,000+31.3%$41/sqft |
Source: Public Record Report a problem | ||
| 5/21/1996 | Sold | $129,500+152.4%$31/sqft |
Source: Public Record Report a problem | ||
| 9/14/1994 | Sold | $51,300$12/sqft |
Source: Public Record Report a problem | ||
Public tax history
| Year | Property taxes | Tax assessment |
|---|---|---|
| 2025 | $16,154 +38.9% | $394,880 +39% |
| 2024 | $11,627 +28.3% | $284,000 |
| 2023 | $9,060 -15.3% | $284,000 +7.5% |
| 2022 | $10,692 +10.7% | $264,200 +10.8% |
| 2021 | $9,661 -1% | $238,480 +1.2% |
| 2020 | $9,756 +4.4% | $235,640 +1.8% |
| 2019 | $9,348 | $231,480 +8.6% |
| 2018 | $9,348 | $213,200 +18.8% |
| 2017 | $9,348 +13% | $179,400 |
| 2016 | $8,270 -4.9% | $179,400 |
| 2015 | $8,696 +2% | $179,400 -4.6% |
| 2014 | $8,524 +2.8% | $188,000 |
| 2013 | $8,295 +476.6% | $188,000 +40.5% |
| 2012 | $1,438 | $133,800 |
| 2011 | -- | $133,800 |
| 2010 | $5,909 | $133,800 -8.5% |
| 2009 | -- | $146,200 0% |
| 2007 | -- | $146,240 |
Find assessor info on the county website
Monthly payment
Est. payment
Payment breakdown
Explore the cost of this home by adjusting the details. Changes won't be saved.Climate risks
Neighborhood: Peachtree Hills
Nearby schools
Schools provided by the listing agent
- Elementary: Rivers
- Middle: Sutton
- High: North Atlanta
Source: GAMLS. This data may not be complete. We recommend contacting the local school district to confirm school assignments for this home.

Similar homes
- $1,895,0006 bd5 ba5.6k sqft1929 Lenox Rd NE, Atlanta, GA 30306Active
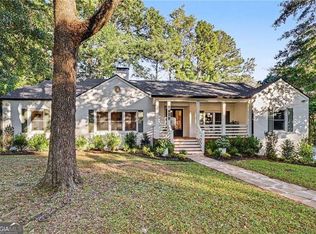
 MLS ID #10883646, Ken Covers, Engel & Völkers Atlanta. GAMLS
- $1,395,0004 bd4 ba3.2k sqft2368 Glenwood Dr NE, Atlanta, GA 30305Active Under Contract
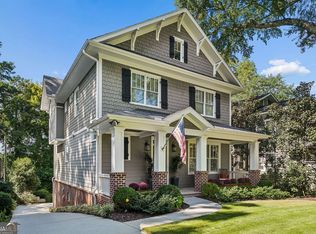 MLS ID #10869093, Rodney Hinote, Ansley RE|Christie's Int'l RE. GAMLS
- $2,395,0005 bd5 ba5.8k sqft4431 Northside Chase NW, Atlanta, GA 30327New Construction
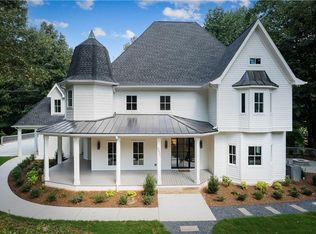
 MLS ID #7863452, Steve Raimonde, Knapp Realty. FMLS GA
- $2,395,0005 bd5 ba5.8k sqft4431 Northside Chase Rd, Atlanta, GA 30327Active
 MLS ID #10884423, Steve Raimonde, Knapp Realty. GAMLS
- $1,395,0004 bd3 ba3.1k sqft822 Argonne Ave NE, Atlanta, GA 30308ActiveMLS ID #10884639, Channing Shaw-Wright, Compass. GAMLS
- $1,795,0005 bd4 ba4.1k sqft700 Elkmont Dr NE, Atlanta, GA 30306ActiveMLS ID #10848021, Ken Covers, Engel & Völkers Atlanta. GAMLS
- $1,950,0005 bd4 ba3.4k sqft3193 Leconte Ave NE, Atlanta, GA 30319ActiveMLS ID #10881596, Level Up Real Estate Team, BHHS Georgia Properties. GAMLS
- $2,149,0005 bd4 ba2.7k sqft854 Virginia Cir NE, Atlanta, GA 30306For SaleMLS ID #7858087, Jennifer Waddy, Atlanta Fine Homes Sotheby's International. FMLS GA
- $1,150,0004 bd4 ba2.9k sqft2695 Sharondale Dr NE, Atlanta, GA 30305ActiveMLS ID #10833934, Brennan Ballard, Keller Williams Realty PeachtreeRoad. GAMLS
- $1,695,0004 bd5 ba3.4k sqft2709 Southwell St NE, Atlanta, GA 30305ActiveMLS ID #10854310, Kevin Steward, Keller Williams Realty. GAMLS
- $2,250,0005 bd5 ba5.7k sqft2870 Margaret Mitchell Dr NW, Atlanta, GA 30327ActiveMLS ID #10874246, The Farren Group, Keller Williams Realty PeachtreeRoad. GAMLS
- $1,599,9995 bd6 ba4.2k sqft49 Daniel Ave NE, Atlanta, GA 30317ActiveMLS ID #10885039, Marquia Watts, Keller Williams Realty Consultants. GAMLS
- $1,750,0004 bd4 ba3k sqft1426 Harvard Rd NE, Atlanta, GA 30306ActiveMLS ID #10868576, Kevin Steward, Keller Williams Realty. GAMLS
- $1,625,0004 bd4 ba3.2k sqft1248 Stillwood Dr NE, Atlanta, GA 30306ActiveMLS ID #10875990, Justin Landis, Bolst. GAMLS
- $1,995,0004 bd5 ba6k sqft4240 Paces Ferry Rd SE, Atlanta, GA 30339ActiveMLS ID #10739296, Laura Rains, Atlanta Communities. GAMLS
- $1,290,0005 bd4 ba2.9k sqft421 Golf View Rd NW, Atlanta, GA 30309ActiveMLS ID #10857190, Hunt Home Team, Keller Williams Realty PeachtreeRoad. GAMLS
- $2,149,9995 bd5 ba3.9k sqft4562 Columns Dr SE, Marietta, GA 30067ActiveMLS ID #10787087, Cyndi Contrucci, Keller Williams Realty Atlanta North. GAMLS
- $2,495,0005 bd5 ba5.4k sqft695 W Conway Dr NW, Atlanta, GA 30327ActiveMLS ID #10867135, Kelly Boudreau, HOME Luxury Real Estate. GAMLS
- $1,640,0005 bd5 ba4.8k sqft1282 Kendrick Rd NE, Brookhaven, GA 30319ActiveMLS ID #10844018, Tamara Robertson, CASSMONT REALTY, LLC. GAMLS
- $1,349,9005 bd5 ba4.6k sqft692 Myrtle St NE, Atlanta, GA 30308ActiveMLS ID #10837898, Reginald O'Neill, Knapp Realty. GAMLS
