PRIVATE POND & PRESERVE VIEWS + UPGRADES THROUGHOUT! Welcome to 208 Seaforth in Shearwater, a beautifully upgraded 4-bedroom, 2-bath home offering style, functionality, and exceptional privacy. With no carpet throughout, the home features tile and hardwood-style flooring, upgraded light fixtures, custom accent walls, wainscoting, additional designer tilework, and a beautiful tile backsplash. Glass office doors create a polished and functional workspace, while the garage features a durable epoxy-coated floor. Step outside to an extended screened enclosure with an outdoor kitchen, creating the perfect space for entertaining, relaxing, or enjoying Florida living year-round. The real showstopper is the homesite, backing to a pond and preserve with no rear neighbors, providing peaceful views and added privacy that is hard to find. Located in highly desirable Shearwater in St. Johns County, this move-in-ready home combines thoughtful upgrades, indoor-outdoor living and one of the community's most desirable lot settings. Schedule your showing and see why this one stands out!
Active
$517,000
208 SEAFORTH Drive, St. Augustine, FL 32092
4beds
2,126sqft
Single Family Residence
Built in 2024
7,405 Square Feet Lot
$509,000 Zestimate®
$243/sqft
$20/mo HOA
What's special
Outdoor kitchenAdditional designer tileworkCustom accent wallsExtended screened enclosureTile and hardwood-style flooringUpgraded light fixturesBeautiful tile backsplash
- 28 days
- 909
- 69
Zillow last checked:
Listing updated:
Listed by:
PARKER GAILEY 904-646-7357,
GAILEY ENTERPRISES LLC 904-646-7357
Source: realMLS,MLS#: 2170139
Facts & features
Interior
Bedrooms & bathrooms
- Bedrooms: 4
- Bathrooms: 2
- Full bathrooms: 2
Heating
- Central
Cooling
- Central Air
Appliances
- Included: Convection Oven, Dishwasher, Electric Range, Ice Maker, Microwave, Refrigerator
Features
- Breakfast Bar, Ceiling Fan(s), Kitchen Island, Open Floorplan, Pantry, Primary Bathroom -Tub with Separate Shower
- Flooring: Tile
Interior area
- Total interior livable area: 2,126 sqft
Property
Parking
- Total spaces: 2
- Parking features: Garage, Garage Door Opener
- Garage spaces: 2
Features
- Stories: 1
- Patio & porch: Front Porch, Patio, Screened
- Exterior features: Fire Pit, Outdoor Kitchen
- Spa features: Community
- Has view: Yes
- View description: Pond, Protected Preserve, Trees/Woods, Water
- Has water view: Yes
- Water view: Pond,Water
- Waterfront features: Pond
Lot
- Size: 7,405 Square Feet
- Features: Dead End Street
Details
- Parcel number: 0100210760
Construction
Type & style
- Home type: SingleFamily
- Property subtype: Single Family Residence
Materials
- Fiber Cement, Stone Veneer
- Roof: Shingle
Condition
- New construction: No
- Year built: 2024
Utilities & green energy
- Sewer: Public Sewer
- Water: Public
- Utilities for property: Electricity Connected, Sewer Connected, Water Connected
Community & HOA
Community
- Subdivision: Shearwater
HOA
- Has HOA: Yes
- Amenities included: Pool, Basketball Court, Clubhouse, Dog Park, Fitness Center, Jogging Path, Park, Pickleball, Playground, Spa/Hot Tub, Tennis Court(s)
- HOA fee: $238 annually
Location
- Region: Saint Augustine
Financial & listing details
- Price per square foot: $243/sqft
- Tax assessed value: $423,730
- Annual tax amount: $3,046
- Date on market: 10/20/2026
- Listing terms: Cash,Conventional,FHA,VA Loan
Estimated market value
$509,000
$484,000 - $534,000
$2,840/mo
Price history
| Date | Event | Price |
|---|---|---|
| 10/20/2026 | Listed for sale | $517,000-0.8%$243/sqft |
Source:  realMLS #2170139 Report a problem | ||
| 8/30/2024 | Sold | $521,000-7.8%$245/sqft |
Source: Public Record Report a problem | ||
| 4/22/2024 | Listing removed | $564,894+0.9%$266/sqft |
Source:  Lennar Homes Report a problem | ||
| 4/13/2024 | Listed for sale | $559,894$263/sqft |
Source: Lennar Homes Report a problem | ||
Public tax history
| Year | Property taxes | Tax assessment |
|---|---|---|
| 2025 | $3,046 -24.2% | $297,660 +158.8% |
| 2024 | $4,018 | $115,000 +2200% |
| 2023 | -- | $5,000 |
Find assessor info on the county website
Monthly payment
Est. payment
Payment breakdown
Explore the cost of this home by adjusting the details. Changes won't be saved.Climate risks
Neighborhood: 32092
Similar homes
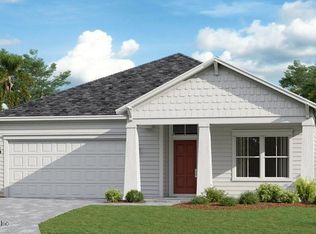
- $505,0004 bd3 ba2.2k sqft98 YARDLEY Court, St. Augustine, FL 32092For Sale
 MLS ID #2153928, JOANIE HEIGHES PA. realMLS
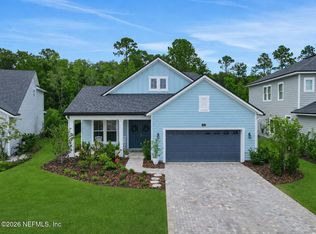
- $520,0004 bd3 ba2.2k sqft303 BROOKGREEN Way, St. Augustine, FL 32092For Sale
 MLS ID #2172829, CARRIE LEE REYNOLDS. realMLS
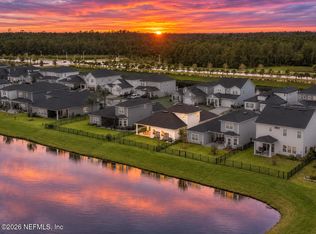
- $529,0005 bd3 ba2.3k sqft2700 ARUNDEL Lane, St. Augustine, FL 32092For Sale
 MLS ID #2169983, JODI CASELLA. realMLS
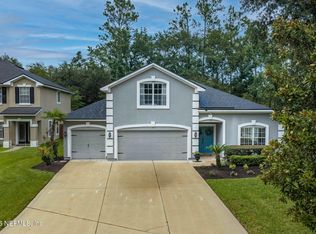
- $420,0003 bd2 ba1.6k sqft50 ALSTON Drive, St. Augustine, FL 32092For Sale
 MLS ID #2172574, DANIELLE WRIGHT. realMLS
