Move in by December and we will gift you a Brand New 55 inch Flat Screen Television for the sports fan and a New Kitchen Aid Stand Mixer for the Baker in the family. Looking for a Multi-Generational Floor Plan? This Professionally Remodeled Ranch Style home has two wings with a dream kitchen in the center providing privacy for all. Located in Beautiful "Beckett Lake Estates" a friendly established neighborhood with sidewalks and mature trees giving a park like atmosphere. No HOA or CDC's here. Centrally located in Clearwater, FL (Non-Evacuation Zone) mins from restaurants, shopping and World Class Beaches. Special Features Include: A Brand New Kitchen with Granite Counters, Deep Basin Sink, New High End Appliances, and Snack Bar. The Honey Oak Luxury Vinyl flooring throughout is easy care, freshly painted interior & exterior, Totally remodeled bathrooms with new vanities, countertops, sinks and touch lighted mirrors. The ensuite boasts a relaxing shower system and huge walk-in closet. Enjoy the screened in back porch all year round with shade trees and privacy fenced yard. Available for immediate occupancy.
For sale
$450,000
2080 SUN TREE CIRCLE N, CLEARWATER, FL 33763
3beds
1,338sqft
Single Family Residence
Built in 1980
7,401 Square Feet Lot
$433,300 Zestimate®
$336/sqft
$-- HOA
What's special
Shade treesPrivacy fenced yardSnack barNew high end appliancesDeep basin sink
- 23 days
- 573
- 22
Likely to sell faster than
Zillow last checked:
Listing updated:
Listed by:
Elizabeth Allstaedt 727-501-5951,
FUTURE HOME REALTY INC 813-855-4982
Source: Stellar MLS,MLS#: TB8556452 Originating MLS: Suncoast Tampa
Facts & features
Interior
Bedrooms & bathrooms
- Bedrooms: 3
- Bathrooms: 2
- Full bathrooms: 2
Rooms
- Room types: Dining Room
Primary bedroom
- Features: En Suite Bathroom, Walk-In Closet(s)
- Level: First
- Area: 132 Square Feet
- Dimensions: 12x11
Bedroom 2
- Features: Built-in Closet
- Level: First
- Area: 100 Square Feet
- Dimensions: 10x10
Bedroom 3
- Features: Built-in Closet
- Level: First
- Area: 90 Square Feet
- Dimensions: 10x9
Dining room
- Features: No Closet
- Level: First
- Area: 160 Square Feet
- Dimensions: 16x10
Kitchen
- Features: Granite Counters, No Closet
- Level: First
- Area: 117 Square Feet
- Dimensions: 13x9
Living room
- Features: No Closet
- Level: First
- Area: 330 Square Feet
- Dimensions: 22x15
Heating
- Central
Cooling
- Central Air
Appliances
- Included: Dishwasher, Dryer, Electric Water Heater, Microwave, Range, Refrigerator, Washer
- Laundry: In Garage
Features
- Solid Surface Counters
- Flooring: Luxury Vinyl
- Has fireplace: No
Interior area
- Total structure area: 2,047
- Total interior livable area: 1,338 sqft
Video & virtual tour
Property
Parking
- Total spaces: 2
- Parking features: Oversized
- Attached garage spaces: 2
Features
- Levels: One
- Stories: 1
- Patio & porch: Covered, Rear Porch, Screened
- Exterior features: Sidewalk
Lot
- Size: 7,401 Square Feet
- Dimensions: 74 x 100
- Residential vegetation: Oak Trees
Details
- Parcel number: 012915884290000240
- Special conditions: None
Construction
Type & style
- Home type: SingleFamily
- Architectural style: Ranch
- Property subtype: Single Family Residence
Materials
- Block, Brick
- Foundation: Slab
- Roof: Shingle
Condition
- Completed
- New construction: No
- Year built: 1980
Utilities & green energy
- Sewer: Public Sewer
- Water: Public
- Utilities for property: BB/HS Internet Available, Cable Available, Electricity Connected, Sewer Connected, Water Connected
Community & HOA
Community
- Pet fee: $0 monthly
- Subdivision: SUN TREE ESTATES
HOA
- Has HOA: No
Location
- Region: Clearwater
Financial & listing details
- Price per square foot: $336/sqft
- Tax assessed value: $335,474
- Annual tax amount: $1,397
- Date on market: 10/10/2026
- Cumulative days on market: 26 days
- Listing terms: Cash,Conventional,FHA,VA Loan
- Ownership: Fee Simple
- Total actual rent: 0
- Electric utility on property: Yes
- Road surface type: Asphalt
Estimated market value
$433,300
$412,000 - $455,000
$2,139/mo
Price history
| Date | Event | Price |
|---|---|---|
| 10/12/2026 | Listed for sale | $450,000$336/sqft |
Source:  Stellar MLS #TB8556452 Report a problem | ||
Public tax history
| Year | Property taxes | Tax assessment |
|---|---|---|
| 2025 | $1,398 +7.4% | $122,181 +2.9% |
| 2024 | $1,301 +3.3% | $118,738 +3% |
| 2023 | $1,260 +4.7% | $115,280 +3% |
| 2022 | $1,203 +0.1% | $111,922 +3% |
| 2021 | $1,201 +1.1% | $108,662 +1.4% |
| 2020 | $1,189 +3.2% | $107,162 +2.3% |
| 2019 | $1,152 | $104,753 +1.9% |
| 2018 | $1,152 +2.5% | $102,800 +2.1% |
| 2017 | $1,124 +5.9% | $100,686 +2.1% |
| 2016 | $1,061 -1.7% | $98,615 +0.7% |
| 2015 | $1,080 +1% | $97,929 +0.8% |
| 2014 | $1,070 +1.4% | $97,152 +1.5% |
| 2013 | $1,055 +2.8% | $95,716 +1.7% |
| 2012 | $1,026 | $94,116 -1.4% |
| 2011 | -- | $95,426 +1.5% |
| 2010 | -- | $94,016 +2.7% |
| 2009 | -- | $91,544 +0.1% |
| 2008 | $1,045 | $91,453 +3% |
| 2007 | -- | $88,789 -33.9% |
| 2005 | -- | $134,300 +10.4% |
| 2004 | $1,302 +2.2% | $121,600 +12.9% |
| 2003 | $1,274 +5.9% | $107,700 +9.3% |
| 2002 | $1,203 | $98,500 +9.8% |
| 2001 | $1,203 +4.9% | $89,700 +18.8% |
| 2000 | $1,147 | $75,500 |
Find assessor info on the county website
Monthly payment
Est. payment
Payment breakdown
Explore the cost of this home by adjusting the details. Changes won't be saved.Climate risks
Neighborhood: 33763
- $302,1002 bd1 ba1.1k sqft2074 Sun Tree Cir N, Clearwater, FL 33763Off Market

- $457,000-- bd2 ba2k sqft2086 Sun Tree Cir N, Clearwater, FL 33763Off Market
- $452,700-- bd2 ba1.8k sqft2079 Montclair Rd, Clearwater, FL 33763Off Market
- $363,200-- bd2 ba1.3k sqft2073 Montclair Rd, Clearwater, FL 33763Off Market
Similar homes
- $459,9005 bd2 ba1.6k sqft1945 LAKEWOOD DRIVE, CLEARWATER, FL 33763For Sale
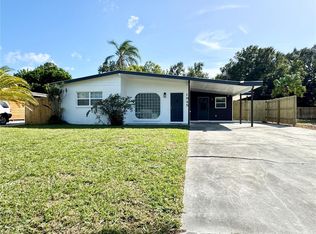
 MLS ID #TB8564780, Pamvy Nguyen, FLORIDA REALTY INVESTMENTS. Stellar MLS
- $470,0003 bd2 ba1.5k sqft2158 BEVERLY LN, CLEARWATER, FL 33763For Sale
 MLS ID #TB8551859, Kathy Bowen, ORCHARD BROKERAGE, LLC. Stellar MLS
- $498,5003 bd2 ba1.8k sqft1967 BECKETT LAKE DR, CLEARWATER, FL 33763For Sale
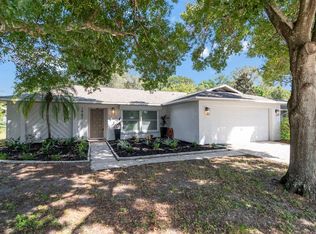 MLS ID #TB8549883, Kathy Bowen, ORCHARD BROKERAGE, LLC. Stellar MLS
- $429,9003 bd2 ba1.8k sqft1954 W SKYLINE DRIVE, CLEARWATER, FL 33763For Sale
 MLS ID #TB8552130, Ryan Hartney, HARTNEY REALTY & DEVELOPMENT. Stellar MLS
- $569,0003 bd2 ba1.4k sqft2248 CYPRESS POINT DRIVE W, CLEARWATER, FL 33763For SaleMLS ID #TB8563174, Rimma Pennington, GREAT HOMES REALTY INC. Stellar MLS
- $478,9003 bd2 ba1.5k sqft2174 SCOTLAND DRIVE, CLEARWATER, FL 33763For SaleMLS ID #TB8547369, Matt Vigh, THE VAULT REALTY. Stellar MLS
- $380,0002 bd2 ba997 sqft2080 BUTTERNUT CIRCLE, CLEARWATER, FL 33763For SaleMLS ID #TB8561672, Sheri Boesch, EXP REALTY LLC. Stellar MLS
- $450,0003 bd3 ba1.6k sqft2270 MONTVIEW DRIVE, CLEARWATER, FL 33763For SaleMLS ID #TB8558497, Angela Wilbur PA, FUTURE HOME REALTY INC. Stellar MLS
- $439,0003 bd2 ba1.4k sqft1749 SUNSET POINT ROAD, CLEARWATER, FL 33755For SaleMLS ID #TB8558736, Kim Schneider, HIGH POINT REALTY INC. Stellar MLS
- $374,9992 bd2 ba1.3k sqft2281 SPRINGRAIN DRIVE, CLEARWATER, FL 33763For SaleMLS ID #TB8563206, Amanda Aldis, PRISTINE BAY REAL ESTATE SERVICES. Stellar MLS
- $425,0003 bd2 ba1.5k sqft1942 ALTON DRIVE, CLEARWATER, FL 33763For SaleMLS ID #U8214187, Craig Williams, HOFACKER & ASSOCIATES INC. Stellar MLS
- $429,9702 bd2 ba1.2k sqft2040 FOREST DRIVE, CLEARWATER, FL 33763For SaleMLS ID #TB8544402, Gabriel Cardoz, CHARLES RUTENBERG REALTY INC. Stellar MLS
- $520,0003 bd2 ba1.5k sqft2109 CYPRESS POINT DRIVE N, CLEARWATER, FL 33763For SaleMLS ID #TB8549250, Stephen Hachey, FLAT FEE MLS REALTY. Stellar MLS
- $459,9004 bd3 ba1.7k sqft1724 SHARONDALE DRIVE, CLEARWATER, FL 33755For SaleMLS ID #TB8563413, Stephanie See, RESULTS REAL ESTATE INC. Stellar MLS
- $449,0004 bd2 ba1.4k sqft1405 ARDEN AVENUE, CLEARWATER, FL 33755For SaleMLS ID #TB8561243, Brooke Madden, KELLER WILLIAMS TAMPA CENTRAL. Stellar MLS
- $389,0003 bd2 ba1.6k sqft1923 ALBANY DRIVE, CLEARWATER, FL 33763For SaleMLS ID #TB8541889, Robert Mitchell II, LPT REALTY, LLC. Stellar MLS
- $539,8993 bd2 ba1.5k sqft2185 LITTLE BROOK LANE, CLEARWATER, FL 33763For SaleMLS ID #TB8545796, Peter Habashy, PEOPLE'S TRUST REALTY. Stellar MLS
- $325,0002 bd2 ba1.3k sqft2076 BUTTERNUT CIRCLE W, CLEARWATER, FL 33763For SaleMLS ID #TB8549052, Kathie Lea, EXP REALTY. Stellar MLS
- $349,9003 bd2 ba1k sqft2148 CATALINA DRIVE N, CLEARWATER, FL 33763For SaleMLS ID #TB8555321, Estefani Diego, VITA LUXURY REALTY LLC. Stellar MLS
- $339,9002 bd2 ba1.3k sqft2445 BAY BERRY COURT, CLEARWATER, FL 33763For SaleMLS ID #TB8563019, Chad Dudley, INSTANT EQUITY REALTY. Stellar MLS
