4-bedroom, 2.5-bath home plus a dedicated office in the gated Copperhead community of Lehigh Acres — with no HOA fees thanks to grandfathered status. The setting is hard to beat: golf course frontage out front and a lake directly behind the property. Inside, soaring coffered ceilings and a grand double-door entry with leaded glass make a strong first impression. The oversized primary suite runs nearly 13 by 30 feet and includes a walk-in closet and en-suite bath with dual vanities, soaking tub, and separate walk-in shower. The kitchen features raised-panel cabinetry, granite countertops, a breakfast nook, and opens to a generous living room with golf course and lake views. Out back, a screened porch and covered patio lead to the pool and spa on a large paver deck, surrounded by lush mature landscaping. The tile roof, 2-car garage, and 2022 AC and water heater round out a home that is well-maintained and move-in ready. Gated community with no HOA fees. Located near golf, parks, shopping, and dining in Southwest Florida.
For sale
Price increase: $75K (8/31)
$550,000
20831 COPPERHEAD DRIVE, LEHIGH ACRES, FL 33936
3beds
2,585sqft
Single Family Residence
Built in 2007
10,633 Square Feet Lot
$-- Zestimate®
$213/sqft
$-- HOA
What's special
- 137 days
- 82
- 1
Zillow last checked:
Listing updated:
Listed by:
Trinh Minh Anh Nguyen 703-220-5919,
LPT REALTY, LLC 877-366-2213,
Keegan Siegfried 813-670-7226,
LPT REALTY, LLC
Source: Stellar MLS,MLS#: TB8517680 Originating MLS: Orlando Regional
Facts & features
Interior
Bedrooms & bathrooms
- Bedrooms: 3
- Bathrooms: 3
- Full bathrooms: 2
- 1/2 bathrooms: 1
Primary bedroom
- Features: Ceiling Fan(s), Walk-In Closet(s)
- Level: First
- Area: 364 Square Feet
- Dimensions: 13x28
Bedroom 2
- Features: Ceiling Fan(s), Built-in Closet
- Level: First
- Area: 143 Square Feet
- Dimensions: 11x13
Bedroom 3
- Features: Built-in Closet
- Level: First
- Area: 132 Square Feet
- Dimensions: 11x12
Primary bathroom
- Features: Dual Sinks, En Suite Bathroom, Garden Bath, Single Vanity, Tub with Separate Shower Stall, Window/Skylight in Bath
- Level: First
- Area: 160 Square Feet
- Dimensions: 10x16
Bathroom 2
- Features: Dual Sinks, Tub With Shower
- Level: First
- Area: 42 Square Feet
- Dimensions: 7x6
Bathroom 3
- Level: First
- Area: 20 Square Feet
- Dimensions: 5x4
Balcony porch lanai
- Level: First
- Area: 210 Square Feet
- Dimensions: 21x10
Dining room
- Level: First
- Area: 210 Square Feet
- Dimensions: 15x14
Kitchen
- Level: First
- Area: 156 Square Feet
- Dimensions: 12x13
Living room
- Level: First
- Area: 768 Square Feet
- Dimensions: 24x32
Heating
- Central
Cooling
- Central Air
Appliances
- Included: Dishwasher, Dryer, Microwave, Range, Refrigerator, Washer
- Laundry: Laundry Room
Features
- Ceiling Fan(s), Crown Molding, Eating Space In Kitchen, High Ceilings, Open Floorplan, Primary Bedroom Main Floor, Split Bedroom, Stone Counters, Tray Ceiling(s), Walk-In Closet(s)
- Flooring: Carpet, Tile, Hardwood
- Doors: Sliding Doors
- Has fireplace: No
Interior area
- Total structure area: 3,091
- Total interior livable area: 2,585 sqft
Video & virtual tour
Property
Parking
- Total spaces: 2
- Parking features: Driveway, Garage Door Opener, Ground Level
- Attached garage spaces: 2
- Has uncovered spaces: Yes
Features
- Levels: One
- Stories: 1
- Patio & porch: Covered, Patio, Rear Porch, Screened
- Exterior features: Lighting, Private Mailbox
- Has private pool: Yes
- Pool features: In Ground
- Has view: Yes
- View description: Water, Pond
- Has water view: Yes
- Water view: Water,Pond
Lot
- Size: 10,633 Square Feet
- Features: Landscaped, On Golf Course, Sidewalk
- Residential vegetation: Trees/Landscaped
Details
- Parcel number: 064527L110001.0030
- Zoning: MPD
- Special conditions: None
Construction
Type & style
- Home type: SingleFamily
- Architectural style: Mediterranean
- Property subtype: Single Family Residence
Materials
- Block, Concrete, Stucco
- Foundation: Slab
- Roof: Tile
Condition
- New construction: No
- Year built: 2007
Utilities & green energy
- Sewer: Public Sewer
- Water: Public
- Utilities for property: BB/HS Internet Available, Cable Available, Electricity Available, Phone Available, Sewer Available, Water Available
Community & HOA
Community
- Pet fee: $0 monthly
- Subdivision: COPPERHEAD PH 01
HOA
- Has HOA: No
Location
- Region: Lehigh Acres
Financial & listing details
- Price per square foot: $213/sqft
- Tax assessed value: $413,176
- Annual tax amount: $5,816
- Date on market: 6/18/2026
- Cumulative days on market: 136 days
- Listing terms: Cash,Conventional,FHA,Owner May Carry,VA Loan
- Ownership: Fee Simple
- Total actual rent: 0
- Electric utility on property: Yes
- Road surface type: Paved
Estimated market value
Not available
Estimated sales range
Not available
$3,057/mo
Price history
| Date | Event | Price |
|---|---|---|
| 8/31/2026 | Price change | $550,000+15.8%$213/sqft |
Source:  Stellar MLS #TB8517680 Report a problem | ||
| 6/18/2026 | Listed for sale | $475,000+351.9%$184/sqft |
Source: Stellar MLS #TB8517680 Report a problem | ||
| 11/16/2010 | Sold | $105,101+47.2%$41/sqft |
Source: Public Record Report a problem | ||
| 9/10/2010 | Sold | $71,400-86.8%$28/sqft |
Source: Public Record Report a problem | ||
| 8/13/2007 | Sold | $539,900$209/sqft |
Source: Public Record Report a problem | ||
Public tax history
| Year | Property taxes | Tax assessment |
|---|---|---|
| 2025 | $5,816 -0.4% | $413,176 +4.4% |
| 2024 | $5,840 | $395,861 +10% |
| 2023 | -- | $359,874 |
Find assessor info on the county website
Monthly payment
Est. payment
Payment breakdown
Explore the cost of this home by adjusting the details. Changes won't be saved.Climate risks
Neighborhood: 33936
- $424,7653 bd3 ba2.5k sqft20831 Copperhead Dr, Lehigh Acres, FL 33936Off Market

- $35,0073 bd3 ba2.4k sqft20821 Copperhead Dr, Lehigh Acres, FL 33936Off Market
- $459,0003 bd3 ba2.4k sqft20841 Copperhead Dr, Lehigh Acres, FL 33936For Sale
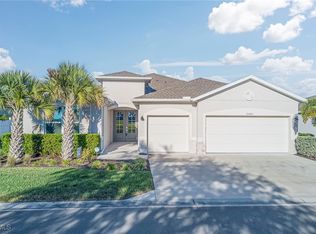
- $468,9003 bd3 ba2.4k sqft20821 Copperhead Dr, Lehigh Acres, FL 33936For Sale

Similar homes
- $--5 bd4 ba3.6k sqft321 Cleveland Ave, Lehigh Acres, FL 33936Auction
 ServiceLink Auction
- $549,0003 bd3 ba3.1k sqft16040 Herons View DR, ALVA, FL 33920For Sale
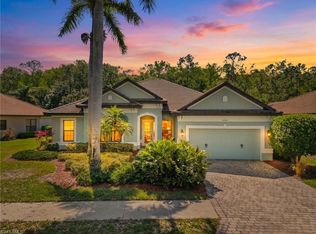
 MLS ID #226039256, Michelle Lyons, John R Wood Properties. SWFLMLS
- $445,0004 bd4 ba3k sqft611 Clayton Ave, Lehigh Acres, FL 33936For Sale
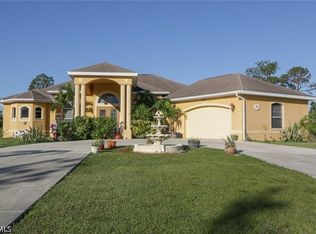
 MLS ID #2026026127, Sanncha Kiss, Worth Clark Realty. Florida Gulf Coast MLS
- $565,0004 bd3 ba2.5k sqft12644 Astor Pl, Fort Myers, FL 33913For Sale
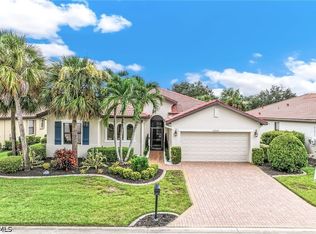 MLS ID #2026038653, Noelia Shaw, Cornerstone Coastal Properties. Florida Gulf Coast MLS
- $399,0004 bd2 ba2.2k sqft115 Robert Ave, Lehigh Acres, FL 33936For SaleMLS ID #2026033160, Charlene Rodriguez, Rent 1 Sale 1 Realty. Florida Gulf Coast MLS
- $578,0004 bd3 ba2.3k sqft12803 Vista Pine Cir, Fort Myers, FL 33913For SaleMLS ID #2026037495, Margaret Kyle Petraits, KLEVR360 Realty. Florida Gulf Coast MLS
- $349,9003 bd2 ba1.6k sqft273 Justene Cir, Lehigh Acres, FL 33936For SaleMLS ID #2025000557, Marjie Bachman, MarjieB LLC. Florida Gulf Coast MLS
- $284,0004 bd2 ba2.2k sqft18330 Beauty Berry CT, LEHIGH ACRES, FL 33972For SaleMLS ID #226020830, David Powell, Vylla Home. SWFLMLS
- $555,0004 bd4 ba2.8k sqft11117 Lakeland Cir, Fort Myers, FL 33913For SaleMLS ID #2026030019, Lisa Gottesman, EXP Realty LLC. Florida Gulf Coast MLS
- $390,0004 bd3 ba2.2k sqft2606 E 9th St, Lehigh Acres, FL 33936For SaleMLS ID #2026036386, Feliciano Higuera, Real Estate Solutions Today. Florida Gulf Coast MLS
- $529,9004 bd2 ba2.2k sqft10783 Essex Square Blvd, Fort Myers, FL 33913For SaleMLS ID #2026038286, Sheldon Beck, Dalton Wade Inc. Florida Gulf Coast MLS
- $474,9003 bd2 ba2k sqft713 Milwaukee Blvd, Lehigh Acres, FL 33974For SaleMLS ID #2026038410, Gwen Baker, DomainRealty.com LLC. Florida Gulf Coast MLS
- $529,0003 bd3 ba2.2k sqft12715 Fairington Way, Fort Myers, FL 33913For SaleMLS ID #2025024774, Que Raphael, EXP Realty LLC. Florida Gulf Coast MLS
- $589,0003 bd3 ba2.8k sqft16044 Herons View DR, ALVA, FL 33920For SaleMLS ID #226018601, Teresa Garella, Decatur Real Estate Group. SWFLMLS
- $428,0003 bd3 ba1.8k sqft4105 21st ST SW, LEHIGH ACRES, FL 33976For SaleMLS ID #226033182, Margaret A Hodge, Jason Mitchell Real Estate Flo. SWFLMLS
- $464,5004 bd4 ba2.4k sqft1620 Plumosa Ave, Lehigh Acres, FL 33972For SaleMLS ID #2026033744, Joe Petno, EXP Realty LLC. Florida Gulf Coast MLS
- $435,0004 bd3 ba2.9k sqft1222 Robert Ave, Lehigh Acres, FL 33972For SaleMLS ID #2026039934, David Mulligan, Realty World-C Bagans 1st. Florida Gulf Coast MLS
- $559,0004 bd2 ba2.2k sqft6861 Cadet Ave, Fort Myers, FL 33905For SaleMLS ID #2026012258, Bonnie Chase, KW Florida Living. Florida Gulf Coast MLS
- $499,6093 bd2 ba2.3k sqft12808 VISTA PINE CIRCLE, FORT MYERS, FL 33913For Sale
 MLS ID #N6144848, Keith Murphy, MEDWAY REALTY. Stellar MLS
- $529,9003 bd2 ba1.9k sqft11164 Callaway Greens Dr, Fort Myers, FL 33913For SaleMLS ID #2026036712, Marc Senecal, RE/MAX Realty Group. Florida Gulf Coast MLS
