Welcome home to beautiful Hidden Lakes! This stunning home greets you with mature landscaping and a paver driveway. As you enter through the front door, the space opens to a living room with soaring ceilings. The kitchen is to your right, with the extremely spacious guest bedrooms to your left, each easily accommodating king-size furniture. The kitchen is the heart of the home, featuring granite countertops, stainless steel appliances, under- and over-cabinet lighting, and space for a café table near the laundry room. The kitchen overlooks the dining room and backyard, where you can catch beautiful sunsets over the natural views of the preserve. With no neighbors behind you, you'll enjoy ultimate privacy and the perfect view for watching the littles while they play outside. The lanai is a dream, fully enclosed with film windows. Enjoy any weather outside! Open the windows for a breeze or keep them closed to control the climate. The owner's suite features a double tray ceiling, walk-in shower, and large walk-in closet. Outside, the landscaping is low-maintenance and features metered irrigation. The garage also includes a mud sink and cabinets (not pictured). This home boasts a new air handler (2024), new water heater (2024), and a 2014 roof. Call to schedule your showing today!
For sale
$369,900
21 ARROWHEAD DRIVE, PALM COAST, FL 32137
3beds
1,744sqft
Single Family Residence
Built in 2014
6,011 Square Feet Lot
$-- Zestimate®
$212/sqft
$77/mo HOA
What's special
Extremely spacious guest bedroomsGranite countertopsUnder- and over-cabinet lightingMetered irrigationWalk-in showerStainless steel appliancesMature landscaping
- 27 days
- 1,375
- 61
Likely to sell faster than
Zillow last checked:
Listing updated:
Listed by:
Skyler Ciolino 386-225-6554,
CENTURY 21 REALTY EXCHANGE 386-446-0017
Source: Stellar MLS,MLS#: FC322344 Originating MLS: Flagler
Facts & features
Interior
Bedrooms & bathrooms
- Bedrooms: 3
- Bathrooms: 2
- Full bathrooms: 2
Primary bedroom
- Features: Ceiling Fan(s), Walk-In Closet(s)
- Level: First
- Area: 195 Square Feet
- Dimensions: 13x15
Bedroom 2
- Features: Built-in Closet
- Level: First
- Area: 180 Square Feet
- Dimensions: 12x15
Bedroom 3
- Features: Built-in Closet
- Level: First
- Area: 180 Square Feet
- Dimensions: 12x15
Primary bathroom
- Features: Dual Sinks, En Suite Bathroom, Granite Counters, Shower No Tub
- Level: First
- Area: 88 Square Feet
- Dimensions: 11x8
Bathroom 2
- Level: First
- Area: 40 Square Feet
- Dimensions: 8x5
Balcony porch lanai
- Level: First
- Area: 180 Square Feet
- Dimensions: 15x12
Dining room
- Level: First
- Area: 224 Square Feet
- Dimensions: 14x16
Foyer
- Level: First
- Area: 66 Square Feet
- Dimensions: 6x11
Kitchen
- Features: Breakfast Bar
- Level: First
- Area: 209 Square Feet
- Dimensions: 11x19
Living room
- Level: First
- Area: 352 Square Feet
- Dimensions: 16x22
Heating
- Heat Pump
Cooling
- Central Air
Appliances
- Included: Convection Oven, Cooktop, Dishwasher, Disposal, Dryer, Electric Cooktop, Electric Water Heater, Microwave, Refrigerator, Washer
- Laundry: Electric Dryer Hookup, In Kitchen, Laundry Closet, Washer Hookup
Features
- Cathedral Ceiling(s), Ceiling Fan(s), Eating Space In Kitchen, High Ceilings, Open Floorplan, Primary Bedroom Main Floor, Solid Surface Counters, Solid Wood Cabinets, Stone Counters, Thermostat, Tray Ceiling(s), Vaulted Ceiling(s), Walk-In Closet(s)
- Flooring: Carpet, Tile
- Doors: Sliding Doors
- Has fireplace: No
Interior area
- Total structure area: 2,353
- Total interior livable area: 1,744 sqft
Video & virtual tour
Property
Parking
- Total spaces: 2
- Parking features: Driveway, Garage Door Opener, Ground Level
- Attached garage spaces: 2
- Has uncovered spaces: Yes
- Details: Garage Dimensions: 19x19
Features
- Levels: One
- Stories: 1
- Patio & porch: Covered, Enclosed, Other, Porch, Rear Porch, Screened
- Exterior features: Irrigation System, Playground, Rain Gutters, Sidewalk, Sprinkler Metered
- Has view: Yes
- View description: Trees/Woods
Lot
- Size: 6,011 Square Feet
- Dimensions: 60*100
- Residential vegetation: Mature Landscaping, Trees/Landscaped
Details
- Parcel number: 3311313060000100110
- Zoning: MPD
- Special conditions: None
Construction
Type & style
- Home type: SingleFamily
- Architectural style: Florida
- Property subtype: Single Family Residence
Materials
- Stucco, Wood Frame
- Foundation: Slab
- Roof: Shingle
Condition
- Completed
- New construction: No
- Year built: 2014
Utilities & green energy
- Sewer: Public Sewer
- Water: Public
- Utilities for property: BB/HS Internet Available, Cable Available, Cable Connected, Electricity Available, Electricity Connected, Fiber Optics, Phone Available, Public, Sewer Available, Sewer Connected, Sprinkler Meter, Street Lights, Underground Utilities, Water Available, Water Connected
Community & HOA
Community
- Features: Clubhouse, Community Mailbox, Playground, Pool, Sidewalks, Tennis Court(s)
- Pet fee: $0 monthly
- Subdivision: HIDDEN LAKES PH I
HOA
- Has HOA: Yes
- Amenities included: Clubhouse, Pickleball Court(s), Playground, Pool, Trail(s)
- Services included: Community Pool, Maintenance Grounds, Pool Maintenance, Recreational Facilities
- HOA fee: $77 monthly
- HOA name: Emily Wainwright
- HOA phone: 407-480-4200
Location
- Region: Palm Coast
Financial & listing details
- Price per square foot: $212/sqft
- Tax assessed value: $349,430
- Annual tax amount: $5,566
- Date on market: 10/24/2026
- Cumulative days on market: 28 days
- Listing terms: Cash,Conventional,FHA,VA Loan
- Ownership: Fee Simple
- Total actual rent: 0
- Electric utility on property: Yes
- Road surface type: Asphalt, Paved
Estimated market value
Not available
Estimated sales range
Not available
Not available
Price history
| Date | Event | Price |
|---|---|---|
| 10/24/2026 | Listed for sale | $369,900-1.1%$212/sqft |
Source:  Stellar MLS #FC322344 Report a problem | ||
| 7/13/2026 | Listing removed | $373,900$214/sqft |
Source: Stellar MLS #O6389536 Report a problem | ||
| 5/29/2026 | Price change | $373,900-1.3%$214/sqft |
Source: Stellar MLS #O6389536 Report a problem | ||
| 3/11/2026 | Listed for sale | $379,000-2.6%$217/sqft |
Source: Stellar MLS #O6389536 Report a problem | ||
| 12/1/2025 | Listing removed | $389,000$223/sqft |
Source: Stellar MLS #O6356635 Report a problem | ||
| 10/30/2025 | Listed for sale | $389,000-1.8%$223/sqft |
Source: Stellar MLS #O6356635 Report a problem | ||
| 7/8/2025 | Listing removed | $396,000$227/sqft |
Source: Stellar MLS #FC310309 Report a problem | ||
| 6/6/2025 | Listed for sale | $396,000-3.2%$227/sqft |
Source: Stellar MLS #FC310309 Report a problem | ||
| 5/5/2025 | Listing removed | $409,000$235/sqft |
Source: My State MLS #11449116 Report a problem | ||
| 3/19/2025 | Listed for sale | $409,000-8.7%$235/sqft |
Source: Stellar MLS #FC308050 Report a problem | ||
| 10/6/2024 | Listing removed | $448,000$257/sqft |
Source: Stellar MLS #FC303213 Report a problem | ||
| 9/25/2024 | Price change | $448,000-2.2%$257/sqft |
Source: Stellar MLS #FC303213 Report a problem | ||
| 8/21/2024 | Listed for sale | $458,000-1.7%$263/sqft |
Source: Stellar MLS #FC303213 Report a problem | ||
| 7/26/2024 | Listing removed | -- |
Source: Stellar MLS #O6218973 Report a problem | ||
| 6/29/2024 | Listed for sale | $466,000-2.7%$267/sqft |
Source: Stellar MLS #O6218973 Report a problem | ||
| 6/1/2024 | Listing removed | -- |
Source: Stellar MLS #FC297398 Report a problem | ||
| 3/11/2024 | Price change | $479,000-2%$275/sqft |
Source: Stellar MLS #FC297398 Report a problem | ||
| 2/27/2024 | Price change | $489,000-0.2%$280/sqft |
Source: Stellar MLS #FC297398 Report a problem | ||
| 1/28/2024 | Price change | $489,900-0.4%$281/sqft |
Source: Stellar MLS #FC297398 Report a problem | ||
| 1/18/2024 | Listed for sale | $492,000+9.2%$282/sqft |
Source: Stellar MLS #FC297398 Report a problem | ||
| 12/30/2022 | Sold | $450,500-2%$258/sqft |
Source:  DBAMLS #1102401 Report a problem | ||
| 11/19/2022 | Contingent | $459,900$264/sqft |
Source: DBAMLS #1102401 Report a problem | ||
| 11/5/2022 | Price change | $459,900-1.9%$264/sqft |
Source: DBAMLS #1102401 Report a problem | ||
| 10/25/2022 | Listed for sale | $469,000+146.9%$269/sqft |
Source: DBAMLS #1102401 Report a problem | ||
| 10/18/2022 | Listing removed | -- |
Source: Stellar MLS #FC276138 Report a problem | ||
| 6/25/2014 | Sold | $189,990$109/sqft |
Source: Public Record Report a problem | ||
Public tax history
| Year | Property taxes | Tax assessment |
|---|---|---|
| 2025 | $5,567 -5.3% | $349,430 -3.9% |
| 2024 | $5,880 +7.7% | $363,610 +23.4% |
| 2023 | $5,458 +169.6% | $294,570 +60.8% |
| 2022 | $2,024 +2.2% | $183,143 +3% |
| 2021 | $1,980 +0.7% | $177,808 +1.4% |
| 2020 | $1,966 +2.4% | $175,352 +2.3% |
| 2019 | $1,920 +1.2% | $171,410 +1.9% |
| 2018 | $1,898 | $168,214 +2.1% |
| 2017 | -- | $164,754 +2.1% |
| 2016 | -- | $161,365 +0.7% |
| 2015 | -- | $160,243 +516.3% |
| 2014 | -- | $26,000 |
| 2013 | -- | $26,000 |
| 2012 | -- | $26,000 -10.3% |
| 2011 | -- | $29,000 +7.4% |
| 2010 | -- | $27,000 -61.7% |
| 2009 | -- | $70,500 -15.1% |
| 2008 | -- | $83,000 |
Find assessor info on the county website
Monthly payment
Est. payment
Payment breakdown
Explore the cost of this home by adjusting the details. Changes won't be saved.Climate risks
Neighborhood: 32137
Nearby schools
Schools provided by the listing agent
- Elementary: Old Kings Elementary
- Middle: Buddy Taylor Middle
- High: Flagler-Palm Coast High
Source: Stellar MLS. This data may not be complete. We recommend contacting the local school district to confirm school assignments for this home.


Similar homes
- $385,0003 bd2 ba1.6k sqft74 SOUTHLAKE DRIVE, PALM COAST, FL 32137For Sale
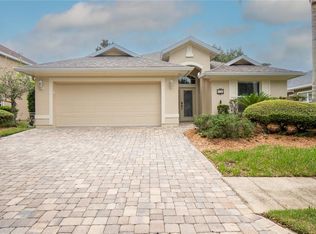
 MLS ID #FC322026, Alicia Delgado, GRAND LIVING REALTY. Stellar MLS
- $385,0003 bd2 ba1.5k sqft32 SHINNECOCK DRIVE, PALM COAST, FL 32137For Sale
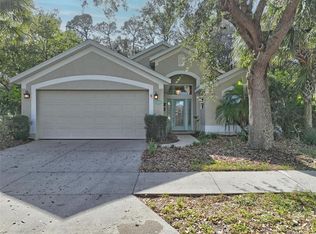 MLS ID #FC322353, Mayra Mixson, FLORIDA HOMES REALTY & MORTGAGE. Stellar MLS
- $519,0003 bd2 ba1.9k sqft68 Graham Woods Pl, Palm Coast, FL 32137For Sale

 MLS ID #1232197, Cheryl Dreezer, Real Estate Services of Palm Coast. DBAMLS
- $389,9003 bd2 ba1.8k sqft42 SHINNECOCK DRIVE, PALM COAST, FL 32137For Sale
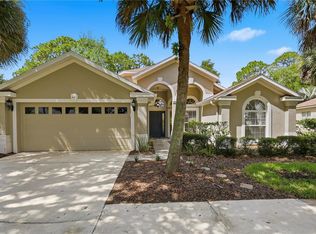 MLS ID #FC319577, Alina Pekarsky, VIRTUAL HOMES REALTY. Stellar MLS
- $364,9003 bd2 ba1.9k sqft155 PARK PLACE CIRCLE, PALM COAST, FL 32164For SaleMLS ID #FC321613, Douglas Colpoys, RE/MAX SELECT PROFESSIONALS. Stellar MLS
- $429,0003 bd2 ba2.1k sqft39 BOULDER ROCK DRIVE, PALM COAST, FL 32137For SaleMLS ID #FC322814, Randall Doyle, FLAGLER REALTY PROFESSIONALS LLC. Stellar MLS
- $399,9003 bd2 ba2.1k sqft18 FARSON LANE, PALM COAST, FL 32137For SaleMLS ID #FC322261, Ana Medeiros, COLDWELL BANKER PREMIER PROPERTIES. Stellar MLS
- $535,0003 bd2 ba1.9k sqft64 ARENA LAKE DRIVE, PALM COAST, FL 32137For SaleMLS ID #FC320081, Chase Sabine, CENTURY 21 REALTY EXCHANGE. Stellar MLS
- $329,0003 bd2 ba1.4k sqft1 GLENEAGLES PLACE, PALM COAST, FL 32137For SaleMLS ID #FC319785, Kathlene Welsh, EXP REALTY LLC. Stellar MLS
- $419,0004 bd2 ba2.2k sqft18 WHIRLAWAY DRIVE, PALM COAST, FL 32164For SaleMLS ID #FC322843, Alina Pekarsky, VIRTUAL HOMES REALTY. Stellar MLS
- $459,9004 bd2 ba2.2k sqft68 BRITTANY LANE, PALM COAST, FL 32137For SaleMLS ID #FC322884, Crystal Calderon, RE/MAX SELECT PROFESSIONALS. Stellar MLS
- $359,9003 bd2 ba2k sqft3 RIVERGATE LANE, PALM COAST, FL 32164For SaleMLS ID #FC321494, Suzanne Brubaker, CENTURY 21 REALTY EXCHANGE. Stellar MLS
- $369,9003 bd2 ba1.7k sqft72 KARAS TRAIL, PALM COAST, FL 32164For SaleMLS ID #FC321967, Maria Tilton, BERKSHIRE HATHAWAY HOMESERVICE (OCEANSHORE). Stellar MLS
- $399,0003 bd2 ba2k sqft12 EASTMOOR LANE, PALM COAST, FL 32164For SaleMLS ID #FC320035, Debby Meyer, COMPASS FLORIDA. Stellar MLS
- $355,0003 bd2 ba1.8k sqft57 BRESSLER LANE, PALM COAST, FL 32137For SaleMLS ID #FC321217, Jennifer Mock, RE/MAX SELECT PROFESSIONALS. Stellar MLS
- $374,0003 bd2 ba2k sqft23 BUD FIELD DRIVE, PALM COAST, FL 32137For SaleMLS ID #FC320381, Shannon McCurdy, EXIT REALTY FIRST CHOICE. Stellar MLS
- $328,9004 bd2 ba1.6k sqft100 PORT ROYAL DRIVE, PALM COAST, FL 32164For SaleMLS ID #OM729846, Kelly Treadaway, SUNCOAST PROPERTY MANAGEMENT L. Stellar MLS
- $359,9993 bd2 ba1.7k sqft200 RIVERFRONT DRIVE #D103, PALM COAST, FL 32137For SaleMLS ID #FC318771, Lisa Annaheim, PALM COAST REAL ESTATE COMPANY. Stellar MLS
