Seller will pay $7500 toward closing costs or rate buy down! The Hayden model- 5 bedrooms, 3 bathrooms , a office and a loft!! Why wait to build when this nearly new 2-year-old D.R. Horton Hayden model is ready to welcome you home! This spacious two-story home offers modern finishes, thoughtful design, and a peaceful preserve backdrop with no neighbors directly behind you. Step inside to find beautiful tile flooring throughout the main living areas, with comfortable carpeted bedrooms. The open-concept kitchen features granite countertops, a large center island, stainless steel appliances, and an abundance of cabinet space -- perfect for everyday living and entertaining. This flexible floor plan offers room for everyone with two living areas, including one downstairs and one upstairs, plus a versatile flex room that can be used as an office, playroom, or additional gathering space. A bedroom and full bath are conveniently located on the first floor, ideal for guests or multi-generational living. Enjoy the convenience of smart home features, window treatments, a two-car garage, and all the benefits of a newer construction home without the wait. The backyard overlooks a peaceful preserve, creating a private setting to relax and unwind. The front porch is waiting for you and your favorite cup of joe or vino! Located in a desirable Ormond Beach area, you'll be just minutes from I-95, about 15 minutes to charming downtown Ormond, and approximately 20 minutes to the beautiful beaches. Don't miss your opportunity to own this move-in-ready Hayden model in a fantastic location!
Active
Price cut: $5.1K (8/8)
$399,900
21 Melogold Dr, Ormond Beach, FL 32174
5beds
2,601sqft
Single Family Residence, Residential
Built in 2024
5,662 Square Feet Lot
$396,300 Zestimate®
$154/sqft
$30/mo HOA
What's special
Large center islandTwo-car garageComfortable carpeted bedroomsGranite countertopsVersatile flex roomFront porchSmart home features
- 129 days
- 137
- 17
Zillow last checked:
Listing updated:
Listed by:
Carlos Ring 386-682-8800,
Oceans Luxury Realty Full Service LLC
Source: DBAMLS,MLS#: 1228013
Facts & features
Interior
Bedrooms & bathrooms
- Bedrooms: 5
- Bathrooms: 3
- Full bathrooms: 3
Primary bedroom
- Level: Upper
- Area: 270 Square Feet
- Dimensions: 20.00 x 13.50
Bedroom 2
- Level: Main
- Area: 127.44 Square Feet
- Dimensions: 10.80 x 11.80
Bedroom 3
- Area: 141.36 Square Feet
- Dimensions: 11.40 x 12.40
Bedroom 4
- Area: 129.8 Square Feet
- Dimensions: 11.80 x 11.00
Bedroom 5
- Area: 129.8 Square Feet
- Dimensions: 11.80 x 11.00
Bonus room
- Area: 132 Square Feet
- Dimensions: 11.00 x 12.00
Dining room
- Area: 110 Square Feet
- Dimensions: 10.00 x 11.00
Kitchen
- Level: Main
- Area: 153.68 Square Feet
- Dimensions: 13.60 x 11.30
Living room
- Area: 225 Square Feet
- Dimensions: 15.00 x 15.00
Loft
- Area: 132 Square Feet
- Dimensions: 12.00 x 11.00
Heating
- Central
Cooling
- Central Air
Appliances
- Included: Washer, Refrigerator, Microwave, Electric Range, Electric Cooktop, Dryer, Dishwasher
- Laundry: Upper Level
Features
- Breakfast Bar, Entrance Foyer, Guest Suite, In-Law Floorplan, Jack and Jill Bath, Kitchen Island, Open Floorplan, Pantry, Smart Home, Smart Thermostat, Split Bedrooms, Walk-In Closet(s)
- Flooring: Carpet, Tile
Interior area
- Total structure area: 3,109
- Total interior livable area: 2,601 sqft
Property
Parking
- Total spaces: 2
- Parking features: Garage, Garage Door Opener
- Garage spaces: 2
Features
- Levels: Two
- Stories: 2
- Patio & porch: Front Porch
Lot
- Size: 5,662 Square Feet
Details
- Parcel number: 2214311254000000370
Construction
Type & style
- Home type: SingleFamily
- Architectural style: Traditional
- Property subtype: Single Family Residence, Residential
Materials
- Block, Composition Siding
- Foundation: Slab
- Roof: Shingle
Condition
- New construction: No
- Year built: 2024
Utilities & green energy
- Sewer: Public Sewer
- Water: Public
- Utilities for property: Cable Connected, Sewer Connected, Water Connected
Community & HOA
Community
- Security: Closed Circuit Camera(s), Security System Owned
- Subdivision: Not on the List
HOA
- Has HOA: Yes
- HOA fee: $30 monthly
Location
- Region: Ormond Beach
Financial & listing details
- Price per square foot: $154/sqft
- Tax assessed value: $344,857
- Annual tax amount: $5,881
- Date on market: 6/27/2026
- Listing terms: Cash,Conventional,FHA,VA Loan
- Road surface type: Asphalt
Estimated market value
$396,300
$376,000 - $416,000
$3,117/mo
Price history
| Date | Event | Price |
|---|---|---|
| 9/24/2026 | Listed for rent | $2,850$1/sqft |
Source: DBAMLS #1231151 Report a problem | ||
| 8/8/2026 | Price change | $399,900-1.3%$154/sqft |
Source:  DBAMLS #1228013 Report a problem | ||
| 7/24/2026 | Price change | $405,000-2.2%$156/sqft |
Source: DBAMLS #1228013 Report a problem | ||
| 6/27/2026 | Listed for sale | $414,000+1.7%$159/sqft |
Source: DBAMLS #1228013 Report a problem | ||
| 10/15/2024 | Sold | $406,990$156/sqft |
Source:  Stellar MLS #O6242466 Report a problem | ||
| 9/17/2024 | Pending sale | $406,990$156/sqft |
Source: Stellar MLS #O6242466 Report a problem | ||
Public tax history
| Year | Property taxes | Tax assessment |
|---|---|---|
| 2025 | $5,882 +197.5% | $344,857 +272.8% |
| 2024 | $1,977 +467.1% | $92,500 +270% |
| 2023 | $349 | $25,000 |
Find assessor info on the county website
Monthly payment
Est. payment
Payment breakdown
Explore the cost of this home by adjusting the details. Changes won't be saved.Climate risks
Neighborhood: 32174
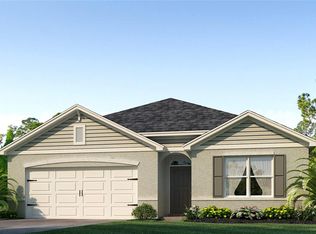
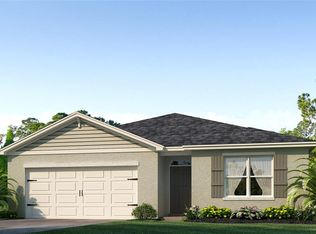

Similar homes
- $439,0003 bd3 ba2.5k sqft21 Pergola Pl, Ormond Beach, FL 32174For Sale
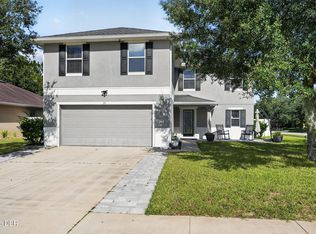
 MLS ID #1232035, Kevin Rybicki, Realty Pros Assured. DBAMLS
- $368,0003 bd2 ba2k sqft109 Forest Quest, Ormond Beach, FL 32174For Sale
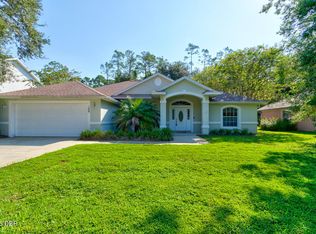 MLS ID #1230099, Ashley McGrath PA, Realty Pros Assured. DBAMLS
- $400,0004 bd3 ba2k sqft1504 Morning Walk Dr, Ormond Beach, FL 32174New Construction
 DBAMLS
- $379,9004 bd2 ba1.8k sqft246 Sandoval Dr, Ormond Beach, FL 32174For Sale
 MLS ID #1230479, Amanda Merry, Simply Real Estate. DBAMLS
- $384,5005 bd3 ba2.6k sqft1333 Morning Walk Dr, Ormond Beach, FL 32174For SaleMLS ID #1225735, Laura Lee Salmi, Century 21 Sundance Realty. DBAMLS
- $280,0003 bd2 ba1.5k sqft46 Heron Wing Dr, Ormond Beach, FL 32174For SaleMLS ID #1227872, Deana Frechette, Simply Real Estate. DBAMLS
- $329,0003 bd2 ba1.6k sqft27 Sounders Trail Cir, Ormond Beach, FL 32174For SaleMLS ID #1231506, Brittany Paige Maher, Local Living Realty Group. DBAMLS
- $359,9903 bd2 ba1.6k sqft1499 Morning Walk Dr, Ormond Beach, FL 32174New ConstructionDBAMLS
- $429,0003 bd2 ba1.8k sqft3755 Carrick Dr, Ormond Beach, FL 32174For SaleMLS ID #1230927, Colleen Hess, RE/MAX Select Professionals. DBAMLS
- $398,9003 bd3 ba2.1k sqft7 Newhaven Ln, Ormond Beach, FL 32174For SaleMLS ID #1228076, Richard Southwick, Venture Development Realty, Inc. DBAMLS
- $349,9002 bd3 ba2k sqft1031 Kilkenny Ln, Ormond Beach, FL 32174For SaleMLS ID #1230203, Amber Shudy, LPT Realty, LLC. DBAMLS
- $497,0003 bd2 ba1.9k sqft180 Black Hickory Way, Ormond Beach, FL 32174For SaleMLS ID #1227661, Christopher Reed, RE/MAX Signature. DBAMLS
- $569,9003 bd3 ba2.2k sqft5 Lake Isle Way, Ormond Beach, FL 32174For SaleMLS ID #1224991, Suzana Petkovska, Florida Realty Plus LLC. DBAMLS
- $410,0005 bd3 ba2.3k sqft210 Eagle Harbor Way, Daytona Beach, FL 32124For SaleMLS ID #1229850, Neshia Oglesby, Century 21 Sundance Realty. DBAMLS
- $374,9004 bd2 ba1.7k sqft106 N Coopers Hawk Ct, Palm Coast, FL 32164For SaleMLS ID #1232305, Viktoriia Prytula, Real Broker, LLC. DBAMLS
- $379,0003 bd2 ba1.7k sqft2173 Raglan Cir, Ormond Beach, FL 32174For SaleMLS ID #1228473, Taner Banks, Keller Williams Realty Florida Partners. DBAMLS
- $399,9975 bd3 ba2.4k sqft1041 Commons Way, Port Orange, FL 32129New ConstructionDBAMLS
- $325,0003 bd2 ba1.5k sqft1360 Cork Dr, Ormond Beach, FL 32174For SaleMLS ID #1229107, Jonathan Gildon, Realty Pros Assured. DBAMLS
- $399,5005 bd4 ba3.1k sqft3938 Sunset Cove Dr, Port Orange, FL 32129For SaleMLS ID #1228878, Leon Sanclemente, Century 21 Sundance Realty. DBAMLS
- $339,0003 bd2 ba1.6k sqft1346 Middle Lake Dr, Ormond Beach, FL 32174For SaleMLS ID #1229253, Aimee Haase, Realty Pros Assured. DBAMLS
