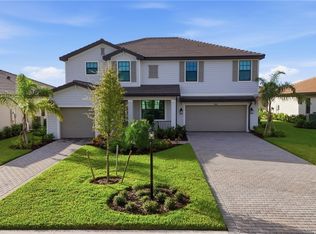
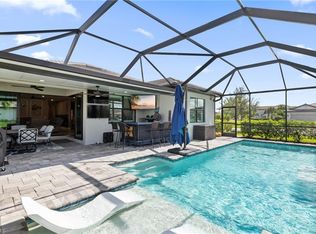
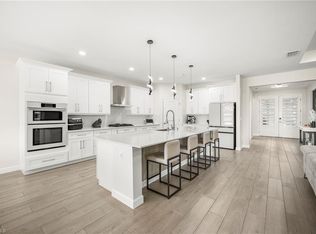
Welcome to this better-than-new Sorrento floor plan in the desirable community of Verdana Village! This beautifully appointed 5-bedroom, 4.5-bath home offers 3,357 square feet of living space, with thoughtful upgrades throughout. Enjoy the Florida lifestyle from your screened lanai, overlooking the water with a desirable eastern exposure. Inside, you’ll find a bright open feel with a beautifully appointed kitchen, spacious living areas, and custom upgrades throughout. With five bedrooms and plenty of flexible living space, there’s room for family, guests, and everything in between. Beyond the beautiful finishes, this home offers the added comfort and convenience of a whole-house generator, impact-resistant windows, whole-house water softener, tankless water heater, and natural gas. Situated on a quiet side street with little to no through traffic, this home offers a more peaceful setting your family can safely enjoy. Residents in Verdana Village enjoy an impressive collection of resort-style amenities, including a beautiful clubhouse, resort-style swimming pool, fitness center, café, restaurant and lounge, indoor and outdoor pickleball courts, tennis, basketball, playground, and much more. Also, just outside the gated entrance is a Publix shopping plaza featuring restaurants, salons, banking, dental services, and other everyday essentials—all within an easy golf cart ride. Skip the construction timeline and start enjoying the Verdana Village Florida lifestyle!
For sale
$699,990
21059 HALLANDALE DRIVE, ESTERO, FL 33928
5beds
3,357sqft
Single Family Residence
Built in 2024
9,330 Square Feet Lot
$671,900 Zestimate®
$209/sqft
$395/mo HOA
What's special
Custom upgrades throughoutBright open feelBeautifully appointed kitchen
- 3 days
- 464
- 35
Likely to sell faster than
Zillow last checked:
Listing updated:
Listed by:
Christian Leonard 724-902-9207,
COSTAL LIGHTHOUSE INVESTMENTS 724-902-9207
Source: Stellar MLS,MLS#: O6458374 Originating MLS: Orlando Regional
Facts & features
Interior
Bedrooms & bathrooms
- Bedrooms: 5
- Bathrooms: 5
- Full bathrooms: 4
- 1/2 bathrooms: 1
Rooms
- Room types: Family Room, Dining Room, Living Room, Great Room, Loft
Primary bedroom
- Features: Ceiling Fan(s), Dual Sinks, En Suite Bathroom, Granite Counters, Shower No Tub, Split Vanities, Walk-In Closet(s)
- Level: Second
Great room
- Features: Ceiling Fan(s)
- Level: First
Kitchen
- Features: Granite Counters, Kitchen Island, Pantry
- Level: First
Heating
- Natural Gas
Cooling
- Central Air
Appliances
- Included: Dishwasher, Disposal, Dryer, Freezer, Gas Cooktop, Kitchen Reverse Osmosis System, Microwave, Range, Refrigerator, Tankless Water Heater, Washer, Water Softener
- Laundry: Gas Dryer Hookup, Inside, Washer Hookup
Features
- Ceiling Fan(s), Eating Space In Kitchen, Open Floorplan, PrimaryBedroom Upstairs, Thermostat, Walk-In Closet(s)
- Flooring: Ceramic Tile
- Doors: Accessible Doors, Outdoor Grill, Sliding Doors
- Windows: Double Hung, Hurricane Shutters/Windows
- Has fireplace: Yes
- Fireplace features: Family Room, Living Room
Interior area
- Total structure area: 4,326
- Total interior livable area: 3,357 sqft
Video & virtual tour
Property
Parking
- Total spaces: 3
- Parking features: Driveway, Garage Door Opener, Golf Cart Garage, Golf Cart Parking, Ground Level, Guest, On Street, Other, Oversized
- Attached garage spaces: 3
- Has uncovered spaces: Yes
Features
- Levels: Two
- Stories: 2
- Patio & porch: Covered, Porch, Rear Porch, Screened
- Exterior features: Irrigation System, Lighting, Outdoor Grill, Private Yard, Rain Gutters, Sidewalk, Smart Irrigation, Smart Lock(s), Sprinkler Metered
- Has view: Yes
- View description: Water, Lake
- Has water view: Yes
- Water view: Water,Lake
Lot
- Size: 9,330 Square Feet
- Features: Cleared, In County, Key Lot, Landscaped, Level, Near Golf Course, Near Marina, Sidewalk
- Residential vegetation: Mature Landscaping
Details
- Parcel number: 314627L20500B.8960
- Zoning: MPD
- Special conditions: None
Construction
Type & style
- Home type: SingleFamily
- Architectural style: Contemporary,Craftsman,Elevated,Other
- Property subtype: Single Family Residence
Materials
- Block, Wood Frame
- Foundation: Slab
- Roof: Tile
Condition
- New construction: No
- Year built: 2024
Details
- Warranty included: Yes
Utilities & green energy
- Sewer: Public Sewer
- Water: Canal/Lake For Irrigation, Public
- Utilities for property: Cable Available, Electricity Connected, Natural Gas Connected, Phone Available, Public, Sewer Connected, Sprinkler Recycled, Street Lights, Underground Utilities, Water Connected
Community & HOA
Community
- Features: Clubhouse, Community Mailbox, Deed Restrictions, Dog Park, Fitness Center, Gated Community - Guard, Golf Carts OK, Playground, Pool, Restaurant, Sidewalks, Tennis Court(s), Wheelchair Access
- Security: Fire Alarm, Gated Community, Security Gate, Smoke Detector(s), Fire/Smoke Detection Integration
- Pet fee: $0 monthly
- Subdivision: VERDANA VILLAGE PH 2C/2D
HOA
- Has HOA: Yes
- Amenities included: Basketball Court, Cable TV, Clubhouse, Fence Restrictions, Fitness Center, Gated, Maintenance, Pickleball Court(s), Playground, Pool, Recreation Facilities, Security, Shuffleboard Court, Spa/Hot Tub, Tennis Court(s)
- Services included: 24-Hour Guard, Community Pool, Manager, Recreational Facilities
- HOA fee: $395 monthly
- HOA name: Lynn Ross
- HOA phone: 239-285-5462
- Second HOA name: Verdana Village Master Association, Inc
- Second HOA phone: 239-920-7101
Location
- Region: Estero
Financial & listing details
- Price per square foot: $209/sqft
- Tax assessed value: $527,407
- Annual tax amount: $8,731
- Date on market: 11/18/2026
- Cumulative days on market: 4 days
- Listing terms: Cash,Conventional
- Ownership: Fee Simple
- Total actual rent: 0
- Electric utility on property: Yes
- Road surface type: Paved, Asphalt
Estimated market value
$671,900
$638,000 - $705,000
$3,336/mo
Price history
| Date | Event | Price |
|---|---|---|
| 11/18/2026 | Listed for sale | $699,990-1.1%$209/sqft |
Source:  Stellar MLS #O6458374 Report a problem | ||
| 12/30/2024 | Sold | $707,800$211/sqft |
Source: Public Record Report a problem | ||
Public tax history
| Year | Property taxes | Tax assessment |
|---|---|---|
| 2025 | $8,732 +177.8% | $527,407 +2477.4% |
| 2024 | $3,143 +21.7% | $20,463 +10% |
| 2023 | $2,582 | $18,603 |
Find assessor info on the county website
Monthly payment
Est. payment
Payment breakdown
Explore the cost of this home by adjusting the details. Changes won't be saved.Climate risks
Neighborhood: Veranda Village


Similar homes
- $644,9995 bd5 ba3.3k sqft18707 Ivywood Pl, Estero, FL 33928For Sale
 MLS ID #2026039590, Peter Hitzel, Real Broker, LLC. Florida Gulf Coast MLS
- $750,0005 bd5 ba3.6k sqft20179 Napa LOOP, ESTERO, FL 33928For Sale

 MLS ID #226028554, Kylie Fowler, Compass Florida, LLC. SWFLMLS
- $699,9003 bd2 ba2k sqft20092 Hartford BLVD, ESTERO, FL 33928For Sale
 MLS ID #226019111, Kelly Olin, Exp Realty, LLC. SWFLMLS
- $699,9003 bd3 ba2.4k sqft19039 Hanley BLVD, ESTERO, FL 33928For Sale
 MLS ID #226040328, Luis Shaquille Burgos, Treviso Realty. SWFLMLS
- $619,0003 bd3 ba2.4k sqft20446 Napa Loop, Estero, FL 33928For SaleMLS ID #2026038799, JoAnn Brandon, Realty One Group MVP. Florida Gulf Coast MLS
- $759,9905 bd5 ba3.5k sqft20484 Westover DR, ESTERO, FL 33928New ConstructionSWFLMLS
- $999,0003 bd3 ba2.4k sqft21064 Hallandale DR, ESTERO, FL 33928For SaleMLS ID #226040718, Kelly Olin, Exp Realty, LLC. SWFLMLS
- $618,5003 bd3 ba2.4k sqft19807 Beverly Park RD, ESTERO, FL 33928For SaleMLS ID #226028004, Angela Sandoval, Coldwell Banker Realty. SWFLMLS
- $599,0003 bd3 ba2.1k sqft20100 Kingmont DR, ESTERO, FL 33928For SaleMLS ID #226038877, Marc Taglieri, John R Wood Properties. SWFLMLS
- $622,4003 bd3 ba2.4k sqft19450 Hinkley Dr, Estero, FL 33928For SaleMLS ID #2026041893, Kim Griffith, Priceless Realty. Florida Gulf Coast MLS
- $629,9903 bd3 ba2.1k sqft20480 Westover DR, ESTERO, FL 33928New ConstructionSWFLMLS
- $510,0004 bd3 ba2k sqft19442 Viewmont WAY, ESTERO, FL 33928For SaleMLS ID #226035950, Scott Schilling, Compass Florida LLC. SWFLMLS
- $868,5435 bd4 ba3.9k sqft20100 Everwood DR, ESTERO, FL 33928New ConstructionSWFLMLS
- $849,0005 bd5 ba3.7k sqft20404 Estero Crossing BLVD, ESTERO, FL 33928For SaleMLS ID #226037277, Cindy Cyrus, Compass Florida LLC. SWFLMLS
- $490,0003 bd3 ba1.8k sqft18271 Ridgeline DR, ESTERO, FL 33928For SaleMLS ID #226024341, Steve Schoepfer, Downing Frye Realty Inc.. SWFLMLS
- $899,9003 bd3 ba2.8k sqft14020 Fenwood CT, ESTERO, FL 33928For SaleMLS ID #226036395, Jack Mancini, Keller Williams Elite Realty. SWFLMLS
- $625,0003 bd3 ba2.4k sqft10647 Tiki CT, ESTERO, FL 33928For SaleMLS ID #226030905, Paul H Kolaczynski, Compass Florida, LLC. SWFLMLS
- $679,0003 bd3 ba2.1k sqft20337 Fair Oak LN, ESTERO, FL 33928For SaleMLS ID #226033016, Gordana Stojanovic, Premiere Plus Realty Company. SWFLMLS
- $849,9005 bd5 ba3.7k sqft20322 Fair Oak LN, ESTERO, FL 33928For SaleMLS ID #226035756, Timothy Blackford, Premiere Plus Realty Company. SWFLMLS
