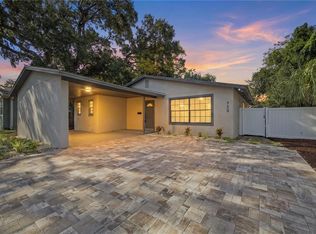
Updated 4-Bedroom Home in the Old Seminole Heights Area! Welcome to 2109 E Flora Street, a beautifully updated 4-bedroom, 2-bathroom home located in the Old Seminole Heights area of Tampa. This inviting home features a bright, open floor plan with attractive laminate wood flooring throughout, creating a comfortable and cohesive feel from room to room. The open-concept layout allows the main living spaces to flow together seamlessly, making it ideal for everyday living and entertaining. With four bedrooms, there’s plenty of flexibility for family, guests, a home office, hobby room, or whatever best fits your lifestyle. Step outside and discover a private backyard made for enjoying the Florida lifestyle! The covered, screened-in patio is perfect for relaxing outdoors, while an additional covered seating area with a TV hookup creates a great space for entertaining, watching the game, or unwinding at the end of the day. A storage shed adds convenient space for tools, lawn equipment, and more. Conveniently situated in the Old Seminole Heights area of Tampa, this home combines an updated interior, versatile living spaces, and fantastic outdoor areas with easy access to all that Tampa has to enjoy. Come see 2109 E Flora Street and imagine making it your next home!
For sale
Price cut: $7K (10/24)
$462,000
2109 E FLORA STREET, TAMPA, FL 33610
4beds
1,518sqft
Single Family Residence
Built in 1962
5,781 Square Feet Lot
$453,400 Zestimate®
$304/sqft
$-- HOA
What's special
Bright open floor planOpen-concept layoutVersatile living spacesCovered screened-in patioFantastic outdoor areas
- 30 days
- 160
- 10
Zillow last checked:
Listing updated:
Listed by:
Karyn Koenig 813-528-6486,
RE/MAX CHAMPIONS 727-807-7887
Source: Stellar MLS,MLS#: TB8552824 Originating MLS: West Pasco
Facts & features
Interior
Bedrooms & bathrooms
- Bedrooms: 4
- Bathrooms: 2
- Full bathrooms: 2
Primary bedroom
- Features: En Suite Bathroom, Built-in Closet
- Level: First
- Area: 100 Square Feet
- Dimensions: 10x10
Dining room
- Level: First
- Area: 100 Square Feet
- Dimensions: 10x10
Kitchen
- Features: Breakfast Bar
- Level: First
- Area: 100 Square Feet
- Dimensions: 10x10
Living room
- Level: First
- Area: 100 Square Feet
- Dimensions: 10x10
Heating
- Central
Cooling
- Central Air
Appliances
- Included: Dishwasher, Dryer, Microwave, Range, Refrigerator, Washer
- Laundry: Laundry Room
Features
- Ceiling Fan(s), Open Floorplan, Stone Counters
- Flooring: Laminate
- Has fireplace: No
Interior area
- Total structure area: 1,518
- Total interior livable area: 1,518 sqft
Video & virtual tour
Property
Parking
- Parking features: Driveway, Parking Pad
- Has uncovered spaces: Yes
Features
- Levels: One
- Stories: 1
- Patio & porch: Covered, Front Porch, Screened, Side Porch
- Exterior features: Private Yard
- Fencing: Fenced
Lot
- Size: 5,781 Square Feet
- Features: Landscaped, Level, Near Public Transit, Private
- Residential vegetation: Trees/Landscaped
Details
- Additional structures: Shed(s)
- Parcel number: A30281946P00000000002.0
- Zoning: SH-RS
- Special conditions: None
Construction
Type & style
- Home type: SingleFamily
- Architectural style: Ranch
- Property subtype: Single Family Residence
Materials
- Block
- Foundation: Slab
- Roof: Shingle
Condition
- Completed
- New construction: No
- Year built: 1962
Utilities & green energy
- Sewer: Public Sewer
- Water: Public
- Utilities for property: Public
Community & HOA
Community
- Pet fee: $0 monthly
- Subdivision: KIES SUBDIVISION
HOA
- Has HOA: No
Location
- Region: Tampa
Financial & listing details
- Price per square foot: $304/sqft
- Tax assessed value: $389,185
- Annual tax amount: $7,578
- Date on market: 10/5/2026
- Cumulative days on market: 31 days
- Listing terms: Cash,Conventional,FHA,VA Loan
- Ownership: Fee Simple
- Total actual rent: 0
- Road surface type: Paved
Estimated market value
$453,400
$431,000 - $476,000
$2,233/mo
Price history
| Date | Event | Price |
|---|---|---|
| 10/24/2026 | Price change | $462,000-1.5%$304/sqft |
Source:  Stellar MLS #TB8552824 Report a problem | ||
| 10/5/2026 | Listed for sale | $469,000+91%$309/sqft |
Source: Stellar MLS #TB8552824 Report a problem | ||
| 1/23/2025 | Listing removed | $2,750$2/sqft |
Source: Zillow Rentals Report a problem | ||
| 12/26/2024 | Price change | $2,750-1.8%$2/sqft |
Source: Zillow Rentals Report a problem | ||
| 12/4/2024 | Price change | $2,800-1.8%$2/sqft |
Source: Zillow Rentals Report a problem | ||
| 11/22/2024 | Listed for rent | $2,850+14.5%$2/sqft |
Source: Zillow Rentals Report a problem | ||
| 12/20/2023 | Listing removed | -- |
Source: Zillow Rentals Report a problem | ||
| 11/23/2023 | Listed for rent | $2,489$2/sqft |
Source: Zillow Rentals Report a problem | ||
| 4/20/2018 | Sold | $245,500-1.8%$162/sqft |
Source: Public Record Report a problem | ||
| 1/30/2018 | Listed for sale | $249,999+138.1%$165/sqft |
Source: CHARLES RUTENBERG REALTY INC #T2926122 Report a problem | ||
| 10/21/2017 | Listing removed | $105,000$69/sqft |
Source: Owner Report a problem | ||
| 10/17/2017 | Price change | $105,000-1.9%$69/sqft |
Source: Owner Report a problem | ||
| 10/4/2017 | Pending sale | $107,000$70/sqft |
Source: Owner Report a problem | ||
| 8/29/2017 | Price change | $107,000-2.7%$70/sqft |
Source: Owner Report a problem | ||
| 8/21/2017 | Price change | $110,000-4.3%$72/sqft |
Source: Owner Report a problem | ||
| 8/18/2017 | Price change | $115,000+0.9%$76/sqft |
Source: Owner Report a problem | ||
| 8/9/2017 | Price change | $114,000-0.9%$75/sqft |
Source: Owner Report a problem | ||
| 8/7/2017 | Price change | $115,000-8%$76/sqft |
Source: Owner Report a problem | ||
| 8/3/2017 | Listed for sale | $125,000+47.9%$82/sqft |
Source: Owner Report a problem | ||
| 7/28/2017 | Sold | $84,500+2.8%$56/sqft |
Source: Public Record Report a problem | ||
| 6/22/2017 | Listed for sale | $82,222+42.3%$54/sqft |
Source: LA ROSA REALTY, LLC #T2887142 Report a problem | ||
| 2/27/2017 | Listing removed | $57,777$38/sqft |
Source: PEOPLE'S CHOICE REALTY SVC LLC #T2865697 Report a problem | ||
| 2/20/2017 | Listed for sale | $57,777-27.7%$38/sqft |
Source: PEOPLE'S CHOICE REALTY SVC LLC #T2865697 Report a problem | ||
| 9/8/1999 | Sold | $79,900+82%$53/sqft |
Source: Public Record Report a problem | ||
| 4/7/1999 | Sold | $43,900$29/sqft |
Source: Public Record Report a problem | ||
Public tax history
| Year | Property taxes | Tax assessment |
|---|---|---|
| 2025 | $7,894 +79% | $389,185 +46.6% |
| 2024 | $4,409 +2.7% | $265,444 +3% |
| 2023 | $4,294 +2.8% | $257,713 +3% |
| 2022 | $4,175 +1.3% | $250,207 +3% |
| 2021 | $4,121 -0.4% | $242,919 +0.1% |
| 2020 | $4,137 -4.2% | $242,627 -3% |
| 2019 | $4,317 | $250,209 +80.3% |
| 2018 | $4,317 +45.6% | $138,761 +23.2% |
| 2017 | $2,966 +336.1% | $112,608 +129.3% |
| 2016 | $680 +9.7% | $49,118 +0.7% |
| 2015 | $620 +17.9% | $48,777 +0.8% |
| 2014 | $526 | $48,390 +1.5% |
| 2013 | $526 +3.6% | $47,675 +1.7% |
| 2012 | $507 -15.5% | $46,878 -11.8% |
| 2011 | $601 -17% | $53,144 -23.9% |
| 2010 | $723 -14.6% | $69,877 -11.2% |
| 2009 | $847 -0.4% | $78,688 +0.1% |
| 2008 | $851 -25.1% | $78,609 +3% |
| 2007 | $1,135 -5% | $76,319 +2.5% |
| 2006 | $1,195 0% | $74,458 +2% |
| 2005 | $1,195 | $73,020 +3% |
| 2004 | -- | $70,893 +1.9% |
| 2003 | -- | $69,571 +2.4% |
| 2002 | -- | $67,940 +1.6% |
| 2001 | -- | $66,870 +3% |
| 2000 | $1,018 | $64,922 |
Find assessor info on the county website
Monthly payment
Est. payment
Payment breakdown
Explore the cost of this home by adjusting the details. Changes won't be saved.Climate risks
Neighborhood: Old Seminole Heights
Nearby schools
Schools provided by the listing agent
- Elementary: Foster-HB
- Middle: Sligh-HB
- High: Hillsborough-HB
Source: Stellar MLS. This data may not be complete. We recommend contacting the local school district to confirm school assignments for this home.


Similar homes
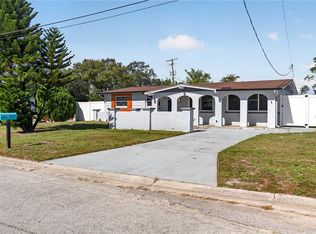
- $465,0005 bd2 ba1.6k sqft1913 E HANNA AVENUE, TAMPA, FL 33610For Sale

 MLS ID #TB8542617, Jenine Loche, EPIQUE REALTY INC.. Stellar MLS
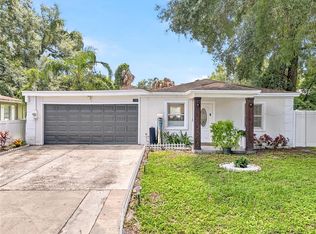
- $499,0003 bd3 ba1.6k sqft920 W CANDLEWOOD AVENUE, TAMPA, FL 33603For Sale
 MLS ID #TB8463806, Miriam Hurtado, MIRIAM HURTADO REAL ESTATE GROUP. Stellar MLS
- $380,0003 bd3 ba1.2k sqft2602 E 110TH AVENUE, TAMPA, FL 33612For Sale
 MLS ID #TB8562373, Patrick Rolfe, ALIGN RIGHT REALTY CARROLLWOOD. Stellar MLS
- $412,9993 bd2 ba1.3k sqft701 E CRENSHAW STREET, TAMPA, FL 33604For Sale
 MLS ID #TB8545198, Margarita La Rosa Escalona, AVENUE HOMES LLC. Stellar MLS
- $434,9004 bd2 ba1.3k sqft3913 N LYNN AVENUE, TAMPA, FL 33603For SaleMLS ID #TB8534402, Mike Grizzell, COMPASS FLORIDA LLC. Stellar MLS
- $330,0003 bd2 ba1k sqft2016 E POWHATAN AVENUE, TAMPA, FL 33610For SaleMLS ID #TB8519379, Bianca Lopez, SMITH & ASSOCIATES REAL ESTATE. Stellar MLS
- $449,9004 bd2 ba1.4k sqft8845 AUBURN WAY, TAMPA, FL 33615For SaleMLS ID #TB8546890, Alba Alzate, NOVA HOME REALTY LLC. Stellar MLS
- $395,0003 bd2 ba1k sqft1304 E KNOLLWOOD STREET, TAMPA, FL 33604For SaleMLS ID #TB8507912, Katherine Glaser, SMITH & ASSOCIATES REAL ESTATE. Stellar MLS
- $455,0004 bd2 ba1.6k sqft3147 W CORDELIA STREET, TAMPA, FL 33607For SaleMLS ID #TB8528446, Leidy Hernandez, JPT REALTY LLC. Stellar MLS
- $365,0004 bd2 ba1.8k sqft3823 N 56TH STREET, TAMPA, FL 33619For SaleMLS ID #TB8559670, Heide Preiss, LPT REALTY LLC. Stellar MLS
- $350,0003 bd2 ba1.2k sqft8064 FAWNRIDGE CIRCLE, TAMPA, FL 33610For SaleMLS ID #TB8553325, Amber Lewis, BHHS FLORIDA PROPERTIES GROUP. Stellar MLS
- $379,9003 bd2 ba1.3k sqft5018 E LIBERTY STREET, TAMPA, FL 33617For SaleMLS ID #TB8559641, Linda Anne Calebro-Kuder, CALEBRO & ASSOCIATES. Stellar MLS
- $280,0002 bd1 ba822 sqft6114 N 23RD STREET, TAMPA, FL 33610For SaleMLS ID #TB8542633, Philip Humphrey, CHARLES RUTENBERG REALTY INC. Stellar MLS
- $379,9005 bd3 ba1.8k sqft710 E BROAD STREET, TAMPA, FL 33604For SaleMLS ID #TB8537288, Jennifer Dobbs, MIHARA & ASSOCIATES INC.. Stellar MLS
- $405,0003 bd2 ba1.2k sqft5801 N MIAMI PLACE, TAMPA, FL 33604For SaleMLS ID #TB8503901, Trung Tran, THE ALDRICH AGENCY REAL ESTATE LLC. Stellar MLS
- $349,0003 bd2 ba1.6k sqft10420 N 22ND STREET, TAMPA, FL 33612For SaleMLS ID #TB8538011, Kaylie Lewis, VYLLA HOME. Stellar MLS
- $300,0003 bd2 ba1.2k sqft3708 E IDLEWILD AVENUE, TAMPA, FL 33610For SaleMLS ID #TB8523418, Sarah Ferguson, AGILE GROUP REALTY. Stellar MLS
- $329,9003 bd2 ba1.1k sqft702 E BROAD STREET, TAMPA, FL 33604For SaleMLS ID #TB8553907, Stephen Scott PA, PINEYWOODS REALTY LLC. Stellar MLS
- $379,9003 bd2 ba1.3k sqft9613 N 46TH STREET, TAMPA, FL 33617For SaleMLS ID #TB8471151, Jeffrey Valdez, SELLSTATE COASTAL REALTY. Stellar MLS
- $525,0003 bd2 ba1.7k sqft15521 WETSTONE DRIVE, TAMPA, FL 33613For SaleMLS ID #TB8532773, Ashley Thompson, REAL BROKER, LLC. Stellar MLS
