Beautifully Appointed 3Br Home with a Flex-Space and Desirable Features in a Non-HOA Neighborhood!
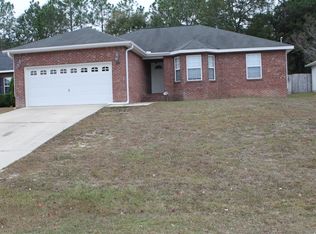
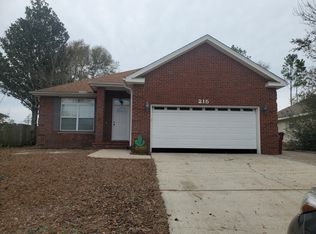
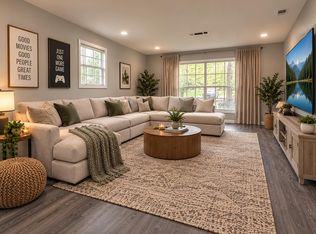
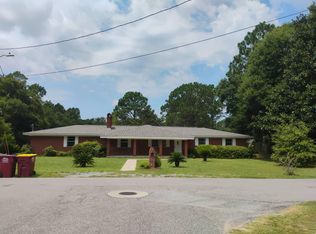
This brick-and-vinyl home offers a versatile floor plan and an impressive list of features. Freshly painted with professionally cleaned carpets, the home is ready for its next chapter. Enjoy 9-foot ceilings, a split-bedroom layout, and a bonus room ideal for a home office, media room, hobby space, or other flexible use. The living area features an electric fireplace with a shiplap accent wall, while the mudroom adds character with wainscoting.
The kitchen features solid-wood cabinetry, a pantry, tile backsplash, and modern appliances. The primary suite includes a tray ceiling, walk-in closet, and private bath with double vanaties, a large soaking tub, and separate shower. Two additional bedrooms share a second full bath.
Enjoy enclosed heated and cooled 104-square-foot patio offering additional usable space. Outdoor features include a fenced backyard, patio, and 12' x 12' storage shed. The garage features a non-slip epoxy floor, and an in-ground sprinkler system adds convenience.
Major systems: roof (2017), HVAC system (2016). The water heater will be replaced prior to closing with an acceptable offer. Located in a neighborhood just off Highway 90, this property offers the added benefit of no HOA.
With fresh finishes, flexible living spaces, and appealing indoor and outdoor amenities, this home offers plenty of features to appreciate. Close to shopping and amenities!
For sale
$284,900
211 Tiffot Ct, Crestview, FL 32539
3beds
1,615sqft
Single Family Residence
Built in 2004
7,840 Square Feet Lot
$-- Zestimate®
$176/sqft
$-- HOA
What's special
Split-bedroom layoutVersatile floor planFenced backyardLarge soaking tubSeparate showerModern appliancesTile backsplash
- 5 days
- 435
- 55
Likely to sell faster than
Zillow last checked:
Listing updated:
Listed by:
Lisa J Deering 702-885-1029,
Berkshire Hathaway Home Services PenFed Realty
Source: ECAOR,MLS#: 1014262
Facts & features
Interior
Bedrooms & bathrooms
- Bedrooms: 3
- Bathrooms: 2
- Full bathrooms: 2
Primary bedroom
- Level: First
- Area: 180 Square Feet
- Dimensions: 15 x 12
Bedroom
- Level: First
- Area: 99 Square Feet
- Dimensions: 11 x 9
Bedroom
- Level: First
- Area: 110 Square Feet
- Dimensions: 11 x 10
Dining room
- Level: First
- Area: 100 Square Feet
- Dimensions: 10 x 10
Kitchen
- Level: First
- Area: 108 Square Feet
- Dimensions: 12 x 9
Living room
- Description: Electric FP with Shiplap Accent wall
- Level: First
- Area: 252 Square Feet
- Dimensions: 18 x 14
Mud room
- Description: Wainscoting
- Level: First
- Area: 99 Square Feet
- Dimensions: 11 x 9
Office
- Level: First
- Area: 70 Square Feet
- Dimensions: 10 x 7
Sun room
- Level: First
- Area: 104 Square Feet
- Dimensions: 13 x 8
Heating
- Heat Pump, Central
Cooling
- Central Air
Appliances
- Included: Dishwasher, Microwave, Electric Water Heater
- Laundry: Washer/Dryer Hookup
Features
- Tray Ceiling(s), Pantry, Split Bedroom, Walls Wainscoting
- Flooring: Laminate, Tile, Carpet
- Has fireplace: Yes
- Common walls with other units/homes: No Common Walls
Interior area
- Total structure area: 1,615
- Total interior livable area: 1,615 sqft
Property
Parking
- Total spaces: 6
- Parking features: Garage
- Attached garage spaces: 2
Features
- Stories: 1
- Patio & porch: Patio
- Exterior features: Private Yard, Sprinkler System, Rain Gutters
- Fencing: Partial
Lot
- Size: 7,840 Square Feet
- Dimensions: Appro x 116 x 66 x 127 x 65
- Features: Restrictions, Survey Available
Details
- Additional structures: Yard Building
- Parcel number: 093N23100000000120
- Zoning description: Resid Single Family
Construction
Type & style
- Home type: SingleFamily
- Architectural style: Ranch
- Property subtype: Single Family Residence
Materials
- Brick, Vinyl Siding, Trim Vinyl
- Roof: Shingle
Condition
- Construction Complete
- New construction: No
- Year built: 2004
Utilities & green energy
- Water: Public
Community & HOA
Community
- Subdivision: WILDWOOD GABLES
Location
- Region: Crestview
Financial & listing details
- Price per square foot: $176/sqft
- Tax assessed value: $207,860
- Annual tax amount: $3,299
- Date on market: 10/24/2026
- Road surface type: Paved
Estimated market value
Not available
Estimated sales range
Not available
Not available
Price history
| Date | Event | Price |
|---|---|---|
| 10/24/2026 | Listed for sale | $284,900+5.5%$176/sqft |
Source:  ECAOR #1014262 Report a problem | ||
| 6/5/2024 | Sold | $270,000-1.8%$167/sqft |
Source: ECAOR #942050 Report a problem | ||
| 5/9/2024 | Pending sale | $275,000$170/sqft |
Source: ECAOR #942050 Report a problem | ||
| 4/27/2024 | Price change | $275,000-6.8%$170/sqft |
Source: ECAOR #942050 Report a problem | ||
| 4/13/2024 | Price change | $295,000-1.7%$183/sqft |
Source: ECAOR #942050 Report a problem | ||
| 2/11/2024 | Listed for sale | $300,000+42.9%$186/sqft |
Source: ECAOR #942050 Report a problem | ||
| 1/18/2021 | Sold | $210,000+40%$130/sqft |
Source: Public Record Report a problem | ||
| 4/21/2017 | Sold | $150,000-3.1%$93/sqft |
Source: ECAOR #770437 Report a problem | ||
| 3/3/2017 | Listed for sale | $154,800+21.9%$96/sqft |
Source: ERA American Real Estate #770437 Report a problem | ||
| 7/16/2004 | Sold | $127,000+775.9%$79/sqft |
Source: Public Record Report a problem | ||
| 4/8/2004 | Sold | $14,500$9/sqft |
Source: Public Record Report a problem | ||
Public tax history
| Year | Property taxes | Tax assessment |
|---|---|---|
| 2025 | $3,300 +1.9% | $207,860 +2.5% |
| 2024 | $3,240 -9% | $202,756 -7.9% |
| 2023 | $3,562 +5.7% | $220,156 +6.4% |
| 2022 | $3,368 +154% | $206,875 +65.1% |
| 2021 | $1,326 +1.6% | $125,301 +1.4% |
| 2020 | $1,306 -4% | $123,571 +2.3% |
| 2019 | $1,360 +1.8% | $120,793 +1.9% |
| 2018 | $1,336 | $118,541 +18.7% |
| 2017 | $1,336 +41.4% | $99,839 +4.1% |
| 2016 | $945 +7.1% | $95,950 +0.7% |
| 2015 | $882 -1.4% | $95,283 -0.7% |
| 2014 | $895 | $95,947 -1.6% |
| 2013 | -- | $97,533 -1.7% |
| 2012 | -- | $99,260 -4% |
| 2011 | -- | $103,401 -2.2% |
| 2010 | -- | $105,682 -8.1% |
| 2009 | -- | $115,021 +0.1% |
| 2008 | -- | $114,906 +3% |
| 2007 | -- | $111,559 +2.5% |
| 2006 | -- | $108,838 +3% |
| 2005 | -- | $105,668 +780.6% |
| 2004 | -- | $12,000 +14.3% |
| 2003 | -- | $10,500 +157.4% |
| 2002 | -- | $4,080 |
Find assessor info on the county website
Monthly payment
Est. payment
Payment breakdown
Explore the cost of this home by adjusting the details. Changes won't be saved.Climate risks
Neighborhood: 32539
Nearby schools
Schools provided by the listing agent
- Elementary: Walker
- Middle: Davidson
- High: Crestview
Source: ECAOR. This data may not be complete. We recommend contacting the local school district to confirm school assignments for this home.

Similar homes
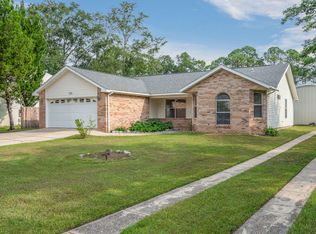
- $299,9003 bd2 ba1.6k sqft119 Palmetto Dr, Crestview, FL 32539For Sale
 MLS ID #1010966, Anthony J DeRosa, All American Realty and Investment Group PLLC. ECAOR
- $289,9003 bd2 ba1.5k sqft110 Bronze Cir, Crestview, FL 32539For Sale
 MLS ID #1013932, Crystal L Harnett, Coldwell Banker Realty. ECAOR
- $269,9003 bd2 ba1.6k sqft3025 Stillwell Blvd, Crestview, FL 32539For Sale
 MLS ID #1010980, Audrey M Curry, RE/MAX Agency One. ECAOR
- $255,0003 bd2 ba1.6k sqft141 Chessher Ct, Crestview, FL 32539For Sale
 MLS ID #1010380, Karen R Albright, Opendoor Brokerage LLC. ECAOR
- $274,9003 bd2 ba1.3k sqft310 Brannon Ct, Crestview, FL 32539For SaleMLS ID #1013100, Jason E Miller, The Property Group 850 Inc. ECAOR
- $264,9003 bd2 ba1.2k sqft1093 Farmer St, Crestview, FL 32539For SaleMLS ID #1011130, Caudill Home Team, Keller Williams Realty Cview. ECAOR
- $259,9003 bd2 ba1.3k sqft250 W North Ave, Crestview, FL 32536For SaleMLS ID #1014385, Heather Vaughn, The Property Group 850 Inc. ECAOR
- $299,9004 bd2 ba1.8k sqft120 Palmetto Dr, Crestview, FL 32539For SaleMLS ID #996767, Ashley V Garcia, Coldwell Banker Realty. ECAOR
- $305,0003 bd2 ba1.5k sqft2821 Blackbird Ct, Crestview, FL 32539For SaleMLS ID #1014339, Jenny R Teel, Teel & Waters Real Estate Company Inc. ECAOR
- $240,0003 bd2 ba1.4k sqft6 Flora Cv, Crestview, FL 32539For SaleMLS ID #1013762, Abbott Martin Group, EXP Realty LLC. ECAOR
- $249,9003 bd2 ba1.4k sqft4804 Acorn Dr, Crestview, FL 32539For SaleMLS ID #1013033, Team Laurie & Lori, RE/MAX Agency One. ECAOR
- $276,9903 bd2 ba1.4k sqft5024 Myrtle Loop #Hs-30, Crestview, FL 32539For SaleMLS ID #1014080, Andrew P Biegalski, Lennar Realty Inc. ECAOR
- $310,0004 bd2 ba1.8k sqft5463 Jenee Ct, Crestview, FL 32539For SaleMLS ID #1003501, Tanya L Rivera, The Property Group 850 Inc. ECAOR
- $325,0003 bd2 ba1.9k sqft5802 Stafford Blvd, Crestview, FL 32539For SaleMLS ID #1007864, Patti Skinner, Coldwell Banker Realty. ECAOR
- $250,0003 bd1 ba1.1k sqft215 Aza Pl, Crestview, FL 32539For Sale
 MLS ID #1004263, Mona Lewis, KELLER WILLIAMS REALTY GULF COAST. Navarre Area BOR
- $233,5005 bd4 ba1.6k sqft101 Blaylock St, Crestview, FL 32539For SaleMLS ID #1006210, Shauna R Drayer, EXP Realty LLC. ECAOR
- $275,0003 bd2 ba1.4k sqft105 Horizon Way, Crestview, FL 32539For SaleMLS ID #1013587, Patricia M Griffin, Teel & Waters Real Estate Company Inc. ECAOR
- $292,9904 bd2 ba1.7k sqft5005 Myrtle Loop #Hs-17, Crestview, FL 32539For SaleMLS ID #1014195, Andrew P Biegalski, Lennar Realty Inc. ECAOR
