Under contract-accepting backup offers. RARE WATERFRONT OPPORTUNITY — THIS HOME INCLUDES A DOCK, A HIGHLY COVETED FEATURE THAT FEW HOMES IN THIS GATED COMMUNITY OFFER! From mornings by the pool to sunset cruises from your own boat slip, this home brings the Florida lifestyle to your doorstep. Located within the coveted gated community of Sanctuary Cove, this residence includes a boat slip in the community’s 210-slip marina with quick and easy access to the Manatee River. With lawn maintenance included, it also offers the convenience of lock-and-go living—leaving more time to enjoy the water, sunshine, and everything Florida’s West Coast has to offer. Inside, a welcoming foyer introduces a thoughtfully updated floor plan featuring a versatile flex room, ideal for a home office or additional living space, along with two secondary bedrooms that share a full bath. At the heart of the home is a bright, all-white kitchen featuring full-height cabinetry with integrated lighting, stainless steel appliances, abundant counter space, and two pantries offering exceptional storage. The kitchen flows naturally into the designated dining area and spacious living room, creating an open and connected main living space. Expansive hurricane-impact sliding glass doors open to a private outdoor retreat designed for year-round enjoyment. The covered patio features a fully equipped outdoor kitchen with a built-in grill, Primo ceramic grill, cabinetry, utility sink, and bar counter. Just beyond, the screened pool is enhanced by custom lighting, while lush tropical landscaping and no rear neighbors provide an added sense of privacy—perfect for relaxing or entertaining outdoors. Positioned at the rear of the home, the primary suite offers privacy and generous space, with an en-suite bath featuring an oversized walk-in shower, dual-sink vanity, ample storage, and a custom-designed walk-in closet. Built in 2020, Sanctuary Cove was designed around life on the water, offering residents a private beach, kayak launch, nature preserve, clubhouse, year-round heated resort-style pool, fitness center, and game room. Whether setting out by boat, paddling along the shoreline, or simply enjoying an evening by the water, this is a home and community designed to make the most of Florida living.
Accepting backups
Price cut: $25K (9/10)
$849,950
2110 E 6TH STREET W, PALMETTO, FL 34221
3beds
2,230sqft
Single Family Residence
Built in 2020
6,499 Square Feet Lot
$814,100 Zestimate®
$381/sqft
$372/mo HOA
What's special
Private beachThoughtfully updated floor planLush tropical landscapingVersatile flex roomKayak launchYear-round heated resort-style poolBright all-white kitchen
- 100 days
- 204
- 4
Zillow last checked:
Listing updated:
Listed by:
Danielle Kielpikowski 813-484-8116,
SMITH & ASSOCIATES REAL ESTATE 813-839-3800,
Karolina Franz 813-335-2082,
SMITH & ASSOCIATES REAL ESTATE
Source: Stellar MLS,MLS#: TB8531070 Originating MLS: Suncoast Tampa
Facts & features
Interior
Bedrooms & bathrooms
- Bedrooms: 3
- Bathrooms: 3
- Full bathrooms: 2
- 1/2 bathrooms: 1
Rooms
- Room types: Den/Library/Office
Primary bedroom
- Features: Dual Sinks, En Suite Bathroom, Water Closet/Priv Toilet, Built-in Closet
- Level: First
- Area: 238 Square Feet
- Dimensions: 17x14
Bedroom 2
- Features: Built-in Closet
- Level: First
- Area: 143 Square Feet
- Dimensions: 13x11
Bathroom 3
- Features: Ceiling Fan(s), Built-in Closet
- Level: First
- Area: 130 Square Feet
- Dimensions: 13x10
Den
- Features: Ceiling Fan(s), Storage Closet
- Level: First
- Area: 143 Square Feet
- Dimensions: 11x13
Kitchen
- Features: Pantry, Kitchen Island, Built-in Closet
- Level: First
- Area: 231 Square Feet
- Dimensions: 21x11
Living room
- Features: No Closet
- Level: First
- Area: 468 Square Feet
- Dimensions: 26x18
Heating
- Central
Cooling
- Central Air
Appliances
- Included: Convection Oven, Dishwasher, Disposal, Dryer, Electric Water Heater, Microwave, Range, Range Hood, Refrigerator, Washer
- Laundry: Electric Dryer Hookup, Inside
Features
- Ceiling Fan(s), Crown Molding, Eating Space In Kitchen, High Ceilings, Kitchen/Family Room Combo, Living Room/Dining Room Combo, Open Floorplan, Primary Bedroom Main Floor, Solid Surface Counters, Split Bedroom, Stone Counters, Walk-In Closet(s)
- Flooring: Ceramic Tile
- Doors: Outdoor Grill, Outdoor Kitchen, Sliding Doors
- Windows: Window Treatments
- Has fireplace: No
Interior area
- Total structure area: 3,003
- Total interior livable area: 2,230 sqft
Property
Parking
- Total spaces: 2
- Parking features: Driveway
- Attached garage spaces: 2
- Has uncovered spaces: Yes
Features
- Levels: One
- Stories: 1
- Exterior features: Irrigation System, Lighting, Outdoor Grill, Outdoor Kitchen, Private Entrance, Private Yard, Rain Gutters, Sidewalk, Boat Slip
- Has private pool: Yes
- Pool features: Heated, In Ground, Lighting, Salt Water, Screen Enclosure, Tile
- Has spa: Yes
- Spa features: In Ground
- Waterfront features: Boat Ramp - Private
Lot
- Size: 6,499 Square Feet
- Features: Landscaped, Sidewalk
Details
- Parcel number: 1015734909
- Zoning: PL_PD-MU
- Special conditions: None
Construction
Type & style
- Home type: SingleFamily
- Property subtype: Single Family Residence
Materials
- Block, Stucco
- Foundation: Slab
- Roof: Tile
Condition
- New construction: No
- Year built: 2020
Utilities & green energy
- Sewer: Public Sewer
- Water: None, Public
- Utilities for property: BB/HS Internet Available, Cable Available, Cable Connected, Electricity Available, Street Lights, Water Available, Water Connected
Community & HOA
Community
- Features: Boat Slip, Community Boat Ramp, Dock, Marina, Private Boat Ramp, Water Access, Clubhouse, Deed Restrictions, Gated Community - No Guard, Golf Carts OK, Irrigation-Reclaimed Water, Pool, Sidewalks
- Security: Gated Community, Key Card Entry
- Pet fee: $0 monthly
- Subdivision: SANCTUARY COVE
HOA
- Has HOA: Yes
- Amenities included: Fitness Center, Gated, Lobby Key Required, Pool, Spa/Hot Tub
- Services included: Community Pool, Maintenance Grounds, Manager, Pool Maintenance, Recreational Facilities
- HOA fee: $372 monthly
- HOA name: Kayla Delgado PCAM
- HOA phone: 941-722-0075
- Second HOA name: Sanctuary Cove
Location
- Region: Palmetto
Financial & listing details
- Price per square foot: $381/sqft
- Tax assessed value: $553,535
- Annual tax amount: $10,171
- Date on market: 7/30/2026
- Cumulative days on market: 101 days
- Listing terms: Cash,Conventional,FHA,VA Loan
- Ownership: Fee Simple
- Total actual rent: 0
- Electric utility on property: Yes
- Road surface type: Asphalt
Estimated market value
$814,100
$773,000 - $855,000
$3,400/mo
Price history
| Date | Event | Price |
|---|---|---|
| 9/10/2026 | Price change | $849,950-2.9%$381/sqft |
Source:  Stellar MLS #TB8531070 Report a problem | ||
| 7/30/2026 | Listed for sale | $874,900+95.9%$392/sqft |
Source: Stellar MLS #TB8531070 Report a problem | ||
| 4/6/2021 | Sold | $446,500$200/sqft |
Source: Public Record Report a problem | ||
Public tax history
| Year | Property taxes | Tax assessment |
|---|---|---|
| 2025 | $10,171 +5.7% | $516,310 +2.9% |
| 2024 | $9,626 +1.4% | $501,759 +3% |
| 2023 | $9,492 +2.5% | $487,145 +3% |
| 2022 | $9,262 +562.2% | $472,956 +575.7% |
| 2021 | $1,399 -0.5% | $70,000 |
| 2020 | $1,406 +128.5% | $70,000 +809.1% |
| 2019 | $615 | $7,700 +10% |
| 2018 | $615 +290.7% | $7,000 |
| 2017 | $157 -6.2% | $7,000 -9.1% |
| 2016 | $168 | $7,700 |
| 2015 | $168 | $7,700 |
| 2014 | $168 -0.8% | $7,700 |
| 2013 | $169 +16835% | $7,700 -4.6% |
| 2012 | $1 | $8,075 |
Find assessor info on the county website
Monthly payment
Est. payment
Payment breakdown
Explore the cost of this home by adjusting the details. Changes won't be saved.Climate risks
Neighborhood: 34221

Similar homes
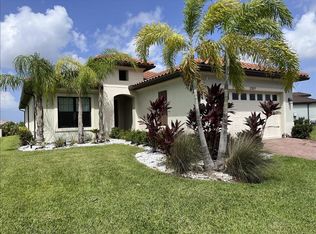
- $774,0003 bd3 ba2.2k sqft2317 5TH STREET E, PALMETTO, FL 34221For Sale
 MLS ID #TB8515609, Danielle Kielpikowski, SMITH & ASSOCIATES REAL ESTATE. Stellar MLS
- $699,9003 bd4 ba2.5k sqft2318 5TH STREET E, PALMETTO, FL 34221For Sale
 MLS ID #TB8557802, Jon Hammer, CHARLES RUTENBERG REALTY INC. Stellar MLS
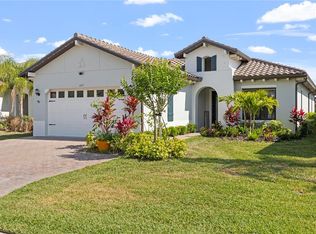
- $689,0003 bd3 ba2.2k sqft2121 6TH STREET E, PALMETTO, FL 34221For Sale
 MLS ID #TB8496887, Joel Ferguson, KELLER WILLIAMS ST PETE REALTY. Stellar MLS
- $749,9003 bd2 ba2.3k sqft1712 4TH STREET W, PALMETTO, FL 34221For Sale
 MLS ID #A4711593, Christy Peterson, SERHANT. Stellar MLS
- $929,0003 bd3 ba2.9k sqft10003 BATCHELDER TERRACE, PALMETTO, FL 34221For SaleMLS ID #A4711917, Carissa Pelczynski, PREFERRED SHORE LLC. Stellar MLS
- $719,9004 bd3 ba2.3k sqft9750 HIGHLAND PARK PLACE, PALMETTO, FL 34221For SaleMLS ID #TB8517693, Elizaveta Stoma, GULF SHORES REALTY ERA POWERED LLC. Stellar MLS
- $849,9004 bd3 ba2.4k sqft4708 TILDEN PARK COURT, BRADENTON, FL 34211For SaleMLS ID #A4700741, Chelsi Svac, BINGHAM REALTY INC. Stellar MLS
- $850,0003 bd3 ba2.3k sqft17430 POLO TRAIL, BRADENTON, FL 34211For SaleMLS ID #A4709962, Carissa Pelczynski, PREFERRED SHORE LLC. Stellar MLS
- $605,0003 bd3 ba2.3k sqft5034 CASERTA COURT, PALMETTO, FL 34221For SaleMLS ID #A4711381, Gina Morgando, MORGANDO REALTY SERVICES, LLC. Stellar MLS
- $689,9003 bd3 ba2.7k sqft1914 KENNEDY COURT, TERRA CEIA, FL 34250For SaleMLS ID #A4705764, Matthew Sharp, PA, KW SUNCOAST. Stellar MLS
- $730,0003 bd2 ba2.3k sqft7334 DIVOT LOOP, BRADENTON, FL 34202For SaleMLS ID #A4711663, Gloria Bracciano, DOUGLAS ELLIMAN. Stellar MLS
- $899,0003 bd3 ba2.5k sqft10107 CARNOUSTIE PLACE, BRADENTON, FL 34211For SaleMLS ID #TB8488192, Kendra Fountain, COASTAL PROPERTIES GROUP INTERNATIONAL. Stellar MLS
- $624,9003 bd3 ba1.8k sqft11112 DEVONBRIDGE DRIVE, PALMETTO, FL 34221For SaleMLS ID #A4704574, Christy Peterson, SERHANT. Stellar MLS
- $759,9004 bd3 ba2.6k sqft16750 SAVORY MIST CIRCLE, BRADENTON, FL 34211For SaleMLS ID #A4664013, David Mills, EXP REALTY LLC. Stellar MLS
- $1,125,0003 bd3 ba2.3k sqft5109 TIDEWATER PRESERVE BLVD, BRADENTON, FL 34208For SaleMLS ID #A4704162, Bruce A Meyer, PA, MICHAEL SAUNDERS & COMPANY. Stellar MLS
- $865,0004 bd3 ba2.7k sqft4918 OYSTER PEARL STREET, BRADENTON, FL 34211For SaleMLS ID #A4711033, John Ghanayem, JR, THE AGENCY SARASOTA. Stellar MLS
- $740,0003 bd3 ba2.8k sqft12111 BLUE HILL TRAIL, BRADENTON, FL 34211For SaleMLS ID #A4708903, Kym Paxton, KW SUNCOAST. Stellar MLS
- $619,0002 bd3 ba2k sqft5410 MOREY FARMS LOOP, PALMETTO, FL 34221For SaleMLS ID #TB8386717, Camilo Perez, HOME SOLD REALTY LLC. Stellar MLS
- $874,9005 bd4 ba3.1k sqft9211 ISABELLA CIRCLE, PARRISH, FL 34219For SaleMLS ID #A4705467, Joe Murphy, COLDWELL BANKER REALTY. Stellar MLS
- $770,0003 bd3 ba2.4k sqft6839 CHESTER TRAIL, BRADENTON, FL 34202For SaleMLS ID #A4703306, Paula McCabe, COMPASS FLORIDA LLC. Stellar MLS
