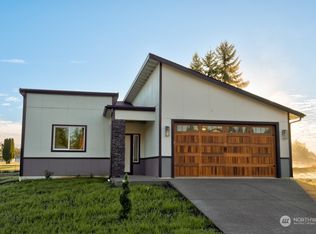
Welcome home! This meticulous new-construction resale has everything you've been looking for. Gorgeous luxury vinyl plank flooring throughout, stainless steel appliances, soft close cabinetry, "Smart" light fixtures, quartz countertops...upgraded living in every portion of the home. The Primary bedroom is incredibly spacious and you will feel like you've walked into your own private sanctuary. The large backyard is fully fenced and is flat and useable land! Schedule your showing today.
Active
Listed by: John L. Scott, Inc. • Alexandria Goforth • 760-419-2231
$468,000
2114 Hawks View Lane, Winlock, WA 98596
3beds
1,588sqft
Single Family Residence
Built in 2024
8,712 Square Feet Lot
$-- Zestimate®
$295/sqft
$5/mo HOA
What's special
Large backyardSoft close cabinetryStainless steel appliancesQuartz countertops
- --
- on Zillow
- 144
- views
- 12
- saves
Zillow last checked:
Listing updated:
Listed by:
Alexandria Goforth 760-419-2231 AlexandriaGoforth@johnlscott.com,
John L. Scott, Inc.
Source: NWMLS as distributed by MLS GRID,MLS#: 2587466
Facts & features
Interior
Bedrooms & bathrooms
- Bedrooms: 3
- Bathrooms: 2
- Full bathrooms: 2
- Main level bathrooms: 2
- Main level bedrooms: 3
Primary bedroom
- Level: Main
Bedroom
- Level: Main
Bedroom
- Level: Main
Bathroom full
- Level: Main
Bathroom full
- Level: Main
Entry hall
- Level: Main
Kitchen with eating space
- Level: Main
Living room
- Level: Main
Heating
- Fireplace, Ductless, Electric
Cooling
- Ductless
Appliances
- Included: Dishwasher, Microwave, Refrigerator, Stove(s)/Range(s), Dishwasher(s), Microwave(s), Refrigerator(s)
Features
- Bath Off Primary
- Flooring: Vinyl Plank
- Doors: French Doors
- Windows: Dbl Pane/Storm Window
- Basement: None
- Number of fireplaces: 2
- Fireplace features: Electric, Main Level: 2, Fireplace
Interior area
- Total structure area: 1,588
- Total interior livable area: 1,588 sqft
Property
Parking
- Total spaces: 2
- Parking features: Driveway, Attached Garage
- Has attached garage: Yes
- Covered spaces: 2
Features
- Levels: One
- Stories: 1
- Entry location: Main
- Patio & porch: Bath Off Primary, Dbl Pane/Storm Window, Fireplace, French Doors, Vaulted Ceiling(s), Walk-In Closet(s)
- Has view: Yes
- View description: Territorial
Lot
- Size: 8,712 Square Feet
- Dimensions: 8712
- Features: Cul-De-Sac, Paved, Sidewalk, Fenced-Fully, High Speed Internet, Patio
- Topography: Level
Details
- Parcel number: 006543001023
- Special conditions: Standard
Construction
Type & style
- Home type: SingleFamily
- Architectural style: 1 Story
- Property subtype: Single Family Residence
Materials
- Cement Planked, Cement Plank
- Foundation: Poured Concrete
- Roof: Composition
Condition
- Very Good
- Year built: 2024
Utilities & green energy
- Electric: Company: Lewis County PUD
- Sewer: Sewer Connected, Company: City of Winlock
- Water: Public, Company: City of Winlock
Community & HOA
Community
- Features: CCRs
- Subdivision: Winlock
HOA
- HOA fee: $60 annually
Location
- Region: Winlock
Financial & listing details
- Price per square foot: $295/sqft
- Tax assessed value: $406,400
- Annual tax amount: $2,268
- Date on market: 9/26/2026
- Listing terms: Conventional,FHA,VA Loan
- Inclusions: Dishwasher(s), Microwave(s), Refrigerator(s), Stove(s)/Range(s)
Foreclosure details
Estimated market value
Not available
Estimated sales range
Not available
$2,251/mo
Price history
| Date | Event | Price |
|---|---|---|
| 9/26/2026 | Listed for sale | $468,000+7.6%$295/sqft |
Source:  NWMLS as distributed by MLS GRID #2587466 Report a problem | ||
| 8/22/2025 | Sold | $435,000$274/sqft |
Source: NWMLS as distributed by MLS GRID #2381890 Report a problem | ||
| 8/2/2025 | Pending sale | $435,000$274/sqft |
Source: NWMLS as distributed by MLS GRID #2381890 Report a problem | ||
| 7/8/2025 | Price change | $435,000-1.1%$274/sqft |
Source: NWMLS as distributed by MLS GRID #2381890 Report a problem | ||
| 6/13/2025 | Price change | $440,000-4.1%$277/sqft |
Source: NWMLS as distributed by MLS GRID #2381890 Report a problem | ||
| 5/30/2025 | Listed for sale | $459,000$289/sqft |
Source: NWMLS as distributed by MLS GRID #2381890 Report a problem | ||
| 2/13/2025 | Listing removed | $2,195$1/sqft |
Source: Zillow Rentals Report a problem | ||
| 12/31/2024 | Listed for rent | $2,195$1/sqft |
Source: Zillow Rentals Report a problem | ||
Public tax history
| Year | Property taxes | Tax assessment |
|---|---|---|
| 2025 | $2,773 +22.7% | $406,400 +23.4% |
| 2024 | $2,260 +440.2% | $329,400 +427.9% |
| 2023 | $418 | $62,400 |
Find assessor info on the county website
Monthly payment
Est. payment
Payment breakdown
Explore the cost of this home by adjusting the details. Changes won't be saved.Climate risks
Neighborhood: 98596
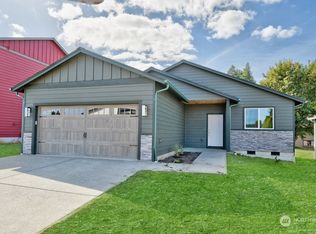

Similar homes
- $382,9443 bd2 ba1.2k sqftGrand Prairie Phase 2, Winlock, WA 98596Active
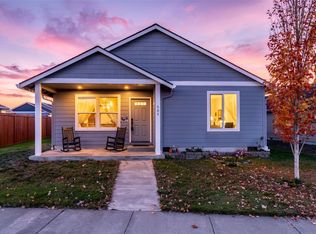 MLS ID #2595861, Lori Rashoff. NWMLS as distributed by MLS GRID
- $459,0004 bd3 ba1.9k sqftGrand Prairie Estates, Winlock, WA 98596Active
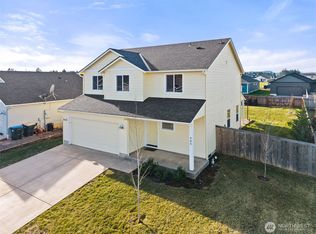 MLS ID #2475242, Jaclyn Messer. NWMLS as distributed by MLS GRID
- $469,0003 bd3 ba1.7k sqft179 Bay Road, Winlock, WA 98596Contingent
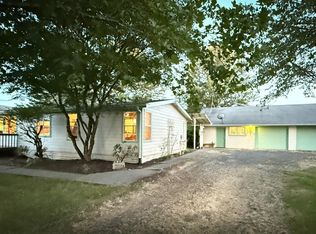 MLS ID #2563241, Stan Giske. NWMLS as distributed by MLS GRID
- $440,0003 bd2 ba1.4k sqftWinlock Heights Phase 1 & 2, Winlock, WA 98596Active
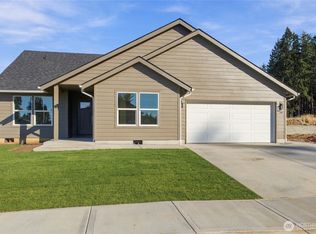 NWMLS as distributed by MLS GRID
