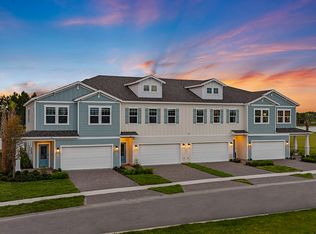
What's Special: Oversized Lot | Covered Patio | Loft. New Construction - December Completion! Built by America's Most Trusted Home Builder. Welcome to the Laurel at 212 Silver Myrtle Court in Cherry Elm at SilverLeaf! Through the inviting front porch of this new end-unit townhome, a welcoming foyer leads into the heart of the home. The open-concept design seamlessly connects the great room, dining area, and kitchen, creating a bright and airy space ideal for everyday living and entertaining. The kitchen features a large island, ample counter space, and a walk-in pantry, while a sliding glass door opens to a covered lanai for effortless indoor-outdoor living. Upstairs, a spacious loft provides additional living space and leads to the primary suite, complete with an attached bathroom and generous walk-in closet. Two secondary bedrooms share a full bathroom, and a conveniently located laundry room adds ease to daily routines. Located in St. Johns County, this community offers access to top-rated schools and low-maintenance, master-planned living with lawn care and exterior upkeep included. Enjoy pools, pickleball, tennis, walking trails, and a planned 1.6-acre amenity area. Nearby Trout Creek offers river access and parks. You'll also have quick connectivity to I-95, CR-16, CR-210, and I-295, with future roadway expansions planned. Additional Highlights Include: all appliances included. Photos are for representative purposes only. MLS#2159567
Pending
$389,990
212 SILVER MYRTLE Court, St. Augustine, FL 32092
3beds
1,899sqft
Townhouse
Built in 2026
6,098 Square Feet Lot
$-- Zestimate®
$205/sqft
$234/mo HOA
What's special
Spacious loftTwo secondary bedroomsInviting front porchOversized lotBright and airy spaceOpen-concept designAmple counter space
- 81 days
- 5
- 0
Zillow last checked:
Listing updated:
Listed by:
MICHELLE M CAMPBELL 904-600-0855,
TAYLOR MORRISON REALTY OF FLA 904-600-0855
Source: realMLS,MLS#: 2159567
Facts & features
Interior
Bedrooms & bathrooms
- Bedrooms: 3
- Bathrooms: 3
- Full bathrooms: 2
- 1/2 bathrooms: 1
Primary bedroom
- Level: Second
- Area: 195 Square Feet
- Dimensions: 13.00 x 15.00
Bedroom 2
- Level: Second
- Area: 132 Square Feet
- Dimensions: 11.00 x 12.00
Bedroom 3
- Level: Second
- Area: 154 Square Feet
- Dimensions: 11.00 x 14.00
Primary bathroom
- Level: Second
Bathroom 2
- Level: Second
Dining room
- Level: First
- Area: 132 Square Feet
- Dimensions: 11.00 x 12.00
Great room
- Level: First
- Area: 88 Square Feet
- Dimensions: 11.00 x 8.00
Kitchen
- Level: First
Laundry
- Level: Second
Loft
- Level: Second
- Area: 156 Square Feet
- Dimensions: 13.00 x 12.00
Heating
- Central, Electric
Cooling
- Central Air, Electric
Appliances
- Included: Dishwasher, Disposal, Dryer, Gas Range, Microwave, Plumbed For Ice Maker, Refrigerator, Washer
- Laundry: Electric Dryer Hookup, In Unit, Upper Level, Washer Hookup
Features
- Entrance Foyer, Kitchen Island, Open Floorplan, Pantry, Primary Bathroom - Shower No Tub, Split Bedrooms, Walk-In Closet(s)
- Flooring: Carpet, Tile
Interior area
- Total interior livable area: 1,899 sqft
Property
Parking
- Total spaces: 2
- Parking features: Attached, Garage
- Attached garage spaces: 2
Features
- Levels: Two
- Stories: 2
- Patio & porch: Covered, Front Porch, Patio
Lot
- Size: 6,098 Square Feet
- Dimensions: 74 x 90
Details
- Parcel number: 0279852410
- Zoning description: Residential
Construction
Type & style
- Home type: Townhouse
- Architectural style: Traditional
- Property subtype: Townhouse
- Attached to another structure: Yes
Materials
- Concrete, Fiber Cement, Frame
- Roof: Shingle
Condition
- Under Construction
- New construction: Yes
- Year built: 2026
Utilities & green energy
- Sewer: Public Sewer
- Water: Public
- Utilities for property: Electricity Connected, Natural Gas Connected, Sewer Connected, Water Connected
Community & HOA
Community
- Security: Carbon Monoxide Detector(s), Security Gate, Security Lights, Smoke Detector(s)
- Subdivision: Cherry Elm Townhomes
HOA
- Has HOA: Yes
- Amenities included: Pool, Other, Children's Pool, Clubhouse, Dog Park, Gated, Park, Pickleball, Playground, Tennis Court(s)
- Services included: Maintenance Grounds, Other
- HOA fee: $402 quarterly
- HOA name: Cherry Elm HOA/SilverLeaf Master Association
- Second HOA fee: $1,200 annually
Location
- Region: Saint Augustine
Financial & listing details
- Price per square foot: $205/sqft
- Tax assessed value: $69,000
- Annual tax amount: $929
- Date on market: 8/11/2026
- Listing terms: Cash,Conventional,FHA,VA Loan,Other
- Road surface type: Paved
Estimated market value
Not available
Estimated sales range
Not available
Not available
Price history
| Date | Event | Price |
|---|---|---|
| 8/11/2026 | Pending sale | $389,990$205/sqft |
Source:  realMLS #2159567 Report a problem | ||
| 8/11/2026 | Listed for sale | $389,990$205/sqft |
Source: realMLS #2159567 Report a problem | ||
Public tax history
| Year | Property taxes | Tax assessment |
|---|---|---|
| 2025 | $929 +13% | $69,000 +1.5% |
| 2024 | $822 +11.7% | $68,000 +17.2% |
| 2023 | $736 | $58,000 +1060% |
| 2022 | -- | $5,000 |
Find assessor info on the county website
Monthly payment
Est. payment
Payment breakdown
Explore the cost of this home by adjusting the details. Changes won't be saved.Climate risks
Neighborhood: 32092
Nearby schools
Schools provided by the listing agent
- Elementary: Magnolia Oaks Academy
- Middle: Magnolia Oaks Academy
- High: Tocoi Creek
Source: realMLS. This data may not be complete. We recommend contacting the local school district to confirm school assignments for this home.
- $383,9903 bd3 ba1.8k sqft220 Silver Myrtle Ct, Saint Augustine, FL 32092Pending

- $69,000-- bd-- ba-- sqft206 Silver Myrtle Ct, Saint Augustine, FL 32092Off Market
- $69,000-- bd-- ba-- sqft202 Silver Myrtle Ct, Saint Augustine, FL 32092Off Market
- $359,9903 bd3 ba1.9k sqft226 Silver Myrtle Ct, Saint Augustine, FL 32092Pending

Similar homes
- from $383,9903 bd3 ba1.8k sqftLaurel Plan, Cherry Elm at SilverLeaf, Saint Augustine, FL 32092New Construction
 Taylor Morrison
- $383,9903 bd3 ba1.8k sqft254 SILVER MYRTLE Court, St. Augustine, FL 32092New Construction
 realMLS
- $363,9903 bd3 ba1.9k sqft236 SILVER MYRTLE Court, St. Augustine, FL 32092New ConstructionrealMLS
- $399,9903 bd4 ba1.9k sqft132 WOODS Lane, St. Augustine, FL 32092New Construction
 realMLS
