Welcome to exceptional Florida living in the highly sought-after Beachwalk community! Beautifully appointed with timeless finishes, thoughtful upgrades, and extraordinary entertaining spaces, this home offers the perfect blend of elegance, comfort, and resort-style living.
At the heart of the home, the impressive chef's kitchen features custom cabinetry, quartz countertops, stainless steel appliances, a gas cooktop, double ovens, and an oversized island that opens seamlessly to the main living area. A stunning custom fireplace with built-in shelving, wide-plank flooring, and sophisticated finishes create a warm and inviting atmosphere. The dedicated home office features beautiful custom built-ins, while the spacious primary suite offers a relaxing retreat with a beautifully appointed bath, soaking tub, and oversized walk-in shower.
The true showpiece of this property is its extraordinary, multi-level outdoor living retreat, thoughtfully designed for year-round enjoyment & entertaining. An expansive screened enclosure encompasses a sparkling resort-style pool and spa, a fully equipped summer kitchen with built-in grill and separate double burners, an oversized stone bar with generous seating, multiple lounge and dining areas, and a private putting green. Beautifully designed terraced pavers and substantial stone retaining walls create distinct entertaining spaces, offering an impressive combination of luxury, recreation, and relaxation.
The covered lanai provides an additional outdoor living area with comfortable seating and an oversized mounted television, creating a seamless transition between indoor and outdoor living. Beyond the screened enclosure, additional green space and a separate fire-pit gathering area offer even more opportunities to relax, entertain, and enjoy the peaceful wooded surroundings. This private, resort-inspired setting is truly a rare find.
Additional highlights include a stylish custom bar, spacious secondary bedrooms, a versatile upstairs bonus room, and a thoughtfully designed mudroom with custom storage.
Located in Beachwalk, residents enjoy an extraordinary resort-inspired lifestyle with an impressive array of amenities, including the spectacular Crystal Lagoon, sandy beaches, water sports, dining, fitness facilities, and recreational opportunities.
More than simply a beautiful home, this is an opportunity to enjoy the very best of Florida living, with an extraordinary private backyard retreat that makes every day feel like a vacation!
Ask about our Preferred Membership opportunities at The Ponte Vedra Inn & Club and The Lodge & Club.
Active
$1,350,000
213 TOPSIDE Drive, St. Johns, FL 32259
5beds
3,281sqft
Single Family Residence
Built in 2021
0.33 Acres Lot
$-- Zestimate®
$411/sqft
$561/mo HOA
What's special
Timeless finishesSophisticated finishesSeparate fire-pit gathering areaSpacious secondary bedroomsPrivate resort-inspired settingPrivate putting greenQuartz countertops
- 4 days
- 587
- 71
Likely to sell faster than
Zillow last checked:
Listing updated:
Listed by:
SUZIE CONNOLLY 904-234-8812,
PONTE VEDRA CLUB REALTY, INC. 904-285-6927,
PATRICK (RORY) CONNOLLY 904-762-8735
Source: realMLS,MLS#: 2172339
Facts & features
Interior
Bedrooms & bathrooms
- Bedrooms: 5
- Bathrooms: 4
- Full bathrooms: 4
Heating
- Central
Cooling
- Central Air
Appliances
- Included: Dishwasher, Disposal, Double Oven, Gas Cooktop, Microwave, Refrigerator, Wine Cooler
- Laundry: In Unit, Lower Level
Features
- Built-in Features, Ceiling Fan(s), Entrance Foyer, His and Hers Closets, Kitchen Island, Open Floorplan, Primary Bathroom -Tub with Separate Shower, Master Downstairs, Split Bedrooms, Walk-In Closet(s), Wet Bar
- Number of fireplaces: 1
Interior area
- Total interior livable area: 3,281 sqft
Property
Parking
- Total spaces: 3
- Parking features: Garage, Off Street
- Garage spaces: 3
Features
- Levels: Two
- Stories: 2
- Patio & porch: Covered, Front Porch, Rear Porch, Screened, Terrace
- Exterior features: Fire Pit, Outdoor Kitchen
- Pool features: In Ground, Heated, Salt Water, Screen Enclosure
- Has view: Yes
- View description: Protected Preserve, Trees/Woods
Lot
- Size: 0.33 Acres
Details
- Parcel number: 0237150120
Construction
Type & style
- Home type: SingleFamily
- Property subtype: Single Family Residence
Materials
- Roof: Metal
Condition
- New construction: No
- Year built: 2021
Utilities & green energy
- Sewer: Public Sewer
- Water: Public
- Utilities for property: Cable Available, Electricity Connected, Natural Gas Connected, Sewer Connected, Water Connected
Community & HOA
Community
- Security: Security Gate
- Subdivision: Beachwalk
HOA
- Has HOA: Yes
- Amenities included: Pool, Children's Pool, Clubhouse, Dog Park, Fitness Center, Gated, Jogging Path, Pickleball, Playground, Spa/Hot Tub, Tennis Court(s)
- Services included: Security, Other
- HOA fee: $236 monthly
- HOA name: Twin Creeks North at Beachwalk
- Second HOA fee: $325 monthly
Location
- Region: Saint Johns
Financial & listing details
- Price per square foot: $411/sqft
- Tax assessed value: $840,646
- Annual tax amount: $15,947
- Date on market: 11/4/2026
- Listing terms: Cash,Conventional,VA Loan
Estimated market value
Not available
Estimated sales range
Not available
Not available
Price history
| Date | Event | Price |
|---|---|---|
| 11/5/2026 | Listed for sale | $1,350,000+17.2%$411/sqft |
Source:  realMLS #2172339 Report a problem | ||
| 10/22/2024 | Sold | $1,152,000+0.2%$351/sqft |
Source: realMLS #2046141 Report a problem | ||
| 9/6/2024 | Listed for sale | $1,150,000+51.5%$351/sqft |
Source: realMLS #2046141 Report a problem | ||
| 12/23/2021 | Sold | $758,827+40.1%$231/sqft |
Source: Public Record Report a problem | ||
| 1/22/2020 | Listing removed | $541,644$165/sqft |
Source: DREAM FINDERS REALTY LLC #961661 Report a problem | ||
| 4/30/2019 | Pending sale | $541,644$165/sqft |
Source: DREAM FINDERS REALTY LLC #961661 Report a problem | ||
| 4/30/2019 | Listed for sale | $541,644$165/sqft |
Source: DREAM FINDERS REALTY LLC #961661 Report a problem | ||
Public tax history
| Year | Property taxes | Tax assessment |
|---|---|---|
| 2025 | $15,948 +16% | $840,646 +22.4% |
| 2024 | $13,746 +3.1% | $686,622 +3% |
| 2023 | $13,329 +8.6% | $666,384 +13.5% |
| 2022 | $12,269 +119.7% | $587,076 +410.5% |
| 2021 | $5,586 +1.7% | $115,000 +4.5% |
| 2020 | $5,493 +6.3% | $110,000 +100% |
| 2019 | $5,166 | $55,000 +998.9% |
| 2018 | $5,166 | $5,005 |
Find assessor info on the county website
Monthly payment
Est. payment
Payment breakdown
Explore the cost of this home by adjusting the details. Changes won't be saved.Climate risks
Neighborhood: 32259
Similar homes
- $1,100,0003 bd3 ba2.5k sqft155 RUM RUNNER Way, St. Johns, FL 32259For Sale
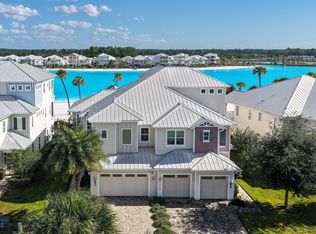 MLS ID #2170481, DORIS ARNOLD. realMLS
- $799,0005 bd4 ba3k sqft120 TORTOLA Way, St. Johns, FL 32259For Sale
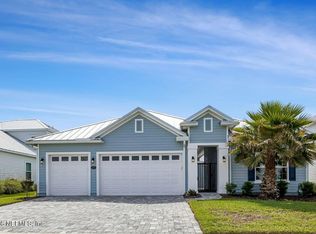 MLS ID #2144260, DORIS ARNOLD. realMLS
- $799,9004 bd4 ba3.2k sqft74 WATERLINE Drive, St. Johns, FL 32259For Sale
 MLS ID #2139702, NAOMI WILKINSON. realMLS
- $965,0005 bd4 ba4.2k sqft256 ST JOHNS FOREST Boulevard, St. Johns, FL 32259For Sale
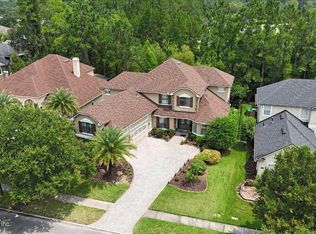 MLS ID #2157633, TAREQ ARSALLA. realMLS
