Welcome home to this beautifully updated 3-bedroom, 2-bath brick-front ranch! Situated in the top-rated Westfield Washington School district, this home combines major updates, open-concept living, and an unbeatable location at an accessible price point. The entry features a bright front flex room, ideal for a home office or formal sitting room. The main living area boasts soaring vaulted ceilings, a central wood-burning fireplace, and a skylight that floods the space with natural light. Turn-key finishes include brand-new, neutral paint (2026) and updated, scratch-resistant Luxury Vinyl Plank (LVP) flooring throughout the entire home. The kitchen offers solid wood cabinetry, updated overhead lighting, an open flow to the living room, and all appliances stay. Down the hall, the massive 15' x 25' primary retreat features a walk-in closet and a fully renovated en-suite bath (2024) with a custom-tiled walk-in shower and a sleek white quartz vanity. The secondary full bath was also beautifully refreshed (2024) with classic subway tile and shiplap accents. Step through the rear sliding doors to a brand-new custom stamped concrete patio (2026), perfect for outdoor dining. HIGHLIGHTS INCLUDE: Fully fenced backyard with a large storage shed - Included backyard swing set ready for summer fun - Exceptionally low HOA fee of just ~$15/month - Central air and updated mechanics. UNBEATABLE LOCATION Located just 7 minutes from the Grand Park Sports Campus and new local dining hotspots. Quick highway access puts downtown Indianapolis under 40 minutes away. Schedule your private showing today before this weekend's open house!
Active
$334,900
214 E Pine Ridge Dr, Westfield, IN 46074
3beds
1,732sqft
Residential, Single Family Residence
Built in 1998
7,840 Square Feet Lot
$-- Zestimate®
$193/sqft
$18/mo HOA
What's special
Central wood-burning fireplaceLarge storage shedSoaring vaulted ceilingsUpdated overhead lightingBrand-new neutral paintFully fenced backyardWalk-in closet
- 24 days
- 955
- 114
Likely to sell faster than
Zillow last checked:
Listing updated:
Listed by:
Nick Ohrn nick@theOHRNgroup.com,
eXp Realty, LLC
Source: MIBOR as distributed by MLS GRID,MLS#: 22130676
Facts & features
Interior
Bedrooms & bathrooms
- Bedrooms: 3
- Bathrooms: 2
- Full bathrooms: 2
- Main level bathrooms: 2
- Main level bedrooms: 3
Primary bedroom
- Level: Main
- Area: 386.75 Square Feet
- Dimensions: 15'2x25'6
Bedroom 2
- Level: Main
- Area: 144.83 Square Feet
- Dimensions: 11'x13'2
Bedroom 3
- Level: Main
- Area: 117.25 Square Feet
- Dimensions: 11'2x10'6
Dining room
- Level: Main
- Area: 142.61 Square Feet
- Dimensions: 11'4x12'7
Family room
- Level: Main
- Area: 255.75 Square Feet
- Dimensions: 15'6x16'6
Kitchen
- Level: Main
- Area: 90.67 Square Feet
- Dimensions: 11'4x8'0
Living room
- Level: Main
- Area: 301.89 Square Feet
- Dimensions: 14'8x20'7
Heating
- Forced Air
Cooling
- Central Air
Appliances
- Included: Dishwasher, MicroHood, Microwave, Electric Oven, Refrigerator, Washer, Water Heater
Features
- Attic Access, Cathedral Ceiling(s), Entrance Foyer, Ceiling Fan(s), Eat-in Kitchen, Walk-In Closet(s)
- Has basement: No
- Attic: Access Only
- Number of fireplaces: 1
- Fireplace features: Living Room, Wood Burning
Interior area
- Total structure area: 1,732
- Total interior livable area: 1,732 sqft
Video & virtual tour
Property
Parking
- Total spaces: 2
- Parking features: Attached
- Attached garage spaces: 2
Features
- Levels: One
- Stories: 1
- Patio & porch: Deck, Patio
- Fencing: Fenced,Full,Privacy
Lot
- Size: 7,840 Square Feet
Details
- Additional structures: Barn Mini
- Parcel number: 290902006001000015
- Horse amenities: None
Construction
Type & style
- Home type: SingleFamily
- Architectural style: Ranch
- Property subtype: Residential, Single Family Residence
Materials
- Vinyl With Brick
- Foundation: Slab
Condition
- New construction: No
- Year built: 1998
Utilities & green energy
- Water: Public
Community & HOA
Community
- Subdivision: Pine Ridge
HOA
- Has HOA: Yes
- Amenities included: Maintenance
- Services included: Maintenance
- HOA fee: $215 annually
Location
- Region: Westfield
Financial & listing details
- Price per square foot: $193/sqft
- Tax assessed value: $291,600
- Annual tax amount: $6,452
- Date on market: 10/8/2026
- Cumulative days on market: 26 days
Estimated market value
Not available
Estimated sales range
Not available
Not available
Price history
| Date | Event | Price |
|---|---|---|
| 10/8/2026 | Listed for sale | $334,900+23.1%$193/sqft |
Source:  MIBOR as distributed by MLS GRID #22130676 Report a problem | ||
| 1/5/2023 | Sold | $272,000-2.8%$157/sqft |
Source: MIBOR as distributed by MLS GRID #21889339 Report a problem | ||
| 11/8/2022 | Pending sale | $279,900$162/sqft |
Source: MIBOR as distributed by MLS GRID #21889339 Report a problem | ||
| 11/1/2022 | Listed for sale | $279,900+113.1%$162/sqft |
Source: MIBOR as distributed by MLS GRID #21889339 Report a problem | ||
| 9/16/2004 | Sold | $131,377$76/sqft |
Source: Public Record Report a problem | ||
Public tax history
| Year | Property taxes | Tax assessment |
|---|---|---|
| 2025 | $6,167 +99.9% | $291,600 +5.6% |
| 2024 | $3,086 +12.1% | $276,100 +1.1% |
| 2023 | $2,752 +18% | $273,000 +14.2% |
| 2022 | $2,331 +3.4% | $239,000 +20.6% |
| 2021 | $2,254 +11.7% | $198,200 +4.3% |
| 2020 | $2,017 +5.7% | $190,100 +11.2% |
| 2019 | $1,908 +11.7% | $170,900 +6.9% |
| 2018 | $1,708 +7.3% | $159,800 +4.3% |
| 2017 | $1,592 +10.7% | $153,200 +6.9% |
| 2016 | $1,438 -0.2% | $143,300 +9.6% |
| 2014 | $1,441 +4.2% | $130,700 +4.1% |
| 2013 | $1,383 -1.8% | $125,600 -1.6% |
| 2012 | $1,408 -8.8% | $127,600 -8.3% |
| 2011 | $1,544 +0.9% | $139,200 -0.3% |
| 2010 | $1,531 +9.6% | $139,600 |
| 2009 | $1,396 +2.4% | $139,600 +7% |
| 2007 | $1,364 -50.5% | $130,500 |
| 2006 | $2,755 | $130,500 +4.8% |
| 2005 | -- | $124,500 |
Find assessor info on the county website
Monthly payment
Est. payment
Payment breakdown
Explore the cost of this home by adjusting the details. Changes won't be saved.Climate risks
Neighborhood: 46074
Nearby schools
Schools provided by the listing agent
- Middle: Westfield Middle School
- High: Westfield High School
Source: MIBOR as distributed by MLS GRID. This data may not be complete. We recommend contacting the local school district to confirm school assignments for this home.
- $312,2003 bd2 ba1.3k sqft210 E Pine Ridge Dr, Westfield, IN 46074Off Market

- $346,7003 bd2 ba1.6k sqft218 E Pine Ridge Dr, Westfield, IN 46074Off Market

- $327,4003 bd2 ba1.6k sqft206 E Pine Ridge Dr, Westfield, IN 46074Off Market

- $330,6003 bd2 ba1.4k sqft226 E Pine Ridge Dr, Westfield, IN 46074Off Market
Similar homes
- $334,0003 bd3 ba1.5k sqft633 Vernon Pl, Westfield, IN 46074Active
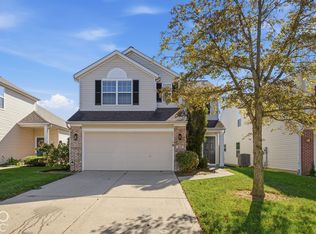 MLS ID #22132686, Terry Young, Red Bridge Real Estate. MIBOR as distributed by MLS GRID
- $309,9003 bd2 ba1.4k sqft320 E Quail Wood Ln, Westfield, IN 46074Active
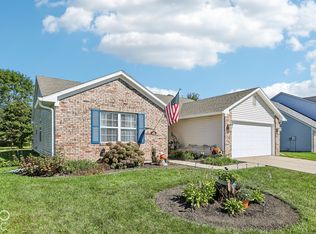 MLS ID #22128694, Michael Lyons, Keller Williams Indpls Metro N. MIBOR as distributed by MLS GRID
- $319,9003 bd3 ba1.7k sqft404 E Pine Ridge Dr, Westfield, IN 46074Active
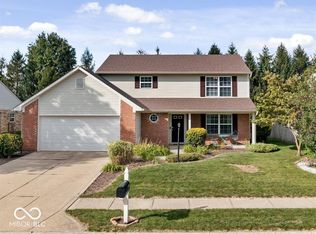 MLS ID #22119667, Susan Stutler, Circle City Realty Group. MIBOR as distributed by MLS GRID
- $299,0003 bd2 ba1.4k sqft203 E Pine Ridge Dr, Westfield, IN 46074Active
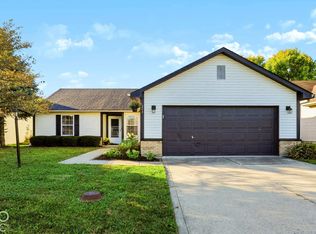 MLS ID #22130036, Scott Hackman, CENTURY 21 Scheetz. MIBOR as distributed by MLS GRID
