Step into Victoria, where modern design meets comfort. Enjoy open-concept living, a chef's kitchen, and a covered lanai for outdoor entertaining. The master suite offers luxury and privacy, while additional bedrooms and flex spaces adapt to your family's needs.
Pending
$784,965
214 JUNCTION Avenue, St. Johns, FL 32259
4beds
3,416sqft
Single Family Residence
Built in 2026
-- sqft lot
$784,100 Zestimate®
$230/sqft
$54/mo HOA
What's special
- 84 days
- 21
- 0
Zillow last checked:
Listing updated:
Listed by:
ALI KARGAR 386-236-4220,
ICI SELECT REALTY, INC.
Source: realMLS,MLS#: 2160673
Facts & features
Interior
Bedrooms & bathrooms
- Bedrooms: 4
- Bathrooms: 3
- Full bathrooms: 3
Primary bedroom
- Level: Second
- Area: 252 Square Feet
- Dimensions: 18.00 x 14.00
Bedroom 2
- Level: Second
- Area: 144 Square Feet
- Dimensions: 12.00 x 12.00
Bedroom 3
- Level: Second
- Area: 143 Square Feet
- Dimensions: 11.00 x 13.00
Bedroom 4
- Level: Main
- Area: 144 Square Feet
- Dimensions: 12.00 x 12.00
Dining room
- Level: Main
- Area: 176 Square Feet
- Dimensions: 11.00 x 16.00
Game room
- Level: Second
- Area: 342 Square Feet
- Dimensions: 19.00 x 18.00
Kitchen
- Level: Main
- Area: 156 Square Feet
- Dimensions: 13.00 x 12.00
Living room
- Level: Main
- Area: 342 Square Feet
- Dimensions: 19.00 x 18.00
Other
- Description: Study
- Level: Main
- Area: 156 Square Feet
- Dimensions: 13.00 x 12.00
Heating
- Central
Cooling
- Central Air
Appliances
- Included: Dishwasher, Disposal, Electric Oven, Gas Cooktop, Microwave, Tankless Water Heater
- Laundry: Electric Dryer Hookup, Gas Dryer Hookup, Washer Hookup
Features
- Eat-in Kitchen, Entrance Foyer, Kitchen Island, Pantry, Primary Bathroom -Tub with Separate Shower, Walk-In Closet(s)
- Flooring: Carpet, Tile, Vinyl
Interior area
- Total interior livable area: 3,416 sqft
Property
Parking
- Total spaces: 3
- Parking features: Attached, Garage, Garage Door Opener
- Attached garage spaces: 3
Features
- Levels: Two
- Stories: 2
- Patio & porch: Covered, Rear Porch
- Exterior features: Balcony
- Has view: Yes
- View description: Pond
- Has water view: Yes
- Water view: Pond
- Waterfront features: Pond
Details
- Parcel number: 0098211730
Construction
Type & style
- Home type: SingleFamily
- Architectural style: Traditional
- Property subtype: Single Family Residence
Materials
- Concrete, Frame
- Roof: Shingle
Condition
- Under Construction
- New construction: Yes
- Year built: 2026
Utilities & green energy
- Water: Public
- Utilities for property: Electricity Available, Natural Gas Available, Sewer Available, Water Available
Community & HOA
Community
- Subdivision: Middlebourne
HOA
- Has HOA: Yes
- Amenities included: Pool, Dog Park, Gated, Playground
- HOA fee: $650 annually
Location
- Region: Saint Johns
Financial & listing details
- Price per square foot: $230/sqft
- Tax assessed value: $150,000
- Annual tax amount: $3,972
- Date on market: 8/18/2026
- Listing terms: Cash,Conventional,FHA,VA Loan
- Road surface type: Asphalt
Estimated market value
$784,100
$745,000 - $823,000
$3,988/mo
Price history
| Date | Event | Price |
|---|---|---|
| 8/18/2026 | Pending sale | $784,965$230/sqft |
Source:  realMLS #2160673 Report a problem | ||
Public tax history
| Year | Property taxes | Tax assessment |
|---|---|---|
| 2025 | $3,972 +118.4% | $150,000 +3.4% |
| 2024 | $1,819 | $145,000 +2800% |
| 2023 | -- | $5,000 |
Find assessor info on the county website
Monthly payment
Est. payment
Payment breakdown
Explore the cost of this home by adjusting the details. Changes won't be saved.Climate risks
Neighborhood: 32259
Nearby schools
Schools provided by the listing agent
- Elementary: Patriot Oaks Academy
- Middle: Patriot Oaks Academy
- High: Creekside
Source: realMLS. This data may not be complete. We recommend contacting the local school district to confirm school assignments for this home.
Similar homes
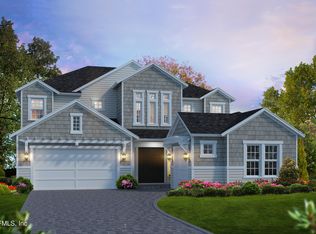
- $939,5834 bd4 ba3.1k sqft103 JUNCTION Avenue, St. Johns, FL 32259New Construction
 realMLS
- from $976,9004 bd5 ba3.9k sqftBreckenridge Plan, Middlebourne, Saint Johns, FL 32259New Construction
 ICI Homes
- $949,2045 bd5 ba3.8k sqft71 JUNCTION Avenue, St. Johns, FL 32259New Construction
 realMLS
- from $839,9904 bd3 ba3k sqftCallaway Plan, Creekside Estates, Fruit Cove, FL 32259New Construction
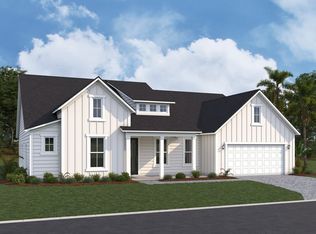 Dream Finders Homes
