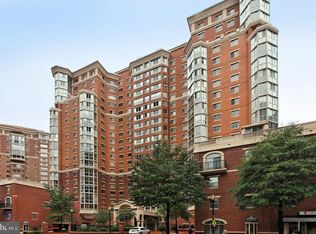
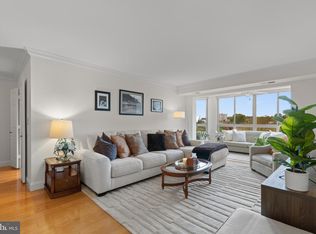
Priced Accordingly/Sold “AS-IS” Bring your contractor to view this spacious 2-bedroom 2.5 bath condo with great potential. Beautiful views from every room, including the enclosed balcony. The 1604 square feet include kitchen, living room, dining room and den. Balcony square footage is separate. Hardwood floors throughout; bedroom flooring is new, replacing carpet. Possibilities are endless. Two garage parking spaces. One storage unit is on the second floor. Way below assessed value. Excellent Opportunity. HVAC system replaced in June. All smoke detectors have been replaced recently. Washer and dryer 4 years old and have only been used about 10 times since purchased.
Sold for $750,000
$750,000
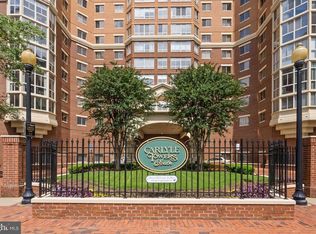
2151 Jamieson Ave Unit 2009, Alexandria, VA 22314
2beds
1,604sqft
Condominium
Built in 1999
-- sqft lot
$752,200 Zestimate®
$468/sqft
$3,999 Estimated rent
Home value
$752,200
$715,000 - $797,000
$3,999/mo
Zestimate® history
Owner options
List your home for rent
$3,999/mo
Rent Zestimate®
Find your next renter with Zillow Rental Manager. Plus, with online applications, you can quickly screen prospective tenants – for free.
$3,999/mo
Rent Zestimate®
Refinance and save
$4,854/mo
Est. payment
Refinancing to a lower rate could help reduce your monthly payments and save thousands over the life of the loan.
$4,854/mo
Est. payment
Explore your selling options
Work with a Zillow partner agent
Leverage their expertise and Zillow's premium Showcase listings to get your home seen by more buyers.
Get startedList with your own agent
Get your home in front of millions of buyers by listing it on Zillow.
Learn how to do itSell it yourself
Take full control of how buyers see your home on Zillow by listing For Sale by Owner (FSBO).
List your homeWhat's special
Enclosed balconyTwo garage parking spacesHardwood floors throughout
Zillow last checked:
Listing updated:
Listed by:
Brian Hong 703-929-5764,
Corcoran McEnearney
Bought with:
Jeff Jacobs, 0225200526
Compass
Source: Bright MLS,MLS#: VAAX2064604
Facts & features
Interior
Bedrooms & bathrooms
- Bedrooms: 2
- Bathrooms: 3
- Full bathrooms: 2
- 1/2 bathrooms: 1
- Main level bathrooms: 3
- Main level bedrooms: 2
Rooms
- Room types: Dining Room, Primary Bedroom, Bedroom 2, Kitchen, Den, Foyer, Sun/Florida Room, Laundry, Bathroom 2, Primary Bathroom, Half Bath
Primary bedroom
- Features: Flooring - HardWood, Walk-In Closet(s), Primary Bedroom - Dressing Area
- Level: Main
- Area: 180 Square Feet
- Dimensions: 15 X 12
Bedroom 2
- Features: Flooring - HardWood
- Level: Main
- Area: 195 Square Feet
- Dimensions: 13 X 15
Primary bathroom
- Features: Double Sink, Soaking Tub, Bathroom - Walk-In Shower, Flooring - Ceramic Tile
- Level: Main
Bathroom 2
- Features: Bathroom - Tub Shower, Flooring - Ceramic Tile
- Level: Main
Den
- Features: Flooring - HardWood, Balcony Access
- Level: Main
- Area: 117 Square Feet
- Dimensions: 9 X 13
Dining room
- Features: Flooring - HardWood
- Level: Main
- Area: 165 Square Feet
- Dimensions: 11 X 15
Foyer
- Features: Flooring - HardWood
- Level: Main
Half bath
- Features: Flooring - Ceramic Tile
- Level: Main
Kitchen
- Features: Flooring - HardWood, Countertop(s) - Recycled Content, Eat-in Kitchen, Kitchen - Electric Cooking
- Level: Main
- Area: 130 Square Feet
- Dimensions: 10 X 13
Laundry
- Level: Main
Other
- Features: Flooring - Ceramic Tile, Ceiling Fan(s)
- Level: Main
- Area: 170 Square Feet
- Dimensions: 10 X 17
Heating
- Central, Heat Pump, Electric
Cooling
- Central Air, Ceiling Fan(s), Electric
Appliances
- Included: Microwave, Dishwasher, Disposal, Dryer, Exhaust Fan, Oven/Range - Electric, Cooktop, Washer, Gas Water Heater
- Laundry: Dryer In Unit, Has Laundry, Hookup, Main Level, Washer In Unit, Laundry Room, In Unit
Features
- Soaking Tub, Bathroom - Walk-In Shower, Bathroom - Tub Shower, Ceiling Fan(s), Flat, Floor Plan - Traditional, Formal/Separate Dining Room, Eat-in Kitchen, Walk-In Closet(s)
- Flooring: Hardwood, Wood
- Windows: Double Pane Windows, Sliding, Screens
- Has basement: No
- Has fireplace: No
Interior area
- Total structure area: 1,604
- Total interior livable area: 1,604 sqft
- Finished area above ground: 1,604
Property
Parking
- Total spaces: 2
- Parking features: Garage Faces Rear, Garage Door Opener, Assigned, Garage
- Garage spaces: 2
- Details: Assigned Parking, Assigned Space #: 3-35 & 2-110
Accessibility
- Accessibility features: Accessible Elevator Installed
Features
- Levels: One
- Stories: 1
- Patio & porch: Enclosed
- Pool features: Community
- Has view: Yes
- View description: City, Trees/Woods, Water
- Has water view: Yes
- Water view: Water
Details
- Additional structures: Above Grade
- Parcel number: 50666790
- Zoning: CDD#1
- Special conditions: Standard
Construction
Type & style
- Home type: Condo
- Property subtype: Condominium
- Attached to another structure: Yes
Materials
- Brick
Condition
- Average
- New construction: No
- Year built: 1999
Utilities & green energy
- Sewer: Public Sewer
- Water: Public
Community & HOA
Community
- Features: Pool
- Condo and coop fee: $1,233 monthly
- Subdivision: Carlyle Towers Condominium
HOA
- Has HOA: No
- Amenities included: Clubhouse, Common Grounds, Community Center, Concierge, Dog Park, Elevator(s), Fitness Center, Storage, Game Room, Spa/Hot Tub, Party Room, Indoor Pool, Pool, Putting Green, Recreation Facilities, Sauna, Tennis Court(s)
- Services included: All Ground Fee, Common Area Maintenance, Maintenance Structure, Health Club, Lawn Care Front, Lawn Care Rear, Lawn Care Side, Maintenance Grounds, Management, Pool(s), Recreation Facility, Reserve Funds, Sauna, Sewer, Snow Removal, Trash, Water
- HOA name: Carlyle Towers
Location
- Region: Alexandria
Financial & listing details
- Price per square foot: $468/sqft
- Tax assessed value: $911,002
- Annual tax amount: $10,339
- Date on market: 8/9/2026
- Listing agreement: Exclusive Right To Sell
- Listing terms: Cash,Conventional
- Ownership: Condominium
Price history
| Date | Event | Price |
|---|---|---|
| 9/21/2026 | Sold | $750,000+0%$468/sqft |
Source:  Bright MLS #VAAX2064604 Report a problem | ||
| 8/18/2026 | Pending sale | $749,999$468/sqft |
Source: Bright MLS #VAAX2064604 Report a problem | ||
| 8/9/2026 | Listed for sale | $749,999$468/sqft |
Source: Bright MLS #VAAX2064604 Report a problem | ||
Public tax history
| Year | Property taxes | Tax assessment |
|---|---|---|
| 2026 | $10,340 +6.4% | $911,002 +6.4% |
| 2025 | $9,719 +4.9% | $856,330 +4.9% |
| 2024 | $9,266 +4.2% | $816,381 +1.9% |
| 2023 | $8,890 | $800,879 |
| 2022 | $8,890 -0.8% | $800,879 |
| 2021 | $8,958 | $800,879 +5.2% |
| 2020 | -- | $761,516 +3.6% |
| 2019 | -- | $734,739 |
| 2018 | $6,873 -15.6% | $734,739 +1.3% |
| 2017 | $8,145 | $725,503 -7.1% |
| 2016 | $8,145 | $780,918 |
| 2015 | $8,145 +7.4% | $780,918 +7.4% |
| 2014 | $7,582 +9.6% | $726,894 +2.8% |
| 2013 | $6,919 +2.7% | $707,421 +2.7% |
| 2012 | $6,735 | $688,697 |
| 2011 | $6,735 | $688,697 |
| 2010 | $6,735 +6.8% | $688,697 -1.4% |
| 2009 | $6,305 -0.7% | $698,250 -7.1% |
| 2008 | $6,349 -6.8% | $751,323 -8.4% |
| 2007 | $6,810 -4.3% | $820,427 -6% |
| 2006 | $7,113 -16.7% | $872,800 +9.4% |
| 2005 | $8,538 +33% | $797,900 +33% |
| 2004 | $6,418 +11% | $599,800 +11% |
| 2003 | $5,784 +39.1% | $540,600 +39.1% |
| 2002 | $4,159 +15.6% | $388,700 +15.6% |
| 2001 | $3,597 | $336,200 |
Find assessor info on the county website
Neighborhood: Eisenhower East
Nearby homes
- $410,0001 bd1 ba793 sqft2151 Jamieson Ave UNIT 1808, Alexandria, VA 22314Sold
- $600,0002 bd2 ba1.2k sqft2151 Jamieson Ave UNIT 601, Alexandria, VA 22314Sold
- $885,0003 bd3 ba1.6k sqft2151 Jamieson Ave UNIT 610, Alexandria, VA 22314Sold
- $398,0001 bd1 ba728 sqft2151 Jamieson Ave UNIT 903, Alexandria, VA 22314Sold

- $625,0002 bd2 ba1.1k sqft2151 Jamieson Ave UNIT 1405, Alexandria, VA 22314Sold
- $670,0002 bd2 ba1.2k sqft2151 Jamieson Ave UNIT 1501, Alexandria, VA 22314Sold
- $2,2001 bd2 ba827 sqft2151 Jamieson Ave UNIT 1611, Alexandria, VA 22314For Rent
- $449,0001 bd1 ba728 sqft2151 Jamieson Ave UNIT 1803, Alexandria, VA 22314Sold
Nearby schools
GreatSchools rating
- 8/10Lyles-Crouch ElementaryGrades: PK-5Distance: 1.1 mi
- 2/10Jefferson-Houston PreK-8 SchoolGrades: PK-8Distance: 0.7 mi
- 2/10Alexandria City High SchoolGrades: 9-12Distance: 1.8 mi
Schools provided by the listing agent
- High: T.c. Williams
- District: Alexandria City Public Schools
Source: Bright MLS. This data may not be complete. We recommend contacting the local school district to confirm school assignments for this home.
Get a cash offer in 3 minutes
Find out how much your home could sell for in as little as 3 minutes with a no-obligation cash offer.
Estimated market value
$752,200
Get a cash offer in 3 minutes
Find out how much your home could sell for in as little as 3 minutes with a no-obligation cash offer.
Estimated market value
$752,200
- Virginia
- Alexandria City
- Alexandria
- 22314
- Eisenhower East
- 2151 Jamieson Ave Unit 2009
