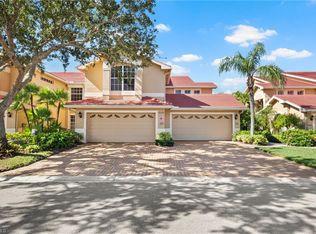
THE BEST OF BOTH WORLDS!! Can't decide between a Single-Family Home or a Condo? The villa at 21565 Cascina gives you the best of both worlds! Low maintenance living combined with the joys of having your own yard, no one attached above you, no one to one side of you, a beautiful lake view and a large 2 car garage!! The pluses don't stop there; this villa is also gorgeous and boast features like a fully upgraded open kitchen with island/bar, pantry, newer appliances, and cheery window; open family room backdropped by a beautiful lake view, upgraded tile and LVP flooring throughout with NO CARPET, plantation shutters, crown molding, lots of extra recessed lighting, windows and natural light galore, upgraded fans and lighting fixtures, multiple tray ceilings, wonderful and fully upgraded master suite, spacious guest bedroom, fully upgraded guest bathroom, open den area near entry for a bonus flex space and more! Outdoors enjoy a large covered and extended lanai with tile floors, lake view and NEW Remote-Controlled Storm Protection Screens; NEW Accoridan Storm Shutters on all Windows, a large 2-car garage, beautiful landscaping, long and wide driveway for plenty of parking and so much more!! The community is gated, lined with mature, tropical foliage and offers a community pool and hot tub just steps away! As for location, this villa is perfectly set in a prime Estero location close to the area's best shopping, dining, entertainment and only a short drive to white sand, turquoise water beaches! Call for your private showing today!!
For sale
$475,000
21565 Cascina DR, ESTERO, FL 33928
2beds
1,434sqft
Single Family Residence
Built in 2013
4,225 Square Feet Lot
$454,600 Zestimate®
$331/sqft
$323/mo HOA
What's special
Own yardBeautiful lake viewSpacious guest bedroomCheery windowNewer appliancesPlantation shuttersMultiple tray ceilings
- 40 days
- 281
- 10
Zillow last checked:
Listing updated:
Listed by:
Kevin Shelly 239-344-6428,
Kevin Shelly Realty Inc.
Source: SWFLMLS,MLS#: 226036215 Originating MLS: Bonita Springs
Facts & features
Interior
Bedrooms & bathrooms
- Bedrooms: 2
- Bathrooms: 2
- Full bathrooms: 2
Rooms
- Room types: Den - Study, Great Room, Guest Bath, Guest Room, Screened Lanai/Porch, 2 Bedrooms Plus Den
Dining room
- Features: Breakfast Bar, Formal
Heating
- Central
Cooling
- Central Air
Appliances
- Included: Dishwasher, Disposal, Dryer, Microwave, Range, Refrigerator, Washer
- Laundry: Inside
Features
- Bar, Built-In Cabinets, Foyer, Pantry, Smoke Detectors, Tray Ceiling(s), Den - Study, Great Room, Guest Bath, Guest Room, Laundry in Residence, Screened Lanai/Porch
- Flooring: Tile
- Windows: Shutters Electric, Shutters - Manual
- Has fireplace: No
Interior area
- Total structure area: 1,851
- Total interior livable area: 1,434 sqft
Video & virtual tour
Property
Parking
- Total spaces: 2
- Parking features: Attached
- Attached garage spaces: 2
Features
- Stories: 1
- Patio & porch: Screened Lanai/Porch
- Pool features: Community
- Spa features: Community
- Has view: Yes
- View description: Lake
- Has water view: Yes
- Water view: Lake
- Waterfront features: Lake
- Frontage type: Lakefront
Lot
- Size: 4,225 Square Feet
- Features: Zero Lot Line
Details
- Parcel number: 354625E436000.0470
- Zoning: RPD
Construction
Type & style
- Home type: SingleFamily
- Property subtype: Single Family Residence
Materials
- Block, Stucco
- Foundation: Concrete Block
- Roof: Tile
Condition
- New construction: No
- Year built: 2013
Utilities & green energy
- Gas: Natural
- Water: Central
Community & HOA
Community
- Features: Pool, Gated
- Security: Gated Community, Smoke Detector(s)
- Subdivision: VILLA PALMERAS
HOA
- Has HOA: Yes
- Amenities included: Barbecue, Pool
- HOA fee: $3,880 annually
Location
- Region: Estero
Financial & listing details
- Price per square foot: $331/sqft
- Tax assessed value: $416,097
- Annual tax amount: $5,784
- Date on market: 10/8/2026
- Lease term: Buyer Pays Title
Estimated market value
$454,600
$432,000 - $477,000
Not available
Price history
| Date | Event | Price |
|---|---|---|
| 10/8/2026 | Listed for sale | $475,000-5.6%$331/sqft |
Source:  SWFLMLS #226036215 Report a problem | ||
| 3/15/2022 | Sold | $503,000+7%$351/sqft |
Source: Public Record Report a problem | ||
| 2/13/2022 | Pending sale | $469,900$328/sqft |
Source: SWFLMLS #222009607 Report a problem | ||
| 2/9/2022 | Listed for sale | $469,900+95.1%$328/sqft |
Source: SWFLMLS #222009607 Report a problem | ||
| 10/22/2013 | Sold | $240,882$168/sqft |
Source: Public Record Report a problem | ||
Public tax history
| Year | Property taxes | Tax assessment |
|---|---|---|
| 2025 | $5,785 +2.5% | $416,097 +1.8% |
| 2024 | $5,643 +1.3% | $408,552 +1.6% |
| 2023 | $5,572 +101.2% | $402,266 +84.6% |
| 2022 | $2,769 +1.8% | $217,924 +3% |
| 2021 | $2,721 -0.7% | $211,577 +1.4% |
| 2020 | $2,740 +2.1% | $208,656 -13.3% |
| 2019 | $2,683 | $240,637 +20.2% |
| 2018 | $2,683 +0.2% | $200,162 +2.1% |
| 2017 | $2,677 0% | $196,045 -27.7% |
| 2016 | $2,678 +0.4% | $271,041 +16.7% |
| 2015 | $2,669 | $232,300 |
Find assessor info on the county website
Monthly payment
Est. payment
Payment breakdown
Explore the cost of this home by adjusting the details. Changes won't be saved.Climate risks
Neighborhood: 33928


Similar homes
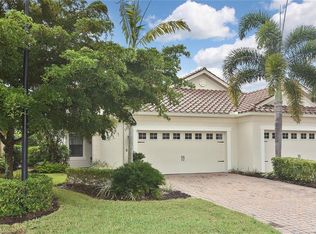
- $489,0002 bd2 ba1.5k sqft21541 Cascina DR, ESTERO, FL 33928For Sale
 MLS ID #226039712, Jere Marvin, DomainRealty.com LLC. SWFLMLS
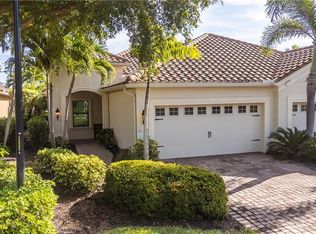
- $449,0002 bd2 ba1.5k sqft10657 Jackson Square DR, ESTERO, FL 33928For Sale
 MLS ID #226031572, Paul H Kolaczynski, Compass Florida, LLC. SWFLMLS
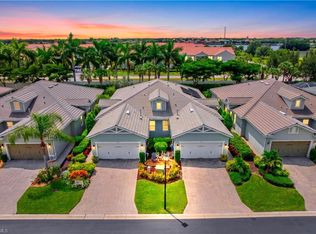
- $399,9903 bd2 ba1.7k sqft9290 Springview LOOP, ESTERO, FL 33928For Sale
 MLS ID #226034377, Ian Alters, Compass Florida LLC. SWFLMLS
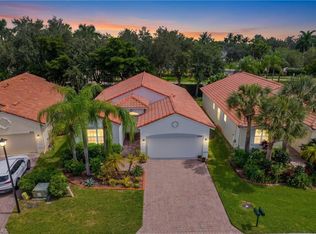
- $495,0003 bd2 ba2k sqft20300 Calice CT #1104, ESTERO, FL 33928For Sale
 MLS ID #226040409, Maria Enguita, Coldwell Banker Realty. SWFLMLS
- $425,0002 bd2 ba1.6k sqft20211 Calice Ct Unit 2802, Estero, FL 33928For Sale
 MLS ID #2026040522, Layla Garcia, Lumen Realty. Florida Gulf Coast MLS
- $419,0003 bd2 ba1.5k sqft20005 Parrot Key CT, ESTERO, FL 33928For SaleMLS ID #226025533, DeAnna McKeever, John R Wood Properties. SWFLMLS
- $599,0003 bd2 ba1.6k sqft12577 Grandezza CIR SW, ESTERO, FL 33928For SaleMLS ID #226037790, Melva Borley, Sunshine State Realty Services. SWFLMLS
- $549,0003 bd2 ba2.1k sqft20212 Corkscrew Shores BLVD, ESTERO, FL 33928For SaleMLS ID #226039734, Lisa R Schroeder, Coldwell Banker Realty. SWFLMLS
- $399,0003 bd2 ba1.6k sqft20691 Wildcat Run DR #102, ESTERO, FL 33928For SaleMLS ID #226021959, Brittany Skotak, PA, Douglas Elliman Florida, LLC. SWFLMLS
- $525,0002 bd2 ba2k sqft8831 Biella CT, ESTERO, FL 33967For SaleMLS ID #226039197, Brittany Skotak, PA, Douglas Elliman Florida, LLC. SWFLMLS
- $525,0003 bd2 ba1.6k sqft20080 Kingmont DR, ESTERO, FL 33928For SaleMLS ID #226036099, Marc Taglieri, John R Wood Properties. SWFLMLS
- $485,0002 bd2 ba1.8k sqft23546 Sandycreek TER #507, ESTERO, FL 34135For SaleMLS ID #226027677, Kevin Shelly, Kevin Shelly Realty Inc.. SWFLMLS
- $339,0003 bd2 ba1.7k sqft20061 Seagrove ST #1108, ESTERO, FL 33928For SaleMLS ID #226040303, Stacey Reed, DomainRealty.com LLC. SWFLMLS
- $639,0002 bd2 ba1.6k sqft21740 Southern Hills DR #203, ESTERO, FL 33928For SaleMLS ID #226039452, Christine Mantilia, LLC, Berkshire Hathaway FL Realty. SWFLMLS
- $300,0002 bd2 ba1.1k sqft20640 Country Creek DR #1022, ESTERO, FL 33928For SaleMLS ID #226031915, Diana Coyle, John R Wood Properties. SWFLMLS
- $250,0002 bd2 ba1.2k sqft20810 Country Creek DR #424, ESTERO, FL 33928For SaleMLS ID #226033150, Tracie L. Martin, Coldwell Banker Realty. SWFLMLS
- $639,0003 bd2 ba1.9k sqft20247 Cypress Shadows BLVD, ESTERO, FL 33928For SaleMLS ID #226023067, Anne Butcher LLC, Corkscrew Real Estate. SWFLMLS
- $610,0003 bd2 ba2k sqft21313 Velino LN, ESTERO, FL 33928For SaleMLS ID #226024411, Michael Casella, Sun Realty International, Inc. SWFLMLS
- $649,9002 bd2 ba1.6k sqft8251 Southern Hills CT #203, ESTERO, FL 33928For SaleMLS ID #226034363, Christine Mantilia, LLC, Berkshire Hathaway FL Realty. SWFLMLS
- $569,0003 bd3 ba1.8k sqft9049 Astonia WAY, ESTERO, FL 33967For SaleMLS ID #226034962, Christa Kacillas, DomainRealty.com LLC. SWFLMLS
