RARE RUSKIN OPPORTUNITY! Discover 9.29 acres of privacy and possibilities featuring a CUSTOM-BUILT Southern-style home, separate 2-bedroom/2-bath mobile home, massive pole barn and room for animals, boats, RVs, equipment and more! Tucked away at the end of a quiet rural street, yet minutes from the Little Manatee River, Apollo Beach, public boat ramps, shopping and conveniences. The impressive main residence welcomes you with a wraparound porch and veranda and offers 3 bedrooms PLUS an office/possible 4th bedroom with walk-in closet and 3 full baths. Custom curly maple woodwork adds distinctive character throughout. The main-level primary suite features French doors and a spacious en-suite with dual vanities, granite countertops, walk-in shower and 72-inch freestanding soaking tub. The well-equipped kitchen features a Thermador gas cooktop with electric griddle, GE Advantium wall oven/microwave-convection combination, KitchenAid 3-rack dishwasher and Samsung refrigerator with dual ice makers. A gas fireplace with stone and maple accents creates an inviting focal point in the living area. Three sets of French doors lead to a HUGE unfinished Florida room offering incredible potential for additional living or entertaining space. A paved rear lanai includes a propane hookup and is ready for your outdoor-kitchen vision. Additional features include a tankless propane water heater and whole-house central vacuum. Need space for your toys, equipment or hobbies? The expansive pole barn accommodates 15+ vehicles and offers room for boats, RVs, tractors and more, plus a workshop area with electric and plumbing. The separate 2-bedroom/2-bath mobile home has its own gated entrance and gravel driveway, updated plumbing, partially remodeled kitchen and multi-room mini-split A/C system—ideal for extended family, guests or other permitted uses. Gated and partially fenced with additional fencing and electric-gate components included. BUYER INCENTIVE: Seller is offering a $15,000 credit toward buyer’s allowable prepaid closing costs, repairs, closing costs and/or interest-rate buy-down, subject to the terms of the purchase contract and lender approval. Bring your vision and enjoy acreage, privacy, versatility and Old Florida charm—all in one extraordinary Ruskin property!
For sale
$1,100,000
216 CASTILLO ROAD, RUSKIN, FL 33570
3beds
2,791sqft
Single Family Residence
Built in 2006
4.65 Acres Lot
$-- Zestimate®
$394/sqft
$-- HOA
What's special
Granite countertopsWraparound porch and verandaFrench doorsMain-level primary suiteWell-equipped kitchenWalk-in showerHuge unfinished florida room
- 11 days
- 262
- 13
Likely to sell faster than
Zillow last checked:
Listing updated:
Listed by:
Paula Thacker 813-753-8821,
RE/MAX BAYSIDE REALTY LLC 813-938-1781
Source: Stellar MLS,MLS#: TB8559223 Originating MLS: Suncoast Tampa
Facts & features
Interior
Bedrooms & bathrooms
- Bedrooms: 3
- Bathrooms: 3
- Full bathrooms: 3
Rooms
- Room types: Attic, Breakfast Room Separate, Den/Library/Office, Florida Room, Dining Room, Living Room, Utility Room, Storage Rooms
Primary bedroom
- Features: En Suite Bathroom, Stone Counters, Tub with Separate Shower Stall, Walk-In Closet(s)
- Level: First
- Area: 238 Square Feet
- Dimensions: 14x17
Bedroom 2
- Features: Walk-In Closet(s)
- Level: Second
- Area: 156 Square Feet
- Dimensions: 12x13
Den
- Features: Walk-In Closet(s)
- Level: First
- Area: 143 Square Feet
- Dimensions: 11x13
Dining room
- Level: First
- Area: 195 Square Feet
- Dimensions: 13x15
Great room
- Level: First
- Area: 315 Square Feet
- Dimensions: 15x21
Kitchen
- Level: First
- Area: 348 Square Feet
- Dimensions: 12x29
Heating
- Central
Cooling
- Central Air
Appliances
- Included: Cooktop, Dishwasher, Down Draft, Microwave, Range, Refrigerator, Tankless Water Heater
- Laundry: Inside, Laundry Room
Features
- Carbon Mono/Detector, Cathedral Ceiling(s), Ceiling Fan(s), Crown Molding, Eating Space In Kitchen, High Ceilings, Primary Bedroom Main Floor, Solid Wood Cabinets, Split Bedroom, Stone Counters, Thermostat, Walk-In Closet(s)
- Flooring: Tile, Hardwood
- Doors: French Doors, French Doors
- Windows: Skylight(s), Window Treatments
- Has fireplace: Yes
- Fireplace features: Gas
Interior area
- Total structure area: 4,524
- Total interior livable area: 2,791 sqft
Video & virtual tour
Property
Features
- Levels: Two
- Stories: 2
- Patio & porch: Covered, Enclosed, Front Porch, Rear Porch
- Exterior features: Irrigation System, Rain Gutters
- Fencing: Fenced,Wire
- Has view: Yes
- View description: Trees/Woods
Lot
- Size: 4.65 Acres
- Features: In County, Level, Oversized Lot, Pasture, Street Dead-End
- Residential vegetation: Fruit Trees, Mature Landscaping, Oak Trees
Details
- Additional structures: Other, Shed(s), Workshop
- Additional parcels included: U18321920L00000000854.0
- Parcel number: U18321920L00000000853.0
- Zoning: ASC-1
- Special conditions: None
Construction
Type & style
- Home type: SingleFamily
- Architectural style: Craftsman
- Property subtype: Single Family Residence
Materials
- HardiPlank Type
- Foundation: Crawlspace
- Roof: Metal
Condition
- New construction: No
- Year built: 2006
Utilities & green energy
- Sewer: Public Sewer
- Water: Public
- Utilities for property: Water Connected
Community & HOA
Community
- Security: Smoke Detector(s)
- Pet fee: $0 monthly
- Subdivision: RUSKIN COLONY FARMS 3RD ADD
HOA
- Has HOA: No
Location
- Region: Ruskin
Financial & listing details
- Price per square foot: $394/sqft
- Tax assessed value: $538,049
- Annual tax amount: $8,442
- Date on market: 10/19/2026
- Cumulative days on market: 11 days
- Listing terms: Cash,Conventional
- Ownership: Fee Simple
- Total actual rent: 0
- Road surface type: Paved, Asphalt
Estimated market value
Not available
Estimated sales range
Not available
Not available
Price history
| Date | Event | Price |
|---|---|---|
| 10/27/2026 | Listed for sale | $1,100,000$394/sqft |
Source:  Stellar MLS #TB8559223 Report a problem | ||
| 10/26/2026 | Pending sale | $1,100,000$394/sqft |
Source: Stellar MLS #TB8559223 Report a problem | ||
| 10/19/2026 | Listed for sale | $1,100,000+25.7%$394/sqft |
Source: Stellar MLS #TB8559223 Report a problem | ||
| 12/16/2021 | Pending sale | $875,000$314/sqft |
Source: Stellar MLS #T3301344 Report a problem | ||
| 4/29/2021 | Listed for sale | $875,000+191.7%$314/sqft |
Source: Stellar MLS #T3301344 Report a problem | ||
| 11/18/2008 | Sold | $300,000$107/sqft |
Source: Public Record Report a problem | ||
Public tax history
| Year | Property taxes | Tax assessment |
|---|---|---|
| 2025 | $8,442 +8.5% | $471,607 +2.9% |
| 2024 | $7,778 +3.3% | $458,316 +3% |
| 2023 | $7,528 +114.8% | $444,967 +104.5% |
| 2022 | $3,505 +1.2% | $217,555 +3% |
| 2021 | $3,462 +2.7% | $211,218 +1.4% |
| 2020 | $3,371 +3.3% | $208,302 +2.3% |
| 2019 | $3,263 | $203,619 +1.9% |
| 2018 | $3,263 +1.7% | $199,822 -23.8% |
| 2017 | $3,208 +1.5% | $262,388 +39.8% |
| 2016 | $3,162 +3.6% | $187,627 +0.7% |
| 2015 | $3,053 -0.3% | $186,323 +0.8% |
| 2014 | $3,061 | $184,844 +1.5% |
| 2013 | $3,061 +0.4% | $182,112 +1.7% |
| 2012 | $3,049 -26.9% | $179,068 -7.7% |
| 2011 | $4,171 -10.5% | $193,944 -11.7% |
| 2010 | $4,660 -9.7% | $219,718 -9.8% |
| 2009 | $5,161 -18.5% | $243,700 -16.5% |
| 2008 | $6,334 -3.8% | $291,852 -11% |
| 2007 | $6,584 +161.5% | $327,749 +186.5% |
| 2006 | $2,518 +61.2% | $114,390 +66.7% |
| 2005 | $1,562 | $68,634 +64% |
| 2004 | -- | $41,850 -21.1% |
| 2003 | -- | $53,010 +52% |
| 2002 | -- | $34,875 |
| 2001 | -- | $34,875 +6% |
| 2000 | $791 | $32,888 |
Find assessor info on the county website
Monthly payment
Est. payment
Payment breakdown
Explore the cost of this home by adjusting the details. Changes won't be saved.Climate risks
Neighborhood: 33570
Nearby schools
Schools provided by the listing agent
- Elementary: Ruskin-HB
- Middle: Shields-HB
- High: Lennard-HB
Source: Stellar MLS. This data may not be complete. We recommend contacting the local school district to confirm school assignments for this home.
Similar homes
- $1,100,0005 bd5 ba4.1k sqft11740 DARSEY ROAD, PARRISH, FL 34219For Sale
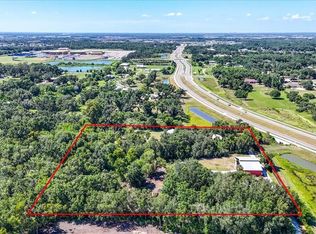
 MLS ID #A4698063, Devon Darsey, MATTHEW GUTHRIE AND ASSOCIATES REALTY LLC. Stellar MLS
- $799,0004 bd4 ba1.9k sqft1114 27TH STREET SE #A, RUSKIN, FL 33570For Sale
 MLS ID #TB8385024, Kay Pye, EZ CHOICE REALTY. Stellar MLS
- $1,200,0004 bd4 ba3.7k sqft625 MIRABAY BOULEVARD, APOLLO BEACH, FL 33572For Sale
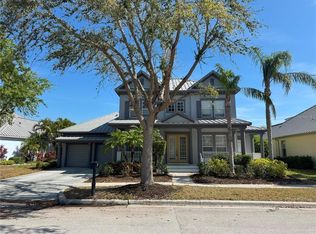 MLS ID #TB8549143, Yury Sanchez, PARADISE REALTY AND INVESTMENT. Stellar MLS
- $950,0003 bd3 ba2.6k sqft936 ALLEGRO LANE, APOLLO BEACH, FL 33572For Sale
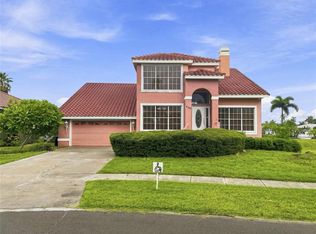 MLS ID #A4699439, Ana Luisa Candurin Vallenilla, EXIT KING REALTY. Stellar MLS
- $1,400,0004 bd3 ba3k sqft416 ISLAND CAY WAY, APOLLO BEACH, FL 33572For SaleMLS ID #TB8558864, Paula Thacker, RE/MAX BAYSIDE REALTY LLC. Stellar MLS
- $925,0003 bd2 ba2.4k sqft1740 BAYSHORE DRIVE, TERRA CEIA, FL 34250For SaleMLS ID #TB8494733, Dee Koulias, MARK SPAIN REAL ESTATE. Stellar MLS
- $1,100,0003 bd2 ba2.9k sqft3022 DARTMOUTH AVENUE N, ST PETERSBURG, FL 33713For SaleMLS ID #TB8549571, Eric West, MARK SPAIN REAL ESTATE. Stellar MLS
- $999,9994 bd4 ba3.2k sqft21750 E STATE ROAD 64, BRADENTON, FL 34212For SaleMLS ID #TB8547860, Gail Johnston, CHARLES RUTENBERG REALTY INC. Stellar MLS
- $610,0006 bd4 ba2.5k sqft3208 16TH AVE E, PALMETTO, FL 34221For SaleMLS ID #A4693387, Monica Carrillo, EXIT KING REALTY. Stellar MLS
- $899,0003 bd2 ba1.4k sqft5910 BELLA ROAD, PARRISH, FL 34219For SaleMLS ID #A4689211, Wendy Marriner, NAVIGATION 4 REALTY. Stellar MLS
- $899,0005 bd5 ba2.7k sqft2001 2ND STREET S, ST PETERSBURG, FL 33705For SaleMLS ID #TB8562518, Sean Sandifer, KELLER WILLIAMS ST PETE REALTY. Stellar MLS
- $1,100,0004 bd3 ba2.7k sqft165 97TH AVENUE NE, ST PETERSBURG, FL 33702For SaleMLS ID #TB8550021, Tammy Brophy Wenzel, BROPHY REAL ESTATE. Stellar MLS
- $559,7004 bd2 ba2.4k sqft3735 GAVIOTA DRIVE, RUSKIN, FL 33573For SaleMLS ID #TB8543700, Rimo Kadous, MIHARA & ASSOCIATES INC.. Stellar MLS
- $944,2554 bd3 ba2.4k sqft5710 S BERNIE STREET, TAMPA, FL 33611For SaleMLS ID #TB8403619, John Coffill, AUGUST REALTY GROUP INC. Stellar MLS
- $799,0004 bd2 ba2.4k sqft11109 SUMNER ROAD, WIMAUMA, FL 33598For SaleMLS ID #TB8521700, Khairi Salah, ALIGN RIGHT REALTY LLC. Stellar MLS
- $1,595,0003 bd2 ba1.4k sqft5925 SPENCER PARRISH ROAD, PARRISH, FL 34219For SaleMLS ID #A4691994, Joseph Patoray, LLC, FINE PROPERTIES. Stellar MLS
- $839,9004 bd2 ba3k sqft8805 CROSSWOOD COURT, RIVERVIEW, FL 33578For SaleMLS ID #TB8545157, Marijean Reith, RE/MAX REALTY UNLIMITED. Stellar MLS
- $799,9004 bd3 ba3.2k sqft9303 ALICE LANE, RIVERVIEW, FL 33578For SaleMLS ID #TB8544623, Marie Negron, HOMM REAL ESTATE SERVICES. Stellar MLS
