Located in a cul-de-sac, this 2-bedroom, 2-bathroom, 2-car garage home features a split-bedroom floor plan, updated kitchen, spacious living areas, and a beautiful park-like backyard setting! Lanai is also under heat and air giving you a total of 1,568 sf of living area. Enter into the living room and dining room combination featuring a solar tube that brings in natural light. The adjoining family room has a ceiling fan and windows overlooking the park-like backyard. The updated kitchen features wood cabinets, granite countertops, stainless steel appliances, and a pantry with convenient pullout shelving. The main bedroom features laminate flooring, a ceiling fan, walk-in closet, and en suite bathroom with a step-in shower, updated vanity, and toilet. The second bedroom overlooks the front patio and includes laminate flooring, a closet, and a built-in Murphy bed, providing flexibility for guests or a home office. The guest bathroom features an updated vanity, toilet, tub/shower and solar tube. Enjoy the sunroom with tile flooring, sliding Plexiglas windows, and a ceiling fan, offering another comfortable space to relax and enjoy the backyard setting. The two-car garage includes a washer and dryer, pull-down attic stairs, ceiling fan, and screens across the garage opening. Timber Pines is an award-winning, gated 55+ community known for its incredible resort-style lifestyle. Enjoy three 18-hole golf courses plus a 9-hole pitch & putt, state-of-the-art pickleball and fitness center, tennis, bocce, two community pools, country club, restaurant and pub, performing arts center, woodworking shop, billiards, craft facilities, media center and more than 100 clubs and social activities. Conveniently located near shopping, dining, and medical facilities.
Come see this Timber Pines home with its updated kitchen, flexible living spaces, cul-de-sac location, and inviting park-like backyard setting. Schedule your showing today!
For sale
$239,000
2180 Troon Ct, Spring Hill, FL 34606
2beds
1,424sqft
Single Family Residence
Built in 1983
0.29 Acres Lot
$230,500 Zestimate®
$168/sqft
$356/mo HOA
What's special
Granite countertopsInviting park-like backyard settingWood cabinetsSplit-bedroom floor planUpdated kitchenStainless steel appliancesBeautiful park-like backyard setting
- 9 days
- 743
- 40
Zillow last checked:
Listing updated:
Listed by:
Tracie Maler 352-848-5064,
Keller Williams-Elite Partners
Source: HCMLS,MLS#: 2261374
Facts & features
Interior
Bedrooms & bathrooms
- Bedrooms: 2
- Bathrooms: 2
- Full bathrooms: 2
Primary bedroom
- Level: Main
- Area: 180
- Dimensions: 15x12
Florida room
- Level: Main
- Area: 121
- Dimensions: 11x11
Kitchen
- Level: Main
- Area: 108
- Dimensions: 12x9
Living room
- Level: Main
- Area: 240
- Dimensions: 20x12
Heating
- Central, Electric, Heat Pump
Cooling
- Central Air
Appliances
- Included: Dishwasher, Dryer, Electric Range, Electric Water Heater, Microwave, Washer
- Laundry: In Garage
Features
- Primary Bathroom - Shower No Tub, Solar Tube(s), Split Bedrooms, Walk-In Closet(s)
- Flooring: Laminate, Tile, Wood
- Has fireplace: No
Interior area
- Total structure area: 1,424
- Total interior livable area: 1,424 sqft
Property
Parking
- Total spaces: 2
- Parking features: Attached, Garage Door Opener
- Attached garage spaces: 2
Features
- Levels: One
- Stories: 1
- Patio & porch: Covered, Rear Porch
Lot
- Size: 0.29 Acres
- Features: Cul-De-Sac
Details
- Parcel number: R21 223 17 6051 0000 0220
- Zoning: PDP
- Zoning description: PUD
- Special conditions: Standard
Construction
Type & style
- Home type: SingleFamily
- Architectural style: Ranch
- Property subtype: Single Family Residence
Materials
- Block, Stucco
- Roof: Shingle
Condition
- New construction: No
- Year built: 1983
Utilities & green energy
- Sewer: Public Sewer
- Water: Public
- Utilities for property: Cable Available, Cable Connected, Electricity Connected, Sewer Connected, Water Connected
Community & HOA
Community
- Security: 24 Hour Security, Gated with Guard, Security Gate
- Senior community: Yes
- Subdivision: Timber Pines Tr 5 Un 1
HOA
- Has HOA: Yes
- Amenities included: Basketball Court, Cable TV, Clubhouse, Dog Park, Fitness Center, Gated, Golf Course, Maintenance Grounds, Management, Pickleball, RV/Boat Storage, Security, Spa/Hot Tub, Storage, Tennis Court(s)
- Services included: Cable TV, Internet, Maintenance Grounds, Security
- HOA fee: $356 monthly
- HOA name: Timber Pines
- HOA phone: 352-666-2333
Location
- Region: Spring Hill
Financial & listing details
- Price per square foot: $168/sqft
- Tax assessed value: $246,130
- Annual tax amount: $1,240
- Date on market: 10/22/2026
- Listing terms: Cash,Conventional
- Electric utility on property: Yes
- Road surface type: Asphalt, Paved
Estimated market value
$230,500
$219,000 - $242,000
$1,724/mo
Price history
| Date | Event | Price |
|---|---|---|
| 10/22/2026 | Listed for sale | $239,000+117.3%$168/sqft |
Source:  HCMLS #2261374 Report a problem | ||
| 4/9/2003 | Sold | $110,000$77/sqft |
Source: Public Record Report a problem | ||
Public tax history
| Year | Property taxes | Tax assessment |
|---|---|---|
| 2025 | $1,218 +2% | $82,242 +2.9% |
| 2024 | $1,193 +7.3% | $79,924 +3% |
| 2023 | $1,112 +2.4% | $77,596 +3% |
| 2022 | $1,086 -0.5% | $75,336 +3% |
| 2021 | $1,091 +6.8% | $73,142 +1.4% |
| 2020 | $1,021 | $72,132 +2.3% |
| 2019 | -- | $70,510 +1.9% |
| 2018 | $506 -34.6% | $69,195 +2.1% |
| 2017 | $774 | $67,772 +2.1% |
| 2016 | $774 +2.3% | $66,378 +0.7% |
| 2015 | $756 +1.4% | $65,917 +0.8% |
| 2014 | $745 +46.7% | $65,394 +1.5% |
| 2013 | $508 -10.7% | $64,428 -5.7% |
| 2012 | $569 -6.1% | $68,339 -7.5% |
| 2011 | $605 | $73,880 -5.7% |
| 2010 | -- | $78,336 -23.9% |
| 2009 | $1,075 -28.5% | $102,929 -18.7% |
| 2008 | $1,504 -28.8% | $126,680 -5.8% |
| 2006 | $2,114 | $134,444 +16.4% |
| 2005 | -- | $115,498 +13.1% |
| 2004 | $2,132 +77.7% | $102,125 +25% |
| 2003 | $1,199 +3.3% | $81,707 +2.4% |
| 2002 | $1,161 +0.8% | $79,792 +1.6% |
| 2001 | $1,152 +3.1% | $78,535 |
| 2000 | $1,117 | -- |
Find assessor info on the county website
Monthly payment
Est. payment
Payment breakdown
Explore the cost of this home by adjusting the details. Changes won't be saved.Climate risks
Neighborhood: Timber Pines
Nearby schools
Schools provided by the listing agent
- Elementary: Deltona
- Middle: Fox Chapel
- High: Weeki Wachee
Source: HCMLS. This data may not be complete. We recommend contacting the local school district to confirm school assignments for this home.


Similar homes
- $239,9002 bd2 ba1.2k sqft6150 Spyglass Ct, Spring Hill, FL 34606For Sale
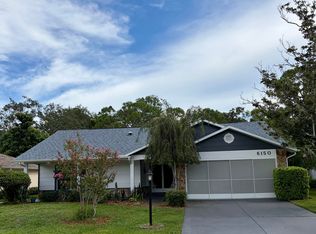 MLS ID #2258073, Kathleen Cronin, Keller Williams-Elite Partners. HCMLS
- $209,9002 bd2 ba995 sqft6466 Nature Preserve Ln, Spring Hill, FL 34606For Sale
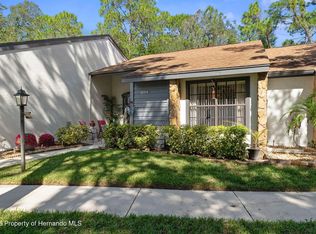 MLS ID #2261360, Judith L Bennett, Tropic Shores Realty LLC. HCMLS
- $249,9002 bd2 ba1.3k sqft2342 Countryside Dr, Spring Hill, FL 34606For Sale
 MLS ID #2260860, Kathleen Cronin, Keller Williams-Elite Partners. HCMLS
- $229,0002 bd2 ba1.3k sqft1465 Newhope Rd, Spring Hill, FL 34606For Sale
 MLS ID #2261189, Steven J Peterson, Keller Williams-Elite Partners. HCMLS
