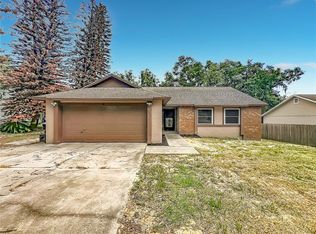
Virtually Staged. Welcome to this beautifully maintained single-story home in the established Piedmont Park community, where thoughtful updates, comfortable living, and a peaceful setting come together. Situated on a quiet, wooded, fully fenced lot, this immaculate 3-bedroom, 2-bath home offers 1,207 square feet of easy, functional living with a desirable split-bedroom floor plan. Step inside to a bright, inviting interior featuring vaulted ceilings, tile flooring throughout, and an open-concept layout that makes the home feel spacious and welcoming. The kitchen is designed for everyday living and entertaining, with a breakfast bar, attractive countertops, and recently updated appliances. The flexible bedroom layout gives you options to fit the way you live, with the third bedroom easily adaptable as a comfortable home office, study, or guest room. A virtually furnished office option is shown in the photos to help you envision the possibilities. Major improvements provide peace of mind, including a NEW ROOF in 2023, NEW HVAC in 2025, fresh interior paint, and updated appliances. Meticulously cared for and truly move-in ready, this is a home where you can settle in and enjoy rather than take on a long list of projects. Step outside and discover one of the home's most appealing features—the private, wooded backyard and fully fenced yard with an enclosed deck. Whether you're enjoying your morning coffee, grilling with friends, entertaining on the weekend, or simply looking for a quiet place to unwind, this outdoor space offers a wonderful sense of privacy. With single-story living and no stairs, this home is both comfortable and practical. Its convenient location provides easy access to major highways, downtown Apopka, shopping, dining, recreation, Orlando, and Central Florida's world-famous attractions. If you're looking for a well-maintained home with important updates, a peaceful setting, flexible living space, and a location that keeps you close to everything, this one is worth seeing. Come take a look—you may be surprised by just how much this home has to offer.
For sale
Price cut: $9.1K (9/21)
$319,900
2201 GRASMERE DRIVE, APOPKA, FL 32703
3beds
1,207sqft
Single Family Residence
Built in 1988
6,901 Square Feet Lot
$-- Zestimate®
$265/sqft
$29/mo HOA
What's special
Beautifully maintained single-story homeBreakfast barFlexible bedroom layoutRecently updated appliancesFresh interior paintOpen-concept layoutBright inviting interior
- 74 days
- 571
- 67
Zillow last checked:
Listing updated:
Listed by:
Gina Francis 407-492-0999,
CHARLES RUTENBERG REALTY ORLANDO 407-622-2122
Source: Stellar MLS,MLS#: O6439063 Originating MLS: Orlando Regional
Facts & features
Interior
Bedrooms & bathrooms
- Bedrooms: 3
- Bathrooms: 2
- Full bathrooms: 2
Primary bedroom
- Features: Walk-In Closet(s)
- Level: First
- Area: 144 Square Feet
- Dimensions: 12x12
Bedroom 2
- Features: Built-in Closet
- Level: First
- Area: 100 Square Feet
- Dimensions: 10x10
Bedroom 3
- Features: Built-in Closet
- Level: First
- Area: 100 Square Feet
- Dimensions: 10x10
Family room
- Level: First
- Area: 144 Square Feet
- Dimensions: 12x12
Kitchen
- Level: First
- Area: 100 Square Feet
- Dimensions: 10x10
Heating
- Central
Cooling
- Central Air
Appliances
- Included: Dishwasher, Disposal, Dryer, Electric Water Heater, Microwave, Range, Refrigerator, Washer
- Laundry: In Garage
Features
- Ceiling Fan(s), Eating Space In Kitchen, Living Room/Dining Room Combo, Open Floorplan, Primary Bedroom Main Floor, Solid Surface Counters, Solid Wood Cabinets, Split Bedroom, Walk-In Closet(s)
- Flooring: Ceramic Tile
- Has fireplace: No
Interior area
- Total structure area: 1,764
- Total interior livable area: 1,207 sqft
Video & virtual tour
Property
Parking
- Total spaces: 2
- Parking features: Garage - Attached
- Attached garage spaces: 2
Features
- Levels: One
- Stories: 1
- Patio & porch: Screened
- Exterior features: Sidewalk
Lot
- Size: 6,901 Square Feet
Details
- Parcel number: 242128690701370
- Zoning: RMF
- Special conditions: None
Construction
Type & style
- Home type: SingleFamily
- Property subtype: Single Family Residence
Materials
- Block
- Foundation: Slab
- Roof: Shingle
Condition
- New construction: No
- Year built: 1988
Utilities & green energy
- Sewer: Public Sewer
- Water: None
- Utilities for property: Electricity Connected, Public, Sewer Connected
Community & HOA
Community
- Pet fee: $0 monthly
- Subdivision: PIEDMONT PARK
HOA
- Has HOA: Yes
- HOA fee: $29 monthly
- HOA name: Sentry Management
- HOA phone: 407-788-6700
Location
- Region: Apopka
Financial & listing details
- Price per square foot: $265/sqft
- Tax assessed value: $263,747
- Annual tax amount: $2,238
- Date on market: 9/4/2026
- Cumulative days on market: 167 days
- Listing terms: Cash,Conventional,FHA,VA Loan
- Ownership: Fee Simple
- Total actual rent: 0
- Electric utility on property: Yes
- Road surface type: Paved
Estimated market value
Not available
Estimated sales range
Not available
Not available
Price history
| Date | Event | Price |
|---|---|---|
| 9/21/2026 | Price change | $319,900-2.8%$265/sqft |
Source:  Stellar MLS #O6439063 Report a problem | ||
| 9/4/2026 | Listed for sale | $329,000-2.9%$273/sqft |
Source: Stellar MLS #O6439063 Report a problem | ||
| 9/3/2026 | Listing removed | $339,000$281/sqft |
Source: Stellar MLS #O6413336 Report a problem | ||
| 8/21/2026 | Price change | $339,000-1.5%$281/sqft |
Source: Stellar MLS #O6413336 Report a problem | ||
| 6/22/2026 | Price change | $344,000-1.4%$285/sqft |
Source: Stellar MLS #O6413336 Report a problem | ||
| 6/3/2026 | Listed for sale | $349,000+93.9%$289/sqft |
Source: Stellar MLS #O6413336 Report a problem | ||
| 5/22/2026 | Listing removed | $2,150$2/sqft |
Source: Zillow Rentals Report a problem | ||
| 5/19/2026 | Price change | $2,150-2.2%$2/sqft |
Source: Zillow Rentals Report a problem | ||
| 5/1/2026 | Listed for rent | $2,199+109.4%$2/sqft |
Source: Zillow Rentals Report a problem | ||
| 2/6/2018 | Sold | $180,000+5.9%$149/sqft |
Source: Public Record Report a problem | ||
| 1/4/2018 | Listed for sale | $169,900$141/sqft |
Source: KNIGHT PROPERTY GROUP #O5553873 Report a problem | ||
| 1/4/2018 | Pending sale | $169,900$141/sqft |
Source: KNIGHT PROPERTY GROUP #O5553873 Report a problem | ||
| 12/30/2017 | Listed for sale | $169,900+20.9%$141/sqft |
Source: KNIGHT PROPERTY GROUP #O5553873 Report a problem | ||
| 10/26/2011 | Listing removed | $1,050$1/sqft |
Source: Homevest Realty #O5068455 Report a problem | ||
| 10/14/2011 | Listed for rent | $1,050$1/sqft |
Source: Homevest Realty Report a problem | ||
| 9/15/2004 | Sold | $140,500+21.1%$116/sqft |
Source: Public Record Report a problem | ||
| 3/21/2003 | Sold | $116,000$96/sqft |
Source: Public Record Report a problem | ||
Public tax history
| Year | Property taxes | Tax assessment |
|---|---|---|
| 2024 | $2,188 +7.4% | $171,994 +3% |
| 2023 | $2,038 +4.9% | $166,984 +3% |
| 2022 | $1,942 +1.8% | $162,120 +3% |
| 2021 | $1,907 +0.4% | $157,398 +1.4% |
| 2020 | $1,899 +2.6% | $155,225 +2.3% |
| 2019 | $1,851 -14.5% | $151,735 +22.8% |
| 2018 | $2,164 | $123,529 -4.5% |
| 2017 | $2,164 +8.9% | $129,302 +20% |
| 2016 | $1,987 +12% | $107,756 +6.2% |
| 2015 | $1,774 +20.8% | $101,464 +17.3% |
| 2014 | $1,468 +10.6% | $86,504 +12.8% |
| 2013 | $1,327 +7.7% | $76,702 +8.9% |
| 2012 | $1,232 -20.1% | $70,429 -20.1% |
| 2011 | $1,541 -19% | $88,155 -21.9% |
| 2010 | $1,904 | $112,939 -13.2% |
| 2009 | -- | $130,091 -25.1% |
| 2008 | $2,786 -4.9% | $173,708 -7.2% |
| 2007 | $2,930 +3.2% | $187,170 +13% |
| 2006 | $2,840 +38.2% | $165,683 +43.5% |
| 2005 | $2,055 +68.6% | $115,442 +23.2% |
| 2004 | $1,219 -24.9% | $93,738 +3.9% |
| 2003 | $1,623 +4.5% | $90,212 +4.5% |
| 2002 | $1,553 +11% | $86,315 +14.7% |
| 2001 | $1,399 +6.1% | $75,264 +6.3% |
| 2000 | $1,319 | $70,816 |
Find assessor info on the county website
Monthly payment
Est. payment
Payment breakdown
Explore the cost of this home by adjusting the details. Changes won't be saved.Climate risks
Neighborhood: 32703
Nearby schools
Schools provided by the listing agent
- Elementary: Lakeville Elem
- Middle: Piedmont Lakes Middle
- High: Wekiva High
Source: Stellar MLS. This data may not be complete. We recommend contacting the local school district to confirm school assignments for this home.
Similar homes
- $339,5003 bd2 ba1.3k sqft2657 ATTLEBORO PLACE, APOPKA, FL 32703For Sale
 MLS ID #O6451993, Thomas Siciliano, KELLER WILLIAMS HERITAGE REALTY. Stellar MLS
- $339,9003 bd2 ba1.5k sqft(Undisclosed Address), APOPKA, FL 32703For Sale
 MLS ID #O6429283, Beerly Bruno, BENSHIRE REALTY. Stellar MLS
- $330,0003 bd2 ba1.3k sqft555 SWALLOW COURT, APOPKA, FL 32712For Sale
 MLS ID #S5156079, Angel Rivera, LA ROSA REALTY LLC. Stellar MLS
- $350,0003 bd2 ba1.4k sqft5915 GROVELINE DRIVE, ORLANDO, FL 32810For Sale
 MLS ID #O6433278, Karlene Grimes, KELLER WILLIAMS ADVANTAGE III. Stellar MLS
- $285,0003 bd2 ba988 sqft5550 SAINT JOSEPH BOULEVARD, ORLANDO, FL 32818For SaleMLS ID #G5117286, Eileen Scates, SCATES REALTY & INVESTMENT PRO. Stellar MLS
- $298,0003 bd2 ba1.3k sqft7927 ARABIAN PLACE, ORLANDO, FL 32818For SaleMLS ID #O6438283, Stacy Deligne, EMPIRE NETWORK REALTY. Stellar MLS
- $324,9003 bd1 ba1.2k sqft1105 CABALLERO ROAD, OCOEE, FL 34761For SaleMLS ID #O6454005, Kristy Fairall, HOLSTON PROPERTIES & DEV., INC. Stellar MLS
- $307,0003 bd2 ba1.1k sqft5715 ELON DRIVE, ORLANDO, FL 32808For SaleMLS ID #O6378551, Katherine Garrido, EMPIRE NETWORK REALTY. Stellar MLS
- $365,0003 bd2 ba1.6k sqft527 DOMINISH ESTATES DRIVE, APOPKA, FL 32712For SaleMLS ID #O6416261, Carea Gunn-Whitted, ABUNDANCE REALTY GROUP LLC. Stellar MLS
- $319,9993 bd2 ba1.1k sqft4068 CASTLEGATE DRIVE, ORLANDO, FL 32839For SaleMLS ID #O6437626, Jasmine Morales, LPT REALTY, LLC. Stellar MLS
- $299,9003 bd3 ba1.5k sqft660 POST OAK CIRCLE #118, ALTAMONTE SPRINGS, FL 32701For SaleMLS ID #O6452385, Evelyn Hartnett, SOUTHERN REALTY ENTERPRISES. Stellar MLS
- $355,0003 bd2 ba1.3k sqft271 DANIELS POINTE DRIVE, WINTER GARDEN, FL 34787For SaleMLS ID #O6455616, Erica Diaz, HOMEVEST REALTY. Stellar MLS
- $243,9003 bd2 ba1.3k sqft5312 COVENTRY DRIVE, ORLANDO, FL 32808For SaleMLS ID #O6438131, Loree Nichols, MAINSTAY BROKERAGE LLC. Stellar MLS
- $435,0003 bd3 ba1.4k sqft269 TORPOINT GATE, LONGWOOD, FL 32779For SaleMLS ID #O6450689, Melanie Leifert, CREEGAN GROUP. Stellar MLS
- $329,0003 bd2 ba1.4k sqft10145 BLUFF COURT, ORLANDO, FL 32821For SaleMLS ID #O6432308, Erica Diaz, HOMEVEST REALTY. Stellar MLS
- $319,9003 bd2 ba1.4k sqft290 HILLSIDE DRIVE, CLERMONT, FL 34711For SaleMLS ID #O6431017, Helena Giraldo, FLORIDA REALTY INVESTMENTS. Stellar MLS
- $304,9003 bd3 ba1.6k sqft671 POST OAK CIRCLE #107, ALTAMONTE SPRINGS, FL 32701For SaleMLS ID #O6399678, Evelyn Hartnett, SOUTHERN REALTY ENTERPRISES. Stellar MLS
- $333,9003 bd2 ba1.2k sqft8937 VALENCIA GARDENS DRIVE, ORLANDO, FL 32825For SaleMLS ID #W7889493, Brandon Rivera, FLORIDAS A TEAM REALTY. Stellar MLS
- $319,0003 bd2 ba1.4k sqft3622 WESTERHAM DRIVE, CLERMONT, FL 34711For SaleMLS ID #G5115707, Marsha Burton-Gordon, OLYMPUS EXECUTIVE REALTY INC. Stellar MLS
- $329,9903 bd2 ba1.2k sqft108 KAWILLA COURT, ORLANDO, FL 32825For SaleMLS ID #O6435846, Yukey Hoo, U KEY REALTY. Stellar MLS
