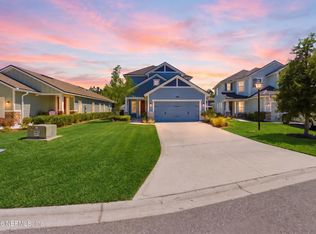
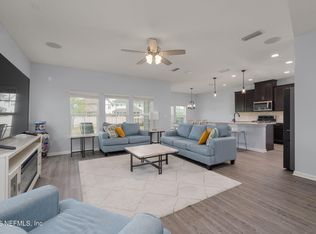
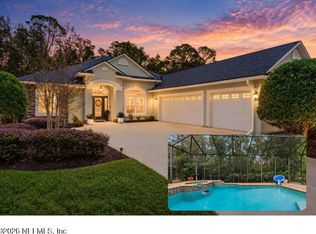
HUGE BACKYARD & RESORT-STYLE LIVING IN TRAILMARK! Welcome to 221 Foxcross Ave, where an inviting open floor plan, spacious kitchen with center island, and versatile upstairs loft offer room to relax and entertain. The standout feature? An enormous backyard with abundant open space for gatherings, games, gardening, or simply enjoying the Florida sunshine! Beyond your doorstep, TrailMark offers a beach-entry resort pool, lap pool, fitness center, pickleball, basketball, sand volleyball, four-square, playground, dog park, and open playfield. Explore 13 scenic trails spanning over 10 miles, launch a kayak or canoe onto Six Mile Creek, or gather at the lakeside Camp House. Community events and social activities add to the vacation-at-home feeling. Convenient to I-95, shopping, dining, historic St. Augustine, and beaches. Enjoy the space you want and the lifestyle you'll love! RARE 3.65% ASSUMABLE MORTGAGE! Incredible opportunity for qualified buyers!
Active
$450,000
221 FOXCROSS Avenue, St. Augustine, FL 32092
4beds
2,220sqft
Single Family Residence
Built in 2019
0.27 Acres Lot
$443,700 Zestimate®
$203/sqft
$8/mo HOA
What's special
Beach-entry resort poolVersatile upstairs loftInviting open floor planLap pool
- 8 days
- 1,161
- 152
Likely to sell faster than
Zillow last checked:
Listing updated:
Listed by:
CHARITY CLARK 904-203-3923,
REAL BROKER LLC
Source: realMLS,MLS#: 2170821
Facts & features
Interior
Bedrooms & bathrooms
- Bedrooms: 4
- Bathrooms: 3
- Full bathrooms: 2
- 1/2 bathrooms: 1
Bedroom 1
- Level: Main
Bedroom 2
- Level: Upper
Bedroom 3
- Level: Upper
Bedroom 4
- Level: Upper
Primary bathroom
- Level: Main
Bathroom 1
- Level: Main
Bathroom 2
- Level: Upper
Kitchen
- Level: Main
Living room
- Level: Main
Loft
- Level: Upper
Heating
- Central, Electric, Zoned
Cooling
- Central Air, Zoned
Appliances
- Included: Dishwasher, Disposal, ENERGY STAR Qualified Dishwasher, ENERGY STAR Qualified Refrigerator, ENERGY STAR Qualified Water Heater, Gas Cooktop, Gas Oven, Gas Range, Plumbed For Ice Maker, Tankless Water Heater
- Laundry: Electric Dryer Hookup, Washer Hookup
Features
- Ceiling Fan(s), Entrance Foyer, Kitchen Island, Open Floorplan, Pantry, Primary Bathroom - Tub with Shower, Primary Bathroom -Tub with Separate Shower, Master Downstairs, Smart Thermostat, Split Bedrooms, Vaulted Ceiling(s), Walk-In Closet(s)
- Flooring: Carpet, Tile
Interior area
- Total structure area: 2,850
- Total interior livable area: 2,220 sqft
Property
Parking
- Total spaces: 2
- Parking features: Garage, Garage Door Opener
- Garage spaces: 2
Features
- Levels: Two
- Stories: 2
- Patio & porch: Covered, Front Porch, Rear Porch
- Fencing: Fenced,Back Yard
- Has view: Yes
- View description: Other
Lot
- Size: 0.27 Acres
- Features: Cul-De-Sac, Sprinklers In Front, Sprinklers In Rear
Details
- Parcel number: 0290113910
- Zoning description: Residential
Construction
Type & style
- Home type: SingleFamily
- Architectural style: Traditional
- Property subtype: Single Family Residence
Materials
- Brick Veneer, Fiber Cement
- Roof: Shingle
Condition
- New construction: No
- Year built: 2019
Utilities & green energy
- Sewer: Public Sewer
- Water: Public
- Utilities for property: Cable Available, Cable Connected, Electricity Available, Electricity Connected, Natural Gas Available, Natural Gas Connected, Sewer Available, Sewer Connected, Water Available, Water Connected
Green energy
- Energy efficient items: Appliances, Construction, HVAC, Water Heater, Windows
- Water conservation: Water-Smart Landscaping, Green Infrastructure
Community & HOA
Community
- Security: Smoke Detector(s)
- Subdivision: Trailmark
HOA
- Has HOA: Yes
- Amenities included: Pool, Boat Launch, Clubhouse, Dog Park, Fitness Center, Jogging Path, Maintenance Grounds, Park, Pickleball, Playground, Tennis Court(s)
- HOA fee: $100 annually
- HOA name: Evergreen Lifestyles Management
- HOA phone: 877-221-6919
Location
- Region: Saint Augustine
Financial & listing details
- Price per square foot: $203/sqft
- Tax assessed value: $366,842
- Annual tax amount: $5,637
- Date on market: 10/25/2026
- Listing terms: Cash,Conventional,FHA,VA Loan
- Road surface type: Asphalt
Estimated market value
$443,700
$422,000 - $466,000
$2,925/mo
Price history
| Date | Event | Price |
|---|---|---|
| 10/25/2026 | Listed for sale | $450,000$203/sqft |
Source:  realMLS #2170821 Report a problem | ||
| 10/2/2026 | Listing removed | $450,000$203/sqft |
Source: realMLS #2163304 Report a problem | ||
| 9/25/2026 | Listed for sale | $450,000$203/sqft |
Source: realMLS #2163304 Report a problem | ||
Public tax history
| Year | Property taxes | Tax assessment |
|---|---|---|
| 2025 | $5,637 +7.7% | $273,438 +2.9% |
| 2024 | $5,234 +1.5% | $265,732 +3% |
| 2023 | $5,159 +1.8% | $257,992 +3% |
| 2022 | $5,068 +0.4% | $250,478 +3% |
| 2021 | $5,046 +0.2% | $243,183 +1.4% |
| 2020 | $5,035 +67.3% | $239,825 +336% |
| 2019 | $3,010 | $55,000 |
| 2018 | $3,010 | $55,000 +4261.6% |
| 2017 | -- | $1,261 |
Find assessor info on the county website
Monthly payment
Est. payment
Payment breakdown
Explore the cost of this home by adjusting the details. Changes won't be saved.Climate risks
Neighborhood: 32092
Nearby schools
Schools provided by the listing agent
- Elementary: Picolata Crossing
- Middle: Pacetti Bay
- High: Tocoi Creek
Source: realMLS. This data may not be complete. We recommend contacting the local school district to confirm school assignments for this home.
- $531,4003 bd3 ba2.3k sqft217 Foxcross Ave, Saint Augustine, FL 32092Off Market

- $450,0004 bd3 ba2.3k sqft213 Foxcross Ave, Saint Augustine, FL 32092Sold
- $472,5004 bd3 ba2.8k sqft408 Weathered Edge Dr, Saint Augustine, FL 32092Off Market
- $464,9004 bd3 ba2.4k sqft400 Weathered Edge Dr, Saint Augustine, FL 32092For Sale
Similar homes
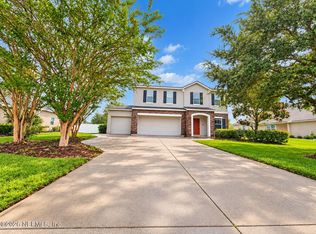
- $449,9005 bd3 ba2.5k sqft2017 N SORRENTO HILLS Road N, St. Augustine, FL 32092For Sale
 MLS ID #2169358, WILLIAM E RAMOS. realMLS
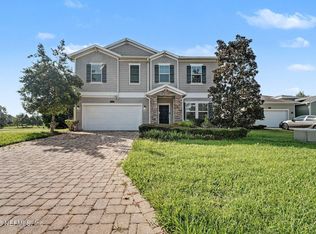
- $429,9004 bd3 ba2.4k sqft21 ANTILLES Road, St. Augustine, FL 32092For Sale
 MLS ID #2163087, ROBERT E SALMONS. realMLS
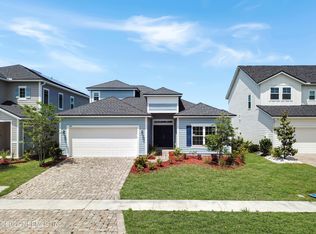
- $624,9003 bd2 ba2k sqft4216 S FRANKLINIA Street, St. Augustine, FL 32092For Sale
 MLS ID #2171695, JENNIFER PREDEEK LLC. realMLS
- $410,0004 bd3 ba2.2k sqft64 WILTSHIRE Drive, St. Augustine, FL 32092For Sale
 MLS ID #2160800, HOWARD E SPENCER. realMLS
