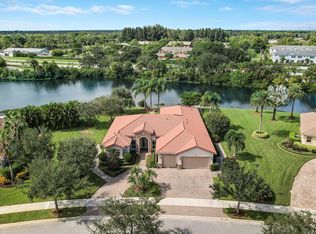
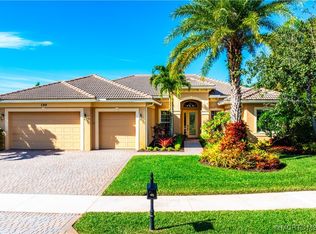
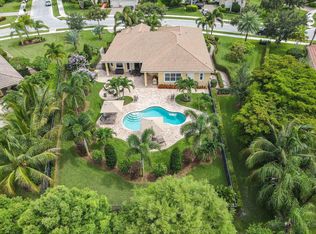
Sweeping lake views set the tone for this immaculate 4-bedroom, 3-bath home, enjoyed from the pool and spa, screened lanai, family room, living room, and primary bedroom. The thoughtfully designed floor plan includes a private guest suite with a full bath, tucked away from the other bedrooms yet conveniently located near the kitchen and family room. The home is beautifully maintained and offers an impressive list of upgrades. The updated kitchen features a Samsung Bespoke glass-panel refrigerator, dishwasher, commercial-grade exhaust fan, Frigidaire designer five-burner gas range, KitchenAid convection oven, new backsplash, and a 56-bottle wine cooler added in 2026. Peace of mind comes with all impact doors and windows and a whole-house 22KVA generator. The pool area has also been thoughtfully maintained with a new pump, saltwater cell and a robotic pool cleaner added in 2025. Natural gas is available in the community. With beautiful views, wonderful outdoor living, and so many extras already in place, this home is truly turnkey and waiting for its new owners to enjoy!
Coming soon 11/06
$1,100,000
221 SE Ethan Ter, Stuart, FL 34997
4beds
2,556sqft
Single Family Residence
Built in 2011
0.51 Acres Lot
$-- Zestimate®
$430/sqft
$390/mo HOA
What's special
- 12 hours
- 31
- 4
Zillow last checked:
Listing updated:
Listed by:
Janice Norman 772-485-9505,
Water Pointe Realty Group,
Carolynn Strom 772-418-1103,
Water Pointe Realty Group
Source: Martin County REALTORS® of the Treasure Coast (MCRTC),MLS#: M20057443 Originating MLS: Martin County
Facts & features
Interior
Bedrooms & bathrooms
- Bedrooms: 4
- Bathrooms: 3
- Full bathrooms: 3
Primary bedroom
- Level: Main
- Dimensions: 13 x 20
Bedroom 1
- Level: Main
- Dimensions: 12 x 11
Bedroom 2
- Level: Main
- Dimensions: 12 x 11
Bedroom 3
- Level: Main
- Dimensions: 11 x 12
Dining room
- Level: Main
- Dimensions: 11 x 11
Family room
- Level: Main
- Dimensions: 15 x 17
Kitchen
- Level: Main
- Dimensions: 15 x 15
Living room
- Level: Main
- Dimensions: 17 x 17
Heating
- Central
Cooling
- Central Air
Appliances
- Included: Some Electric Appliances, Built-In Oven, Cooktop, Dryer, Dishwasher, Disposal, Gas Range, Microwave, Refrigerator, Water Heater, Wine Refrigerator, Washer
Features
- Built-in Features, Bathtub, Cathedral Ceiling(s), Separate/Formal Dining Room, Dual Sinks, Entrance Foyer, Eat-in Kitchen, Family/Dining Room, Primary Downstairs, Living/Dining Room, Pantry, Split Bedrooms, Separate Shower, Walk-In Closet(s)
- Flooring: Carpet, Ceramic Tile
- Windows: Impact Glass
Interior area
- Total structure area: 3,213
- Total interior livable area: 2,556 sqft
Property
Parking
- Total spaces: 3
- Parking features: Attached, Garage, Garage Door Opener
- Has attached garage: Yes
- Covered spaces: 3
Features
- Stories: 1
- Patio & porch: Porch, Screened
- Exterior features: Awning(s), Fence, Irrigation Sprinklers, Outdoor Grill, Outdoor Kitchen, Porch
- Has private pool: Yes
- Pool features: Heated, In Ground, Solar Heat, Salt Water
- Has spa: Yes
- Spa features: In Ground
- Has view: Yes
- View description: Lake
- Has water view: Yes
- Water view: Lake
- Waterfront features: Lake
Lot
- Size: 0.51 Acres
- Features: Lake Front, Sprinklers Automatic
Details
- Parcel number: 043941007000000800
- Zoning description: PUD
- Special conditions: Listed As-Is
Construction
Type & style
- Home type: SingleFamily
- Architectural style: Contemporary
- Property subtype: Single Family Residence
Materials
- Concrete, Stucco
- Roof: Barrel
Condition
- Resale
- Year built: 2011
- Major remodel year: 2015
Utilities & green energy
- Electric: Generator
- Sewer: Public Sewer
- Water: Public
- Utilities for property: Cable Available, Electricity Available, Natural Gas Available, Natural Gas Connected, Sewer Connected, Water Available, Water Connected
Green energy
- Energy efficient items: Solar Panel(s)
- Energy generation: Solar
Community & HOA
Community
- Features: None, Gated
- Security: Fenced, Gated Community, Smoke Detector(s)
- Subdivision: Tres Belle PUD B & C 01
HOA
- Has HOA: Yes
- Services included: Association Management, Common Areas, Cable TV, Gas, Internet, Reserve Fund
- HOA fee: $390 monthly
- HOA phone: 772-320-9617
Location
- Region: Stuart
Financial & listing details
- Price per square foot: $430/sqft
- Tax assessed value: $879,650
- Annual tax amount: $12,386
- Date on market: 11/1/2026
- Listing terms: Cash,Conventional
- Ownership: Fee Simple
- Electric utility on property: Yes
Estimated market value
Not available
Estimated sales range
Not available
Not available
Price history
| Date | Event | Price |
|---|---|---|
| 10/1/2024 | Sold | $1,000,000-6.5%$391/sqft |
Source:  Martin County REALTORS® of the Treasure Coast (MCRTC) #M20045355 Report a problem | ||
| 9/2/2024 | Pending sale | $1,070,000$419/sqft |
Source: Martin County REALTORS® of the Treasure Coast (MCRTC) #M20045355 Report a problem | ||
| 8/4/2024 | Price change | $1,070,000-2.7%$419/sqft |
Source: Martin County REALTORS® of the Treasure Coast (MCRTC) #M20045355 Report a problem | ||
| 7/27/2024 | Price change | $1,100,000-6%$430/sqft |
Source: Martin County REALTORS® of the Treasure Coast (MCRTC) #M20045355 Report a problem | ||
| 7/3/2024 | Price change | $1,170,000-1.7%$458/sqft |
Source: Martin County REALTORS® of the Treasure Coast (MCRTC) #M20045355 Report a problem | ||
| 6/19/2024 | Listed for sale | $1,190,000+92.7%$466/sqft |
Source: Martin County REALTORS® of the Treasure Coast (MCRTC) #M20045355 Report a problem | ||
| 1/14/2021 | Sold | $617,500-0.4%$242/sqft |
Source:  BeachesMLS #R10670877 Report a problem | ||
| 1/1/2021 | Pending sale | $620,000$243/sqft |
Source:  The Keyes Company/Realtors #RX10670877 Report a problem | ||
| 12/31/2020 | Listing removed | -- |
Source: The Keyes Company/Realtors Report a problem | ||
| 12/30/2020 | Pending sale | $620,000$243/sqft |
Source: The Keyes Company/Realtors #RX10670877 Report a problem | ||
| 12/25/2020 | Listing removed | -- |
Source: The Keyes Company/Realtors Report a problem | ||
| 11/19/2020 | Pending sale | $620,000$243/sqft |
Source: The Keyes Company (Tequesta) #RX10670877 Report a problem | ||
| 11/17/2020 | Listed for sale | $620,000+6%$243/sqft |
Source: The Keyes Company (Tequesta) #RX-10670877 Report a problem | ||
| 7/26/2019 | Listing removed | $585,000$229/sqft |
Source: The Keyes Company/Realtors #RX10509001 Report a problem | ||
| 6/27/2019 | Price change | $585,000-0.8%$229/sqft |
Source: The Keyes Company/Realtors #RX10509001 Report a problem | ||
| 4/11/2019 | Price change | $590,000-0.8%$231/sqft |
Source: The Keyes Company/Realtors #RX10509001 Report a problem | ||
| 3/1/2019 | Listed for sale | $595,000$233/sqft |
Source: The Keyes Company - Tequesta #RX-10509001 Report a problem | ||
| 11/30/2018 | Listing removed | $595,000$233/sqft |
Source: Jupiter / Tequesta #RX-10443461 Report a problem | ||
| 9/10/2018 | Price change | $595,000-0.7%$233/sqft |
Source: Jupiter / Tequesta #RX-10443461 Report a problem | ||
| 8/9/2018 | Price change | $599,000-0.2%$234/sqft |
Source: Jupiter / Tequesta #RX-10443461 Report a problem | ||
| 6/29/2018 | Listed for sale | $599,900+11.3%$235/sqft |
Source: The Keyes Company - Tequesta #RX-10443461 Report a problem | ||
| 3/28/2013 | Listing removed | $539,000$211/sqft |
Source: The Keyes Company Report a problem | ||
| 3/20/2013 | Listed for sale | $539,000+5.7%$211/sqft |
Source: The Keyes Company Report a problem | ||
| 1/30/2013 | Listing removed | $509,900$199/sqft |
Source: Keyes Company Realtors #R3326576 Report a problem | ||
| 1/26/2013 | Price change | $509,900-1.8%$199/sqft |
Source: Keyes Company Realtors #R3326576 Report a problem | ||
| 1/7/2013 | Listed for sale | $519,000+22.5%$203/sqft |
Source: Keyes Company Realtors #R3326576 Report a problem | ||
| 11/1/2011 | Sold | $423,700$166/sqft |
Source: Public Record Report a problem | ||
Public tax history
| Year | Property taxes | Tax assessment |
|---|---|---|
| 2025 | $12,386 +8.8% | $798,588 +12.8% |
| 2024 | $11,387 +1.7% | $707,924 +3% |
| 2023 | $11,196 +3.4% | $687,305 +3% |
| 2022 | $10,826 +48.2% | $667,287 +51.5% |
| 2021 | $7,305 +1.7% | $440,511 +1.4% |
| 2020 | $7,185 +1.6% | $434,429 +2.3% |
| 2019 | $7,074 | $424,662 +1.9% |
| 2018 | $7,074 +2.5% | $416,744 +2.1% |
| 2017 | $6,902 | $408,173 +4.5% |
| 2016 | -- | $390,601 +0.1% |
| 2015 | -- | $390,362 +1.8% |
| 2014 | -- | $383,371 +7.2% |
| 2013 | -- | $357,566 +1.8% |
| 2012 | -- | $351,310 +663.7% |
| 2011 | -- | $46,000 |
| 2010 | -- | $46,000 -59.1% |
| 2009 | -- | $112,500 -10% |
| 2008 | -- | $125,000 -21.9% |
| 2007 | $1,600 +433.3% | $160,000 +433.3% |
| 2006 | $300 | $30,000 |
| 2005 | -- | -- |
Find assessor info on the county website
Monthly payment
Est. payment
Payment breakdown
Explore the cost of this home by adjusting the details. Changes won't be saved.Climate risks
Neighborhood: 34997

Similar homes
- $1,099,0003 bd3 ba2.6k sqft785 SW PENNFIELD Terrace, Stuart, FL 34997For Sale
 MLS ID #B26094395, Alexa N McDonald, The Agency Florida LLC. BeachesMLS
- $1,125,0004 bd3 ba2.8k sqft755 SW RIVER BEND Circle, Stuart, FL 34997For Sale
 MLS ID #B26064205, Kevin M Mecabe, Florida Coastal Living Inc. BeachesMLS
- $1,138,0004 bd3 ba2.5k sqft479 SW Lost River Road, Stuart, FL 34997For Sale
 MLS ID #B26022583, Angelina Laviano, Laviano & Associates Real Esta. BeachesMLS
- $980,0004 bd3 ba2.6k sqft2194 SW Mainsail Ter, Stuart, FL 34997For Sale By Owner
- $1,075,0004 bd2 ba1.9k sqft5625 SE Ault Avenue, Stuart, FL 34997For SaleMLS ID #B26048059, Donna M. Cardinale, Real Estate of Florida. BeachesMLS
- $930,0004 bd3 ba2.5k sqft7314 SW KANTNER Drive, Stuart, FL 34997For SaleMLS ID #B26058939, Laura Menard, RE/MAX Direct. BeachesMLS
- $1,100,0003 bd3 ba2.6k sqft735 SW PENNFIELD Terrace, Stuart, FL 34997For SaleMLS ID #B26055029, Juan Luis Rodea Perez, Keller Williams Realty Jupiter. BeachesMLS
- $1,199,9904 bd3 ba2.8k sqft615 SW Rustic Cir, Stuart, FL 34997For Sale
 MLS ID #M20057033, Tyler Potts, One Sotheby's International Realty. Martin County REALTORS® of the Treasure Coast (MCRTC)
- $935,0004 bd3 ba2.5k sqft910 SW Lost River Shores Drive, Stuart, FL 34997For SaleMLS ID #B26057795, Jethro Estavien, Next Move Real Estate LLC. BeachesMLS
- $853,0003 bd3 ba2.2k sqft800 SE Waterside Way, Stuart, FL 34997For SaleMLS ID #M20057259, Melissa O'Banion, RE/MAX of Stuart. Martin County REALTORS® of the Treasure Coast (MCRTC)
- $985,0004 bd4 ba3.1k sqft6742 SE Lost Pine Drive, Stuart, FL 34997For SaleMLS ID #B26092248, Myrna Santiago-Mendoza, EXP Realty LLC. BeachesMLS
- $849,9903 bd3 ba2.3k sqft1891 SE ROYALE PRESRVE Way, Stuart, FL 34997New ConstructionMLS ID #B26094461, Alexa N McDonald, The Agency Florida LLC. BeachesMLS
- $899,9994 bd3 ba2.9k sqft4764 SW BRIARWOOD Court, Stuart, FL 34997For SaleMLS ID #B26085198, Alexa N McDonald, The Agency Florida LLC. BeachesMLS
- $649,0004 bd3 ba2.6k sqft908 SE Fleming Way, Stuart, FL 34997For SaleMLS ID #B26093317, Michael J Rivieccio, Compass Florida LLC. BeachesMLS
- $849,0003 bd3 ba2.8k sqft1063 SW Triste Way, Stuart, FL 34997For SaleMLS ID #M20056210, Jill McCarthy Thogersen, Water Pointe Realty Group. Martin County REALTORS® of the Treasure Coast (MCRTC)
- $740,0004 bd3 ba2.6k sqft758 SW Blue Stem Way, Stuart, FL 34997For SaleMLS ID #M20054795, Zachary Leider, One Sotheby's International Realty. Martin County REALTORS® of the Treasure Coast (MCRTC)
- $749,0003 bd3 ba2.6k sqft917 SW Blue Stem Way, Stuart, FL 34997For SaleMLS ID #M20055423, Zachary Leider, One Sotheby's International Realty. Martin County REALTORS® of the Treasure Coast (MCRTC)
