IMMACULATELY MAINTAINED 3 BEDROOMED POOL HOME IN KERNAN LAKES! This tastefully updated home sits on a large lot with oversized yard and has a sparkling swimming pool overlooking a lake. Enter the home to the formal living room with double sided fire place and formal dining room. Next you enter the large family room which adjoins a stunning kitchen with newer cabinets, granite counters and stainless appliances. The kitchen also features a large oversized island with unique curved dining top as well as space for a dining table. Warm bamboo flooring throughout. With a spacious primary suite that features a beautifully updated bathroom, there are also two further bedrooms and an updated guest bathroom. Located off Kernan, this home is convenient for JTB, St John's Town Center and The Beaches.
Active
$550,000
2212 BASALT Drive E, Jacksonville, FL 32246
3beds
2,015sqft
Single Family Residence
Built in 1998
0.26 Acres Lot
$534,400 Zestimate®
$273/sqft
$27/mo HOA
What's special
Granite countersBeautifully updated bathroomUpdated guest bathroomLarge family roomSpacious primary suiteFormal dining roomWarm bamboo flooring throughout
- 5 days
- 832
- 94
Likely to sell faster than
Zillow last checked:
Listing updated:
Listed by:
CLIVE DAVIDSON 904-236-2445,
SELECT REALTY LLC 904-717-2000
Source: realMLS,MLS#: 2172197
Facts & features
Interior
Bedrooms & bathrooms
- Bedrooms: 3
- Bathrooms: 2
- Full bathrooms: 2
Heating
- Central
Cooling
- Central Air
Appliances
- Included: Dishwasher, Disposal, Electric Cooktop, Electric Oven, Microwave, Wine Cooler
- Laundry: Electric Dryer Hookup, Washer Hookup
Features
- Breakfast Bar, Breakfast Nook
- Flooring: Tile, Wood
Interior area
- Total interior livable area: 2,015 sqft
Property
Parking
- Total spaces: 2
- Parking features: Garage, Garage Door Opener
- Garage spaces: 2
Features
- Levels: One
- Stories: 1
- Pool features: In Ground, Fenced
- Fencing: Back Yard,Wood
- Has view: Yes
- View description: Pond, Pool
- Has water view: Yes
- Water view: Pond
- Waterfront features: Pond
Lot
- Size: 0.26 Acres
Details
- Parcel number: 1652865730
- Zoning description: Residential
Construction
Type & style
- Home type: SingleFamily
- Property subtype: Single Family Residence
Materials
- Frame, Stucco
- Roof: Shingle
Condition
- Updated/Remodeled
- New construction: No
- Year built: 1998
Utilities & green energy
- Sewer: Public Sewer
- Water: Public
- Utilities for property: Cable Connected, Electricity Connected, Sewer Connected, Water Connected
Community & HOA
Community
- Subdivision: Laurel Springs
HOA
- Has HOA: Yes
- HOA fee: $329 annually
- HOA name: Laurel Springs HOA
Location
- Region: Jacksonville
Financial & listing details
- Price per square foot: $273/sqft
- Tax assessed value: $402,108
- Annual tax amount: $6,763
- Date on market: 11/3/2026
- Listing terms: Cash,Conventional,FHA,VA Loan
- Road surface type: Asphalt
Estimated market value
$534,400
$508,000 - $561,000
$3,548/mo
Price history
| Date | Event | Price |
|---|---|---|
| 11/4/2026 | Listed for sale | $550,000+194.9%$273/sqft |
Source:  realMLS #2172197 Report a problem | ||
| 12/17/2010 | Sold | $186,500-4.3%$93/sqft |
Source: Public Record Report a problem | ||
| 10/3/2010 | Price change | $194,900-4.9%$97/sqft |
Source: RE/MAX Specilaists #550297 Report a problem | ||
| 9/2/2010 | Listed for sale | $204,900+43.2%$102/sqft |
Source: RE/MAX Specilaists #550297 Report a problem | ||
| 8/5/2010 | Sold | $143,100-14.6%$71/sqft |
Source: Public Record Report a problem | ||
| 10/29/2004 | Sold | $167,500+19.6%$83/sqft |
Source: Public Record Report a problem | ||
| 5/8/1998 | Sold | $140,000+391.2%$69/sqft |
Source: Public Record Report a problem | ||
| 9/12/1997 | Sold | $28,500$14/sqft |
Source: Public Record Report a problem | ||
Public tax history
| Year | Property taxes | Tax assessment |
|---|---|---|
| 2025 | $6,763 +2.9% | $402,108 +1% |
| 2024 | $6,575 -3.6% | $398,319 +11% |
| 2023 | $6,821 +18.6% | $358,894 +10% |
| 2022 | $5,750 +84.6% | $326,268 +56.4% |
| 2021 | $3,115 +1% | $208,628 +1.4% |
| 2020 | $3,084 +1.2% | $205,748 +2.3% |
| 2019 | $3,047 +1.3% | $201,123 +1.9% |
| 2018 | $3,007 | $197,373 +2.1% |
| 2017 | $3,007 +1.3% | $193,314 +2.1% |
| 2016 | $2,969 +0.6% | $189,338 +0.7% |
| 2015 | $2,951 -1% | $188,022 +0.8% |
| 2014 | $2,979 | $186,530 +1.5% |
| 2013 | -- | $183,774 -2.5% |
| 2012 | -- | $188,427 -3.5% |
| 2011 | -- | $195,338 -3.5% |
| 2010 | -- | $202,468 -11.3% |
| 2009 | -- | $228,146 +16.7% |
| 2006 | -- | $195,515 +3% |
| 2005 | $3,062 | $189,820 +20.2% |
| 2004 | -- | $157,975 +1.9% |
| 2003 | $2,521 | $155,029 +2.1% |
| 2002 | -- | $151,891 +8.8% |
| 2001 | -- | $139,633 +2.2% |
| 2000 | -- | $136,647 +1.4% |
| 1999 | -- | $134,783 |
Find assessor info on the county website
Monthly payment
Est. payment
Payment breakdown
Explore the cost of this home by adjusting the details. Changes won't be saved.Climate risks
Neighborhood: Sandalwood
Nearby schools
Schools provided by the listing agent
- Elementary: Kernan Trail
- Middle: Kernan
- High: Sandalwood
Source: realMLS. This data may not be complete. We recommend contacting the local school district to confirm school assignments for this home.
- $429,1004 bd2 ba1.7k sqft2220 Basalt Dr E, Jacksonville, FL 32246Off Market

- $424,1003 bd2 ba1.8k sqft12180 Basalt Dr N, Jacksonville, FL 32246Off Market

- $--3 bd2 ba1.8k sqft12180 Basalt Dr N #1, Jacksonville, FL 32246Off Market

- $447,1003 bd2 ba1.8k sqft2219 Basalt Dr E, Jacksonville, FL 32246Off Market
Similar homes
- $549,0004 bd2 ba2.4k sqft2163 KNOTTINGHAM TRACE Lane, Jacksonville, FL 32246For Sale
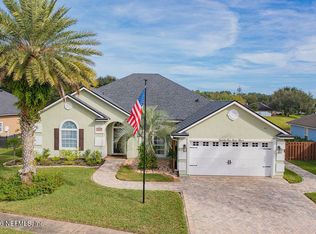 MLS ID #2172679, REBECCA BURCHELL. realMLS
- $522,0004 bd2 ba2.2k sqft2504 WINDING SPRING Court, Jacksonville, FL 32246For Sale
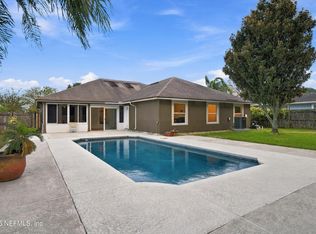 MLS ID #2171511, CYNTHIA BETHEL. realMLS
- $550,0003 bd2 ba1.9k sqft4216 CHELSEA HARBOR Drive W, Jacksonville, FL 32224For Sale
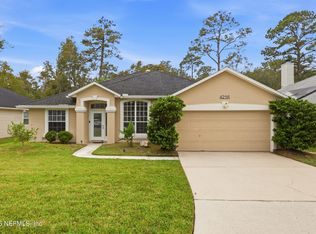 MLS ID #2171671, ALEXANDER SHEPHERD. realMLS
- $464,5004 bd2 ba2.1k sqft2142 FOREST GATE Drive E, Jacksonville, FL 32246For Sale
 MLS ID #2162395, STEVEN CROY. realMLS
