RARE END-UNIT TOWNHOME IN THE TRAILS! Enjoy the privacy, AFFORDABILITY, & lifestyle that make this home such a special find. Ideally located in the heart of Ormond Beach, this beautifully maintained 2-bedroom, 2-bath townhome offers an inviting open floor plan and an abundance of desirable features. As a rare end unit, this home provides added privacy and a peaceful setting, with convenient access to the community's scenic walking trails right from the neighborhood. The spacious main living area is designed for easy everyday living and entertaining, featuring an open-concept layout and granite countertops. The primary suite offers a walk-in closet, while the interior laundry closet adds everyday convenience. Step outside to your private, fenced rear patio/terrace, a wonderful spot for morning coffee, relaxing, or enjoying the outdoors in your own secluded space. A large two-car garage plus an oversized driveway provides exceptional parking and storage—a valuable townhome feature. Residents of The Trails enjoy an array of amenities, including a community pool, clubhouse, tennis courts, walking trails, and more, creating a relaxed, resort-style atmosphere without sacrificing convenience. With its central Ormond Beach location, this home puts shopping, dining, recreation, medical services, and everyday conveniences within easy reach. Rare end-unit privacy, thoughtful features, abundant parking, and an amenity-rich community—this is the Trails townhome you've been waiting for!
Active under contract
$223,999
222 Pine Cone Trl, Ormond Beach, FL 32174
2beds
1,198sqft
Townhouse, Residential, Half Duplex
Built in 1978
2,178 Square Feet Lot
$221,600 Zestimate®
$187/sqft
$176/mo HOA
What's special
Large two-car garageGranite countertopsInviting open floor planOpen-concept layoutInterior laundry closetOversized driveway
- 28 days
- 584
- 37
Likely to sell faster than
Zillow last checked:
Listing updated:
Listed by:
Todd Hammond 386-233-5957,
Realty Pros Assured
Source: DBAMLS,MLS#: 1231586
Facts & features
Interior
Bedrooms & bathrooms
- Bedrooms: 2
- Bathrooms: 2
- Full bathrooms: 2
Primary bedroom
- Level: Main
- Area: 156 Square Feet
- Dimensions: 12.00 x 13.00
Bedroom 2
- Level: Main
- Area: 110 Square Feet
- Dimensions: 10.00 x 11.00
Dining room
- Level: Main
- Area: 130 Square Feet
- Dimensions: 10.00 x 13.00
Kitchen
- Level: Main
- Area: 110 Square Feet
- Dimensions: 10.00 x 11.00
Living room
- Level: Main
- Area: 208 Square Feet
- Dimensions: 13.00 x 16.00
Other
- Description: Foyer
- Level: Main
- Area: 24 Square Feet
- Dimensions: 6.00 x 4.00
Other
- Description: Patio
- Level: Main
- Area: 286 Square Feet
- Dimensions: 22.00 x 13.00
Heating
- Central, Electric
Cooling
- Central Air
Appliances
- Included: Refrigerator, Electric Water Heater, Electric Oven, Electric Cooktop
- Laundry: Electric Dryer Hookup, Washer Hookup
Features
- Breakfast Bar, Built-in Features, Entrance Foyer, Open Floorplan, Pantry, Primary Downstairs, Walk-In Closet(s)
- Flooring: Carpet, Tile
- Number of fireplaces: 1
- Fireplace features: Wood Burning
Interior area
- Total structure area: 1,681
- Total interior livable area: 1,198 sqft
Property
Parking
- Total spaces: 2
- Parking features: Garage, Guest, Shared Driveway
- Garage spaces: 2
- Has uncovered spaces: Yes
Features
- Levels: One
- Stories: 1
- Patio & porch: Patio, Rear Porch
- Exterior features: Courtyard
- Fencing: Fenced,Wood
- Has view: Yes
- View description: Trees/Woods
Lot
- Size: 2,178 Square Feet
- Features: Cul-De-Sac, Wooded
Details
- Parcel number: 421706000270
- Zoning description: Residential
Construction
Type & style
- Home type: Townhouse
- Architectural style: Half Duplex
- Property subtype: Townhouse, Residential, Half Duplex
- Attached to another structure: Yes
Materials
- Frame, Wood Siding
- Foundation: Slab
- Roof: Shingle
Condition
- New construction: No
- Year built: 1978
Utilities & green energy
- Sewer: Public Sewer
- Water: Public
- Utilities for property: Cable Connected, Electricity Connected, Sewer Connected, Water Connected
Community & HOA
Community
- Subdivision: Autumn Wood
HOA
- Has HOA: Yes
- Amenities included: Clubhouse, Jogging Path, Maintenance Grounds, Park, Pool, Tennis Court(s)
- HOA fee: $274 quarterly
- HOA name: TRAILS ASSOC.
- HOA phone: 386-673-0855
- Second HOA fee: $255 quarterly
Location
- Region: Ormond Beach
Financial & listing details
- Price per square foot: $187/sqft
- Tax assessed value: $238,115
- Annual tax amount: $3,896
- Date on market: 10/8/2026
- Listing terms: Conventional,FHA,VA Loan
- Electric utility on property: Yes
- Road surface type: Asphalt
Estimated market value
$221,600
$211,000 - $233,000
$1,777/mo
Price history
| Date | Event | Price |
|---|---|---|
| 10/21/2026 | Contingent | $223,999$187/sqft |
Source:  DBAMLS #1231586 Report a problem | ||
| 10/8/2026 | Listed for sale | $223,999-20%$187/sqft |
Source: DBAMLS #1231586 Report a problem | ||
| 3/29/2024 | Sold | $280,000-3.4%$234/sqft |
Source: DBAMLS #1117933 Report a problem | ||
| 2/11/2024 | Contingent | $289,900$242/sqft |
Source: DBAMLS #1117933 Report a problem | ||
| 1/10/2024 | Listed for sale | $289,900+65.7%$242/sqft |
Source: DBAMLS #1117933 Report a problem | ||
| 9/10/2020 | Sold | $175,000-7.4%$146/sqft |
Source: DBAMLS #1073126 Report a problem | ||
| 7/11/2020 | Listed for sale | $189,000+21.9%$158/sqft |
Source: Realty Pros Assured #1073126 Report a problem | ||
| 6/28/2016 | Sold | $155,000+47.6%$129/sqft |
Source: DBAMLS #1016463 Report a problem | ||
| 10/29/2003 | Sold | $105,000+50%$88/sqft |
Source: Public Record Report a problem | ||
| 6/15/1999 | Sold | $70,000$58/sqft |
Source: Public Record Report a problem | ||
Public tax history
| Year | Property taxes | Tax assessment |
|---|---|---|
| 2025 | $3,896 +167.2% | $238,115 +52.4% |
| 2024 | $1,458 +4.2% | $156,201 +3% |
| 2023 | $1,399 +4.7% | $151,652 +3% |
| 2022 | $1,336 | $147,235 +3% |
| 2021 | -- | $142,947 +37.2% |
| 2020 | $1,102 | $104,205 +2.3% |
| 2019 | $1,102 +2.7% | $101,862 +1.9% |
| 2018 | $1,073 +0.4% | $99,963 +2.1% |
| 2017 | $1,068 -0.8% | $97,907 +24.8% |
| 2016 | $1,077 | $78,442 |
Find assessor info on the county website
Monthly payment
Est. payment
Payment breakdown
Explore the cost of this home by adjusting the details. Changes won't be saved.Climate risks
Neighborhood: 32174
Nearby schools
Schools provided by the listing agent
- Elementary: Ormond Beach
- Middle: Ormond Beach
Source: DBAMLS. This data may not be complete. We recommend contacting the local school district to confirm school assignments for this home.


Similar homes
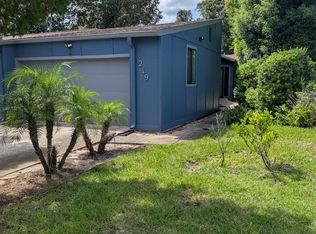
- $219,9002 bd3 ba1.4k sqft525 Lakebridge Dr, Ormond Beach, FL 32174For Sale
 MLS ID #1228814, Renae Cowdell, Simply Real Estate. DBAMLS
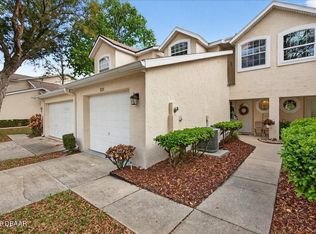
- $232,5002 bd2 ba1.3k sqft2 Timberline Trl #B, Ormond Beach, FL 32174For Sale
 MLS ID #1228879, Tyler Renick, Realty Pros Assured. DBAMLS
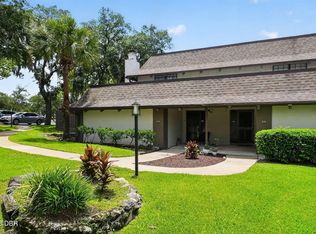
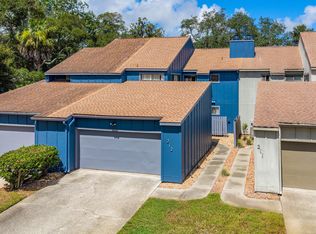
- $279,9993 bd3 ba1.7k sqft212 Pine Cone Trl, Ormond Beach, FL 32174For Sale
 MLS ID #1230396, Matthew Reilly, Realty Pros Assured. DBAMLS
- $210,0002 bd3 ba1.3k sqft217 Arborvue Trl, Ormond Beach, FL 32174For Sale
 MLS ID #1231556, Adrienne Anello, Coldwell Banker Coast Realty. DBAMLS
- $180,0002 bd2 ba1k sqft681 Wellington Station Blvd APT 10, Ormond Beach, FL 32174For SaleMLS ID #1227550, Greg Antonich, RE/MAX Signature. DBAMLS
- $165,0002 bd3 ba1.2k sqft210 Lemon Tree Ln Unit 9, Ormond Beach, FL 32174For SaleMLS ID #1226007, Grace Barbeiro, Realty Pros Assured. DBAMLS
- $319,0003 bd3 ba1.7k sqft26 Soco Trl, Ormond Beach, FL 32174For SaleMLS ID #1231558, David Levy, Matok Realty & Management Inc. DBAMLS
- $189,5002 bd3 ba1.3k sqft130 Limewood Pl Unit 3, Ormond Beach, FL 32174For SaleMLS ID #1227760, Kayla Thompson, LPT Realty, LLC. DBAMLS
- $224,9002 bd2 ba1.3k sqft31 Magnolia Dr S, Ormond Beach, FL 32174For SaleMLS ID #1229384, Eric Zimmerman, RE/MAX FloRealty. DBAMLS
- $209,9002 bd2 ba1.1k sqft1018 Grand Hickory Cir, Holly Hill, FL 32117For SaleMLS ID #1231263, Jan Baran, EXIT Beach Realty. DBAMLS
- $174,9002 bd3 ba1.2k sqft220 Lemon Tree Ln #220G, Ormond Beach, FL 32174For SaleMLS ID #1227911, Renita Kershaw, RE/MAX Signature. DBAMLS
- $328,9003 bd2 ba1.2k sqft1105 George Anderson St, Ormond Beach, FL 32174For SaleMLS ID #1231445, Susie Sands, Charles Rutenberg Realty Orlando LLC. DBAMLS
- $299,5003 bd2 ba1.1k sqft7 Lakeview Cir, Ormond Beach, FL 32174For SaleMLS ID #1227571, Norina Burt, RE/MAX Signature. DBAMLS
- $285,0003 bd2 ba1.6k sqft285 Bayridge Ct, Ormond Beach, FL 32174For SaleMLS ID #1229116, Brad Melton, Realty Pros Assured. DBAMLS
- $135,0002 bd2 ba932 sqft640 N Nova Rd APT 209, Ormond Beach, FL 32174For SaleMLS ID #1228985, Nancy Eddy, Simply Real Estate. DBAMLS
- $289,5003 bd2 ba1.2k sqft38 Snaresbrook Ct, Ormond Beach, FL 32174For SaleMLS ID #1223886, Bob DelRose, Coldwell Banker Surfcoast Realty, Inc.. DBAMLS
- $155,0002 bd2 ba975 sqft678 Wellington Station Blvd APT 60, Ormond Beach, FL 32174For SaleMLS ID #1221132, Patricia McKinley, Realty Pros Assured. DBAMLS
- $240,0002 bd2 ba1.2k sqft104 Shoal Creek Cir, Daytona Beach, FL 32114For SaleMLS ID #1229010, Kandi Schromm, RE/MAX Signature. DBAMLS
- $211,0003 bd1 ba960 sqft315 Dorothy Ave, Holly Hill, FL 32117For SaleMLS ID #1232031, Jesus Rodriguez, EXP Realty LLC. DBAMLS
