Skip main navigation
Sold for $505,000
  • $505,000

    2239 DUNCAN DRIVE, BELLEAIR BLUFFS, FL 33770

    3beds
    1,573sqft
    Single Family Residence
    Built in 1960
    7,998 Square Feet Lot
    $503,400 Zestimate®
    $321/sqft
    $3,503 Estimated rent

    Home value

    $503,400

    $463,000 - $549,000

    $3,503/mo

    Zestimate® history
    Loading
    Loading...

    Owner options

    List your home for rent

    $3,503/mo

    Rent Zestimate®

    Find your next renter with Zillow Rental Manager. Plus, with online applications, you can quickly screen prospective tenants – for free.

    Learn more

    $3,503/mo

    Rent Zestimate®

    Refinance and save

    $3,684/mo

    Est. payment

    Refinancing to a lower rate could help reduce your monthly payments and save thousands over the life of the loan.

    See today's rates

    $3,684/mo

    Est. payment

    Explore your selling options

    Work with a Zillow partner agent

    Leverage their expertise and Zillow's premium Showcase listings to get your home seen by more buyers.

    Get started

    List with your own agent

    Get your home in front of millions of buyers by listing it on Zillow.

    Learn how to do it

    Sell it yourself

    Take full control of how buyers see your home on Zillow by listing For Sale by Owner (FSBO).

    List your home

    What's special

    Modern fireplace accent wallOne car garageGranite countertopsNeutral finishesSpacious family roomLarge patio areaSpacious single story layout
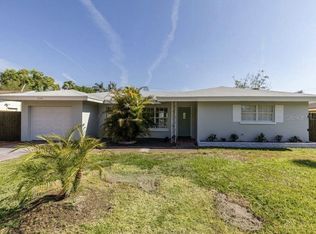
    Located in the highly desirable Belleair Bluffs area, this updated pool home offers a spacious single story layout, oversized living areas, and a private backyard setting just minutes from the beaches, Belleair Causeway, waterfront parks, dining, and shopping. RECENT UPDATES INCLUDE A NEW METAL ROOF (2025), AC (2025), WATER HEATER (2026), POOL PUMP (2026), AND STAINLESS STEEL APPLIANCES (2026). Inside, the home features luxury vinyl plank flooring throughout the main living areas, neutral finishes, recessed lighting, and a functional layout designed for both everyday living and entertaining. The kitchen features granite countertops, white shaker style cabinetry, stainless steel appliances, tile backsplash, a farmhouse sink, extensive cabinet storage, and a large breakfast bar overlooking the main living spaces. The layout includes multiple living and dining areas with excellent natural light throughout. A spacious family room features a modern fireplace accent wall and French doors leading to the enclosed sunroom with hurricane impact windows overlooking the pool area. The primary suite includes an updated dual vanity bathroom, while the additional bedrooms provide flexibility for guests, office space, or family living. The backyard is designed for outdoor enjoyment with a screened porch, large patio area, and private in ground pool surrounded by mature tropical landscaping. Additional features include a one car garage and a wide driveway with additional parking. Conveniently located near Gulf beaches, Belleair Boat Ramp, golf courses, restaurants, shopping, and just a short drive to Clearwater Beach and downtown St. Petersburg.

    Zillow last checked:

    Listing updated:

    Listed by:

    Christopher Schaefer II 813-702-9986,

    IMPACT REALTY TAMPA BAY 813-321-1200

    Bought with:

    Stephen Bradford, 3405705

    THE AMBROSIO GROUP

    Source: Stellar MLS,MLS#: TB8512719MLS LogoOriginating MLS: Suncoast Tampa

    Facts & features

    Interior

    Bedrooms & bathrooms
    • Bedrooms: 3
    • Bathrooms: 2
    • Full bathrooms: 2
    Primary bedroom
    • Features: Built-in Closet
    • Level: First
    • Area: 154 Square Feet
    • Dimensions: 11x14
    Bedroom 2
    • Features: Built-in Closet
    • Level: First
    • Area: 140 Square Feet
    • Dimensions: 14x10
    Bedroom 3
    • Features: Built-in Closet
    • Level: First
    • Area: 100 Square Feet
    • Dimensions: 10x10
    Family room
    • Level: First
    • Area: 234 Square Feet
    • Dimensions: 18x13
    Kitchen
    • Level: First
    • Area: 198 Square Feet
    • Dimensions: 18x11
    Living room
    • Level: First
    • Area: 238 Square Feet
    • Dimensions: 14x17
    Heating
    • Central
    Cooling
    • Central Air
    Appliances
    • Included: Dishwasher, Microwave, Range, Refrigerator
    • Laundry: None
    Features
    • Stone Counters
    • Flooring: Luxury Vinyl, Tile
    • Has fireplace: Yes
    • Fireplace features: Wood Burning
    Interior area
    • Total structure area: 2,259
    • Total interior livable area: 1,573 sqft

    Property

    Parking
    • Total spaces: 1
    • Parking features: Garage - Attached
    • Attached garage spaces: 1
    Features
    • Levels: One
    • Stories: 1
    • Patio & porch: Enclosed, Screened
    • Exterior features: Private Yard
    • Has private pool: Yes
    • Pool features: In Ground
    Lot
    • Size: 7,998 Square Feet
    • Dimensions: 80 x 100
    Details
    • Parcel number: 332915070020001130
    • Special conditions: None

    Construction

    Type & style
    • Home type: SingleFamily
    • Property subtype: Single Family Residence
    Materials
    • Stucco
    • Foundation: Block, Slab
    • Roof: Metal
    Condition
    • New construction: No
    • Year built: 1960

    Utilities & green energy

    • Sewer: Public Sewer
    • Water: Public
    • Utilities for property: Cable Available, Electricity Available, Sewer Available, Water Available

    Community & HOA

    Community
    • Pet fee: $0 monthly
    • Subdivision: BELLEAIR MANOR UNIT 1 & 2
    HOA
    • Has HOA: No
    Location
    • Region: Belleair Bluffs

    Financial & listing details

    • Price per square foot: $321/sqft
    • Tax assessed value: $295,545
    • Annual tax amount: $5,561
    • Date on market: 5/28/2026
    • Cumulative days on market: 111 days
    • Ownership: Fee Simple
    • Total actual rent: 0
    • Electric utility on property: Yes
    • Road surface type: Asphalt

    Price history

    DateEventPrice
    8/28/2026Sold$505,000+1.1%$321/sqft
    Source: Stellar MLS #TB8512719 Report a problem
    8/11/2026Listed for sale$499,500$318/sqft
    Source: Stellar MLS #TB8512719 Report a problem
    7/17/2026Contingent$499,500$318/sqft
    Source: Stellar MLS #TB8512719 Report a problem
    6/9/2026Price change$499,500-4.9%$318/sqft
    Source: Stellar MLS #TB8512719 Report a problem
    5/28/2026Listed for sale$525,000+5.2%$334/sqft
    Source: Stellar MLS #TB8512719 Report a problem
    4/21/2026Listing removed$499,000$317/sqft
    Source: Stellar MLS #TB8476632 Report a problem
    4/9/2026Price change$499,000-5.7%$317/sqft
    Source: Stellar MLS #TB8476632 Report a problem
    3/19/2026Price change$529,000-3.6%$336/sqft
    Source: Stellar MLS #TB8476632 Report a problem
    2/17/2026Listed for sale$549,000+52.9%$349/sqft
    Source: Stellar MLS #TB8476632 Report a problem
    3/24/2021Listing removed--
    Source: Owner Report a problem
    2/3/2018Listing removed$1,800$1/sqft
    Source: Owner Report a problem
    1/4/2018Listed for rent$1,800+5.9%$1/sqft
    Source: Owner Report a problem
    10/6/2016Listing removed$1,700+13.3%$1/sqft
    Source: Owner Report a problem
    3/24/2011Listing removed$1,500$1/sqft
    Source: Holland Associates #7495937 Report a problem
    1/8/2011Listed for rent$1,500$1/sqft
    Source: Holland Associates #7495937 Report a problem
    3/22/2010Listing removed$359,000$228/sqft
    Source: Keller Williams Gulfside #7401910 Report a problem
    12/5/2009Listed for sale$359,000$228/sqft
    Source: Keller Williams Gulfside #7401910 Report a problem
    7/19/2009Listing removed$359,000$228/sqft
    Source: Sand Key Realty Sales & Rent #7401910 Report a problem
    6/14/2009Price change$359,000-5.5%$228/sqft
    Source: Sand Key Realty Sales & Rent #7401910 Report a problem
    3/14/2009Listed for sale$379,900+279.9%$242/sqft
    Source: Sand Key Realty Sales & Rent #7401910 Report a problem
    1/12/2000Sold$100,000$64/sqft
    Source: Public Record Report a problem

    Public tax history

    YearProperty taxesTax assessment
    2025$5,561 -1.2%$295,545 -3.3%
    2024$5,627 +6.9%$305,591 +8.8%
    2023$5,263 +2.2%$280,842 +3.9%
    2022$5,150 +6.3%$270,400 +10%
    2021$4,847 +7.8%$245,818 +9.5%
    2020$4,496 +7.6%$224,415 +10%
    2019$4,177 $204,014 -0.6%
    2018$4,177 +7.1%$205,292 +16.7%
    2017$3,900 +16.2%$175,902 +1.1%
    2016$3,358 +7.1%$173,989 +9.1%
    2015$3,134 +13.2%$159,501 +19.7%
    2014$2,769 +5%$133,219 +0.5%
    2013$2,638 +16.3%$132,581 +26.6%
    2012$2,269 $104,691 -12.1%
    2011-- $119,094 -2%
    2010-- $121,506 -9.4%
    2009-- $134,104 +0.1%
    2008$1,850 $133,970 +3%
    2007-- $130,068 -23.8%
    2005-- $170,800 +18%
    2004$2,040 +3.7%$144,700 +25.1%
    2003$1,967 -9.2%$115,700 +2.9%
    2002$2,166 $112,400 +13.9%
    2001$2,166 +75.5%$98,700 +7%
    2000$1,234 $92,200
    Find assessor info on the county website

    Neighborhood: 33770

    Nearby schools

    GreatSchools rating
    Schools provided by the listing agent
    • Elementary: Mildred Helms Elementary-PN
    • Middle: Largo Middle-PN
    • High: Largo High-PN

    Source: Stellar MLS. This data may not be complete. We recommend contacting the local school district to confirm school assignments for this home.

    Get a cash offer in 3 minutes
    Find out how much your home could sell for in as little as 3 minutes with a no-obligation cash offer.
    Estimated market value

    $503,400

    Get a cash offer in 3 minutes
    Find out how much your home could sell for in as little as 3 minutes with a no-obligation cash offer.
    Estimated market value

    $503,400