This beautiful brick home is located in the sought-after Holley by the Sea neighborhood with all the amenities that come with membership in the association. The home features 4 bedrooms, 3 bathrooms, and a 3-car garage. As you enter the home, you will be greeted by an open and spacious 3,000 sq ft floor plan. The kitchen is equipped with granite countertops, a pantry, and an island, making it a perfect space for preparing and serving meals. The living room is cozy and comfortable, perfect for relaxing with family and friends. The home has a split floor plan, with the master suite located on one side of the house for added privacy. The master suite includes two walk-in closets, a walk-in shower, and a jetted tub, providing a luxurious space for relaxation and rejuvenation. Don’t miss the enclosed screen patio, a perfect place for entertaining guests or enjoying a peaceful afternoon, looking out on the large fenced backyard. This 8/10 acre lot provides ample space for outdoor activities and offers privacy and security. In addition to all the benefits of the Holley by the Sea common areas, you are also a short drive from the Hidden Creek Golf Course, and of course, pristine Navarre Beach.
For sale
Price cut: $30K (11/2)
$599,000
2247 Smallwood Dr, Navarre, FL 32566
4beds
3,000sqft
Single Family Residence
Built in 2014
0.8 Acres Lot
$-- Zestimate®
$200/sqft
$50/mo HOA
What's special
Large fenced backyardSplit floor planEnclosed screen patioBeautiful brick home
- 17 days
- 626
- 31
Likely to sell faster than
Zillow last checked:
Listing updated:
Listed by:
Jennifer Keenan 850-449-9432,
KELLER WILLIAMS REALTY GULF COAST
Source: PAR,MLS#: 690171
Facts & features
Interior
Bedrooms & bathrooms
- Bedrooms: 4
- Bathrooms: 3
- Full bathrooms: 3
Rooms
- Room types: Office
Primary bedroom
- Level: First
- Area: 297
- Dimensions: 18 x 16.5
Bedroom
- Level: First
- Area: 169
- Dimensions: 13 x 13
Bedroom 1
- Level: First
- Area: 150
- Dimensions: 12.5 x 12
Dining room
- Level: First
- Area: 132
- Dimensions: 11 x 12
Living room
- Level: First
- Area: 484.5
- Dimensions: 19 x 25.5
Heating
- Central
Cooling
- Heat Pump, Ceiling Fan(s)
Appliances
- Included: Electric Water Heater, Built In Microwave, Dishwasher, Microwave, Refrigerator
- Laundry: Inside, W/D Hookups
Features
- Baseboards, Ceiling Fan(s), Plant Ledges, Recessed Lighting
- Flooring: Tile, Carpet, Simulated Wood
- Windows: Double Pane Windows, Blinds
- Has basement: No
Interior area
- Total structure area: 3,000
- Total interior livable area: 3,000 sqft
Property
Parking
- Total spaces: 3
- Parking features: 3 Car Garage, Front Entrance, Oversized, RV/Boat Parking, Garage Door Opener
- Garage spaces: 3
Features
- Levels: One
- Stories: 1
- Patio & porch: Covered
- Exterior features: Irrigation Well, Lawn Pump
- Pool features: None, Community
- Fencing: Back Yard,Privacy
- Waterfront features: Beach
Lot
- Size: 0.8 Acres
- Features: Sprinkler
Details
- Parcel number: 182s261921017000040
- Zoning description: Res Single
Construction
Type & style
- Home type: SingleFamily
- Architectural style: Traditional
- Property subtype: Single Family Residence
Materials
- Frame
- Foundation: Slab
- Roof: Shingle
Condition
- Resale
- New construction: No
- Year built: 2014
Utilities & green energy
- Electric: Copper Wiring, Circuit Breakers
- Sewer: Public Sewer
- Water: Public
- Utilities for property: Cable Available
Green energy
- Energy efficient items: Heat Pump, Insulation, Insulated Walls
Community & HOA
Community
- Features: Community Room, Dock, Fitness Center, Fishing, Game Room, Golf, Pavilion/Gazebo, Picnic Area, Sauna, Steam Room
- Security: Smoke Detector(s)
- Subdivision: Holley By The Sea
HOA
- Has HOA: Yes
- Services included: Association, Recreation Facility
- HOA fee: $595 annually
Location
- Region: Navarre
Financial & listing details
- Price per square foot: $200/sqft
- Tax assessed value: $502,436
- Annual tax amount: $3,572
- Price range: $599K - $599K
- Date on market: 10/15/2026
- Cumulative days on market: 18 days
- Road surface type: Paved
Estimated market value
Not available
Estimated sales range
Not available
Not available
Price history
| Date | Event | Price |
|---|---|---|
| 11/2/2026 | Price change | $599,000-4.8%$200/sqft |
Source:  Navarre Area BOR #1014067 Report a problem | ||
| 10/15/2026 | Listed for sale | $629,000+7.7%$210/sqft |
Source:  PAR #690171 Report a problem | ||
| 8/11/2024 | Listing removed | -- |
Source: Navarre Area BOR #946851 Report a problem | ||
| 5/3/2024 | Price change | $584,000-0.8%$195/sqft |
Source: PAR #643372 Report a problem | ||
| 4/9/2024 | Listed for sale | $589,000-1%$196/sqft |
Source: PAR #643372 Report a problem | ||
| 5/18/2023 | Listing removed | -- |
Source: Navarre Area BOR #919623 Report a problem | ||
| 4/13/2023 | Listed for sale | $595,000$198/sqft |
Source: Navarre Area BOR #919623 Report a problem | ||
| 4/6/2023 | Contingent | $595,000$198/sqft |
Source: PAR #624248 Report a problem | ||
| 4/6/2023 | Pending sale | $595,000$198/sqft |
Source: Navarre Area BOR #919623 Report a problem | ||
| 3/24/2023 | Listed for sale | $595,000+78.3%$198/sqft |
Source: PAR #624248 Report a problem | ||
| 2/3/2014 | Sold | $333,700+413.4%$111/sqft |
Source: Public Record Report a problem | ||
| 7/30/2013 | Sold | $65,000-38.1%$22/sqft |
Source: Public Record Report a problem | ||
| 8/16/2005 | Sold | $105,000$35/sqft |
Source: Public Record Report a problem | ||
Public tax history
| Year | Property taxes | Tax assessment |
|---|---|---|
| 2025 | $3,572 +3.7% | $332,000 +2.9% |
| 2024 | $3,445 +2.2% | $322,643 +3% |
| 2023 | $3,370 +2.7% | $313,246 +3% |
| 2022 | $3,281 +0.7% | $304,122 +3% |
| 2021 | $3,259 +0.3% | $295,264 +1.4% |
| 2020 | $3,249 +2.2% | $291,187 +2.3% |
| 2019 | $3,180 | $284,640 +1.9% |
| 2018 | $3,180 +0.5% | $279,333 +2.1% |
| 2017 | $3,165 | $273,588 +2.1% |
| 2016 | $3,165 +3.4% | $267,961 +0.2% |
| 2015 | $3,061 -17.1% | $267,439 +594.6% |
| 2014 | $3,694 | $38,500 +15.1% |
| 2013 | -- | $33,440 -3% |
| 2012 | -- | $34,485 |
| 2011 | -- | $34,485 -2.9% |
| 2010 | -- | $35,530 -15% |
| 2009 | -- | $41,800 -4.8% |
| 2008 | -- | $43,890 |
| 2007 | -- | -- |
| 2006 | -- | -- |
| 2005 | -- | -- |
| 2004 | -- | -- |
| 2003 | -- | -- |
| 2002 | -- | -- |
| 2001 | -- | -- |
| 2000 | -- | -- |
Find assessor info on the county website
Monthly payment
Est. payment
Payment breakdown
Explore the cost of this home by adjusting the details. Changes won't be saved.Climate risks
Neighborhood: 32566
Nearby schools
Schools provided by the listing agent
- Elementary: West Navarre
- Middle: WOODLAWN BEACH
- High: Navarre
Source: PAR. This data may not be complete. We recommend contacting the local school district to confirm school assignments for this home.
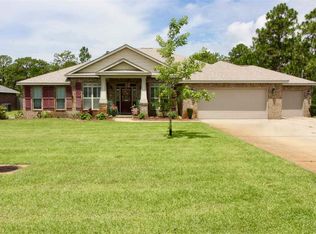
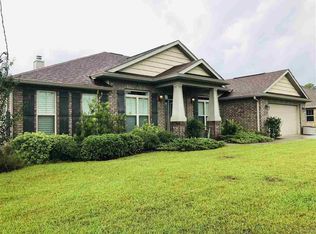
Similar homes
- $589,9994 bd3 ba2.6k sqft1938 Cardinal Ln, Navarre, FL 32566For Sale
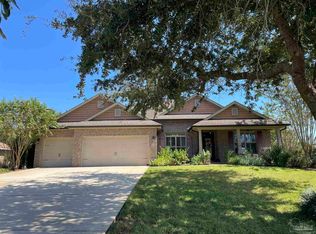 MLS ID #689949, Steven Koleno, Beycome of Florida, LLC. PAR
- $525,0004 bd2 ba2.2k sqft2348 Tumbleweed Dr, Navarre, FL 32566For Sale
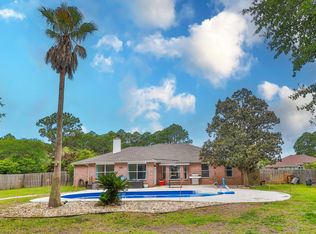
 MLS ID #1003995, Jessica R Paz Lombardi, simpliHOM. ECAOR
- $690,0004 bd3 ba3k sqft7445 Brevard St, Navarre, FL 32566For Sale
 MLS ID #689140, David Crumbley, Levin Rinke Realty. PAR
- $650,0003 bd3 ba3.2k sqft2446 Knotty Pine Dr, Navarre, FL 32566For Sale
 MLS ID #688206, Brendon Wung, EXP Realty, LLC. PAR
- $570,0005 bd3 ba2.7k sqft1960 Edgewood Dr, Navarre, FL 32566For SaleMLS ID #1005831, Jessica N Drew, Keller Williams Realty Navarre. ECAOR
- $400,0004 bd2 ba1.9k sqft8118 Menorca St, Navarre, FL 32566For SaleMLS ID #985600, John K Goolsby, Keller Williams Realty Navarre. ECAOR
- $424,0004 bd3 ba2.1k sqft6655 Britt St, Navarre, FL 32566For Sale
 MLS ID #1010415, Jonathan Gardner, DALTON WADE, INC. Navarre Area BOR
- $445,0004 bd2 ba2k sqft2036 Shannon Rd, Navarre, FL 32566For SaleMLS ID #999415, Janell C Doucet, Realty Associates of Santa Rosa Inc. ECAOR
- $789,0004 bd3 ba3.6k sqft6524 Robar Tesora St, Navarre, FL 32566For SaleMLS ID #996840, Guy Willis, Navarre Beach Realty, Inc.. Navarre Area BOR
