Welcome to Florida living at its finest in this charming 1 bedroom, 1 bathroom park model home located at 226 Lancer Drive in the desirable 55+ gated community of Kings Gate Park, where YOU OWN THE LAND! Situated on a spacious 2,100 sq. ft. lot, one of the largest and highest elevations in the park, this beautifully updated home offers comfort, convenience, and plenty of outdoor living space. Enjoy the impressive 712 sq. ft. home and lanai, spacious driveway with enough room for 2 vehicles, and beautiful paver patios in the front, side, and back of the home. A large green space beyond the rear patio provides an open and peaceful setting. Inside, you'll appreciate the many upgrades, including new energy-efficient windows front and back, replumbing throughout, a newer hot water heater, upgraded electrical, additional lighting, and luxury vinyl plank flooring throughout. The spacious eat-in kitchen features new all-wood cabinets, countertops, and backsplash. Beautiful shiplap, beadboard, and wood trim add coastal charm and character throughout the home. The completely renovated bathroom offers a fresh, updated look, with a new walk-in shower, Kohler toilet, and new all-wood vanity with quartz countertops. Abundant storage adds everyday convenience. Lanai has ceramic tile flooring, a washer/dryer enclosed closet with additional storage. The entire front of the lanai opens for golf cart and large item storage. Offered turnkey furnished with all appliances included! Pack your clothes and enjoy the Sun Coast! See attachments for a detailed list of furnishings.Kings Gate Park offers an active 55+ lifestyle with numerous amenities, a private on-site marina, and storage for RVs, campers, and boats. Enjoy LOW HOA fees while owning your own land! Conveniently located approximately 4 miles from beautiful Gulf beaches and just 1 mile from the Legacy Trail, perfect for biking and walking. Shopping, dining, and historic downtown Venice are just a short drive away. Whether you're looking for a seasonal getaway or a year-round Florida retreat, this property is ready for you to move right in and start enjoying the Florida lifestyle!
For sale
$123,900
226 LANCER, NOKOMIS, FL 34275
1beds
424sqft
Manufactured Home, Single Family Residence
Built in 1988
424 Square Feet Lot
$-- Zestimate®
$292/sqft
$322/mo HOA
What's special
Beautifully updated home
- 9 days
- 151
- 8
Likely to sell faster than
Zillow last checked:
Listing updated:
Listed by:
Kimberly Eudy 941-882-2666,
RE/MAX PALM REALTY OF VENICE 941-451-2025
Source: Stellar MLS,MLS#: N6146421 Originating MLS: Venice
Facts & features
Interior
Bedrooms & bathrooms
- Bedrooms: 1
- Bathrooms: 1
- Full bathrooms: 1
Primary bedroom
- Features: Ceiling Fan(s), Dual Closets
- Level: First
- Area: 110 Square Feet
- Dimensions: 10x11
Bathroom 1
- Features: Shower No Tub
- Level: First
- Area: 35 Square Feet
- Dimensions: 5x7
Balcony porch lanai
- Level: First
Dinette
- Level: First
Kitchen
- Level: First
- Area: 110 Square Feet
- Dimensions: 10x11
Living room
- Features: Ceiling Fan(s)
- Level: Basement
- Area: 110 Square Feet
- Dimensions: 10x11
Heating
- Electric
Cooling
- Central Air
Appliances
- Included: Dryer, Microwave, Range, Refrigerator, Washer
- Laundry: Other
Features
- Built-in Features, Cathedral Ceiling(s), Ceiling Fan(s), Chair Rail, Eating Space In Kitchen, Kitchen/Family Room Combo, Open Floorplan, Solid Surface Counters, Solid Wood Cabinets, Stone Counters, Thermostat
- Flooring: Luxury Vinyl
- Windows: Window Treatments
- Has fireplace: No
- Furnished: Yes
Interior area
- Total structure area: 712
- Total interior livable area: 424 sqft
Video & virtual tour
Property
Parking
- Parking features: Driveway
- Has uncovered spaces: Yes
Features
- Levels: One
- Stories: 1
- Exterior features: Lighting, Rain Gutters
- Waterfront features: Brackish Canal Access, Boat Ramp - Private, Bridges - Fixed
- Body of water: HATCHETT CREEK
Lot
- Size: 424 Square Feet
Details
- Parcel number: 0379091226
- Zoning: RMH
- Special conditions: None
Construction
Type & style
- Home type: MobileManufactured
- Property subtype: Manufactured Home, Single Family Residence
Materials
- Vinyl Siding
- Foundation: Crawlspace
- Roof: Shingle
Condition
- New construction: No
- Year built: 1988
Utilities & green energy
- Sewer: Public Sewer
- Water: Public
- Utilities for property: BB/HS Internet Available, Cable Connected, Electricity Connected, Sewer Connected, Water Connected
Community & HOA
Community
- Features: Community Boat Ramp, Dock, Fishing, Intracoastal Waterway, Marina, Private Boat Ramp, Water Access, Association Recreation - Owned, BBQ Area, Clubhouse, Community Mailbox, Deed Restrictions, Fitness Center, Gated Community - Guard, Gated Community - No Guard, Golf Carts OK, Pool, Tennis Court(s)
- Pet fee: $0 monthly
- Senior community: Yes
- Subdivision: KINGS GATE PARK
HOA
- Has HOA: Yes
- Amenities included: Cable TV, Clubhouse, Fence Restrictions, Fitness Center, Gated, Laundry, Lobby Key Required, Maintenance, Pickleball Court(s), Pool, Recreation Facilities, RV/Boat Storage, Shuffleboard Court, Storage, Tennis Court(s)
- Services included: Cable TV, Common Area Taxes, Community Pool, Reserve Fund, Internet, Maintenance Structure, Maintenance Grounds, Maintenance Repairs, Manager, Private Road, Recreational Facilities, Sewer, Trash, Water
- HOA fee: $322 monthly
- HOA name: Joanie St. Pierre
- HOA phone: 941-485-8139
Location
- Region: Nokomis
Financial & listing details
- Price per square foot: $292/sqft
- Tax assessed value: $76,800
- Annual tax amount: $1,277
- Date on market: 11/1/2026
- Cumulative days on market: 10 days
- Listing terms: Cash,Conventional
- Ownership: Fee Simple
- Total actual rent: 0
- Electric utility on property: Yes
- Road surface type: Paved
- Body type: Single Wide
Estimated market value
Not available
Estimated sales range
Not available
Not available
Price history
| Date | Event | Price |
|---|---|---|
| 11/1/2026 | Listed for sale | $123,900-11.4%$292/sqft |
Source:  Stellar MLS #N6146421 Report a problem | ||
| 3/26/2026 | Listing removed | $139,900$330/sqft |
Source: Stellar MLS #S5137165 Report a problem | ||
| 10/25/2025 | Listed for sale | $139,900-6.7%$330/sqft |
Source: Stellar MLS #S5137165 Report a problem | ||
| 4/7/2025 | Listing removed | $149,900$354/sqft |
Source: Stellar MLS #A4630686 Report a problem | ||
| 2/10/2025 | Price change | $149,900-6.3%$354/sqft |
Source: Stellar MLS #A4630686 Report a problem | ||
| 12/5/2024 | Listed for sale | $159,900-5.7%$377/sqft |
Source: Stellar MLS #A4630686 Report a problem | ||
| 3/28/2024 | Listing removed | -- |
Source: Owner Report a problem | ||
| 1/17/2024 | Listed for sale | $169,500+149.3%$400/sqft |
Source: Owner Report a problem | ||
| 3/16/2020 | Sold | $68,000-9.2%$160/sqft |
Source: Public Record Report a problem | ||
| 2/4/2020 | Pending sale | $74,900$177/sqft |
Source: COMMUNITY REALTY SERVICES #A4458301 Report a problem | ||
| 1/30/2020 | Listed for sale | $74,900+10.1%$177/sqft |
Source: COMMUNITY REALTY SERVICES #A4458301 Report a problem | ||
| 2/8/2017 | Listing removed | $68,000$160/sqft |
Source: COMMUNITY REALTY SERVICES #A4173548 Report a problem | ||
| 1/5/2017 | Listed for sale | $68,000$160/sqft |
Source: COMMUNITY REALTY SERVICES #A4173548 Report a problem | ||
| 3/23/2016 | Listing removed | $68,000$160/sqft |
Source: COMMUNITY REALTY SERVICES #A4110447 Report a problem | ||
| 11/23/2015 | Listed for sale | $68,000-5.6%$160/sqft |
Source: COMMUNITY REALTY SERVICES #A4110447 Report a problem | ||
| 1/5/2015 | Listed for sale | $72,000+59.3%$170/sqft |
Source: COMMUNITY REALTY SERVICES (281523471) #A4110447 Report a problem | ||
| 3/11/2003 | Sold | $45,200$107/sqft |
Source: Public Record Report a problem | ||
Public tax history
| Year | Property taxes | Tax assessment |
|---|---|---|
| 2025 | $1,277 -0.2% | $76,800 +3.8% |
| 2024 | $1,280 +8.9% | $74,004 +10% |
| 2023 | $1,176 +5.2% | $67,276 +10% |
| 2022 | $1,118 +18.9% | $61,160 +10% |
| 2021 | $940 -5.2% | $55,600 -6.6% |
| 2020 | $991 +0.6% | $59,500 -3.1% |
| 2019 | $985 | $61,400 +5.7% |
| 2018 | $985 +7.3% | $58,100 +11.7% |
| 2017 | $918 +10.5% | $52,000 +9.9% |
| 2016 | $831 +2.4% | $47,300 -0.8% |
| 2015 | $811 +1.9% | $47,700 +22% |
| 2014 | $796 +9.1% | $39,100 |
| 2013 | $729 -9.9% | $39,100 -14.1% |
| 2012 | $810 +2% | $45,500 +0.9% |
| 2011 | $794 -8.2% | $45,100 -8% |
| 2010 | $865 -1.5% | $49,000 -6% |
| 2009 | $878 | $52,100 -3.2% |
| 2008 | $878 -13.3% | $53,800 -16.1% |
| 2007 | $1,012 | $64,100 -6% |
| 2006 | -- | $68,200 +25.6% |
| 2005 | -- | $54,300 +32.8% |
| 2004 | $785 +152.5% | $40,900 +20.7% |
| 2003 | $311 -16.2% | $33,894 +2.4% |
| 2002 | $371 +30.7% | $33,100 +19.1% |
| 2001 | $284 -7.6% | $27,800 -6.1% |
| 2000 | $307 | $29,600 |
Find assessor info on the county website
Monthly payment
Climate risks
Neighborhood: 34275


Similar homes
- $128,5001 bd1 ba408 sqft39 CROWN POINT DRIVE, NOKOMIS, FL 34275For Sale
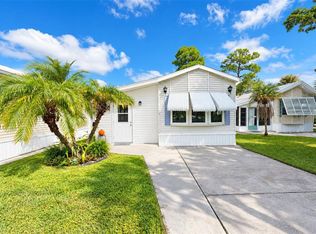
 MLS ID #N6146253, Barbara Pierce, NEXTHOME SUNCOAST. Stellar MLS
- $119,0001 bd1 ba432 sqft42 Crown Point Dr, Nokomis, FL 34275For Sale
 MLS ID #11665996, Kim Rathbun, Community Realty Services. My State MLS
- $149,9001 bd1 ba408 sqft40 Crown Point Dr, Nokomis, FL 34275For Sale
 MLS ID #11651288, Kim Rathbun, Community Realty Services. My State MLS
- $130,0001 bd1 ba564 sqft806 CAREFREE, VENICE, FL 34285For Sale
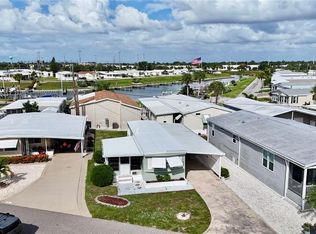 MLS ID #N6146461, Sharon Silvers, COUNTRY CLUB ESTATES SALES INC. Stellar MLS
- $129,9001 bd1 ba631 sqft503 ALBEE FARM ROAD #B15, VENICE, FL 34285For SaleMLS ID #A4705856, Shellie Tilton, PARADISE EXCLUSIVE REAL ESTATE. Stellar MLS
- $110,0001 bd2 ba633 sqft618 BIRD BAY DRIVE S #317, VENICE, FL 34285For SaleMLS ID #N6146441, Christopher Keller, PLLC, PARADISE REALTY OF VENICE INC. Stellar MLS
- $110,0001 bd2 ba420 sqft2017 ROSE AVENUE, ENGLEWOOD, FL 34224For SaleMLS ID #N6146479, Calvin Beiler, KELLER WILLIAMS ISLAND LIFE REAL ESTATE. Stellar MLS
- $99,0002 bd1 ba635 sqft116 ROMA ROAD, VENICE, FL 34285For SaleMLS ID #A4706662, Fred Beles, CAPITAL REAL ESTATE ENTERPRISE. Stellar MLS
- $99,9001 bd1 ba480 sqft426 HATCHETT CREEK ROAD, VENICE, FL 34285For SaleMLS ID #N6142410, Kathleen Stansfield, EXIT KING REALTY. Stellar MLS
- $119,9001 bd1 ba552 sqft2304 RINGLING BOULEVARD #207, SARASOTA, FL 34237For SaleMLS ID #A4711863, Albert Wooster, ALBERT WOOSTER & COMPANY. Stellar MLS
- $135,0001 bd1 ba633 sqft612 BIRD BAY DRIVE S #118, VENICE, FL 34285For SaleMLS ID #N6146060, Christopher Keller, PLLC, PARADISE REALTY OF VENICE INC. Stellar MLS
- $118,8001 bd1 ba428 sqft1475 FLAMINGO DRIVE #346, ENGLEWOOD, FL 34224For SaleMLS ID #D6144904, Jeremy Jones, TALL PINES REALTY. Stellar MLS
- $124,9001 bd1 ba636 sqft71 BULL BAY LANE #71, ENGLEWOOD, FL 34224For SaleMLS ID #D6148245, Debbie Campbell, RE/MAX ALLIANCE GROUP. Stellar MLS
