Welcome home! This beautifully updated 3-bedroom, 2-bathroom home features 1,955 square feet of inviting living space, thoughtfully designed for comfort and everyday living. From the moment you arrive, you'll appreciate the freshly painted exterior, creating a welcoming first impression. Step inside to discover a fresh, modern feel with new vinyl plank flooring, new carpet, and tasteful updates throughout. The kitchen features brand-new quartz countertops and brand-new appliances, creating a beautiful and functional space for preparing meals and gathering with family and friends. The renovated primary bathroom provides a refreshing retreat, while the desirable split-bedroom floor plan allows for added privacy and functionality. Step outside to the screened lanai, an inviting space to enjoy your morning coffee, unwind after a long day, or simply relax and enjoy the Florida weather. Major improvements, including a new roof and new water heater, provide added peace of mind. With its spacious layout, thoughtful renovations, and comfortable indoor and outdoor living spaces, this home is ready for its next chapter. Schedule your private showing today!
For sale
$335,000
2277 CHAMPLAIN AVENUE, SPRING HILL, FL 34609
3beds
1,955sqft
Single Family Residence
Built in 2007
10,000 Square Feet Lot
$-- Zestimate®
$171/sqft
$-- HOA
What's special
Tasteful updates throughoutNew roofNew carpetDesirable split-bedroom floor planNew vinyl plank flooringSpacious layoutFreshly painted exterior
- 2 days
- 507
- 46
Likely to sell faster than
Zillow last checked:
Listing updated:
Listed by:
Alfonso Cabrera 551-482-2660,
FLORIDA CRACKER PROPERTIES 352-345-8151
Source: Stellar MLS,MLS#: W7890838 Originating MLS: West Pasco
Facts & features
Interior
Bedrooms & bathrooms
- Bedrooms: 3
- Bathrooms: 2
- Full bathrooms: 2
Rooms
- Room types: Utility Room
Primary bedroom
- Features: En Suite Bathroom, Walk-In Closet(s)
- Level: First
- Area: 201.02 Square Feet
- Dimensions: 11.1x18.11
Bedroom 2
- Features: Linen Closet
- Level: First
- Area: 142.21 Square Feet
- Dimensions: 11.11x12.8
Bedroom 3
- Features: Linen Closet
- Level: First
- Area: 146.65 Square Feet
- Dimensions: 11.11x13.2
Bathroom 2
- Level: First
- Area: 50.76 Square Feet
- Dimensions: 5.4x9.4
Family room
- Level: First
- Area: 467.04 Square Feet
- Dimensions: 27.8x16.8
Kitchen
- Level: First
- Area: 255.27 Square Feet
- Dimensions: 12.7x20.1
Living room
- Level: First
- Area: 289.06 Square Feet
- Dimensions: 14.9x19.4
Heating
- Central, Electric
Cooling
- Central Air
Appliances
- Included: Dishwasher, Electric Water Heater, Microwave, Range, Refrigerator
- Laundry: Electric Dryer Hookup, Inside, Laundry Room, Sink, Washer Hookup
Features
- Built-in Features, Ceiling Fan(s), Eating Space In Kitchen, High Ceilings, Primary Bedroom Main Floor, Solid Surface Counters, Split Bedroom, Thermostat, Walk-In Closet(s)
- Flooring: Carpet, Tile, Vinyl
- Doors: Sliding Doors, Sliding Doors
- Has fireplace: No
Interior area
- Total structure area: 2,766
- Total interior livable area: 1,955 sqft
Video & virtual tour
Property
Parking
- Total spaces: 2
- Parking features: Driveway, Garage Door Opener
- Attached garage spaces: 2
- Has uncovered spaces: Yes
Features
- Levels: One
- Stories: 1
- Patio & porch: Covered, Front Porch, Patio, Rear Porch, Screened
- Exterior features: Irrigation System, Lighting, Private Mailbox
- Fencing: Chain Link
- Has view: Yes
- View description: Trees/Woods
Lot
- Size: 10,000 Square Feet
- Dimensions: 80 x 125
- Features: Cleared, Key Lot, Level
- Residential vegetation: Mature Landscaping
Details
- Parcel number: R3232317513009030170
- Zoning: PDP
- Special conditions: None
Construction
Type & style
- Home type: SingleFamily
- Property subtype: Single Family Residence
Materials
- Block, Stucco
- Foundation: Slab
- Roof: Shingle
Condition
- New construction: No
- Year built: 2007
Details
- Builder name: Hartland Homes
Utilities & green energy
- Sewer: Septic Tank
- Water: Public
- Utilities for property: BB/HS Internet Available, Electricity Connected, Water Connected
Community & HOA
Community
- Security: Fire Alarm
- Pet fee: $0 monthly
- Subdivision: SPRING HILL
HOA
- Has HOA: No
Location
- Region: Spring Hill
Financial & listing details
- Price per square foot: $171/sqft
- Tax assessed value: $270,066
- Annual tax amount: $1,848
- Date on market: 11/5/2026
- Cumulative days on market: 3 days
- Listing terms: Cash,Conventional,FHA,VA Loan
- Ownership: Fee Simple
- Total actual rent: 0
- Electric utility on property: Yes
- Road surface type: Paved
Estimated market value
Not available
Estimated sales range
Not available
Not available
Price history
| Date | Event | Price |
|---|---|---|
| 11/5/2026 | Listed for sale | $335,000+228.4%$171/sqft |
Source:  Stellar MLS #W7890838 Report a problem | ||
| 12/12/2013 | Sold | $102,000+2%$52/sqft |
Source:  HCMLS #2144285 Report a problem | ||
| 6/14/2013 | Listing removed | $100,000$51/sqft |
Source: EXIT Success Realty #2144285 Report a problem | ||
| 6/8/2013 | Listed for sale | $100,000-27%$51/sqft |
Source: EXIT SUCCESS REALTY #2144285 Report a problem | ||
| 7/8/2009 | Sold | $137,000+191.5%$70/sqft |
Source: Public Record Report a problem | ||
| 9/21/2006 | Sold | $47,000-24.2%$24/sqft |
Source: Public Record Report a problem | ||
| 12/21/2005 | Sold | $62,000$32/sqft |
Source: Public Record Report a problem | ||
Public tax history
| Year | Property taxes | Tax assessment |
|---|---|---|
| 2025 | $1,848 +0.8% | $120,441 +2.9% |
| 2024 | $1,833 +4.8% | $117,047 +3% |
| 2023 | $1,750 +5.6% | $113,638 +3% |
| 2022 | $1,657 +0.7% | $110,328 +3% |
| 2021 | $1,645 +7.3% | $107,115 +1.4% |
| 2020 | $1,532 | $105,636 +2.3% |
| 2019 | -- | $103,261 +1.9% |
| 2018 | $948 -22.3% | $101,336 +2.1% |
| 2017 | $1,220 | $99,252 +2.1% |
| 2016 | $1,220 +3.5% | $97,211 +0.7% |
| 2015 | $1,178 +1.7% | $96,535 +0.8% |
| 2014 | $1,158 | $95,769 +8.2% |
| 2013 | -- | $88,486 +2.3% |
| 2012 | -- | $86,502 -8.2% |
| 2011 | -- | $94,238 -11.3% |
| 2010 | -- | $106,262 -20.8% |
| 2009 | $2,251 -17.1% | $134,139 -15.6% |
| 2008 | $2,715 +332.6% | $158,964 +389.1% |
| 2006 | $628 | $32,500 +132.1% |
| 2005 | -- | $14,000 +70.7% |
| 2004 | $171 +21.5% | $8,200 +24.2% |
| 2003 | $141 +6.2% | $6,600 +6.5% |
| 2002 | $133 -1.5% | $6,200 |
| 2001 | $135 -1.3% | $6,200 |
| 2000 | $136 | $6,200 |
Find assessor info on the county website
Monthly payment
Est. payment
Payment breakdown
Explore the cost of this home by adjusting the details. Changes won't be saved.Climate risks
Neighborhood: 34609
Nearby schools
Schools provided by the listing agent
- Elementary: J.D. Floyd Elementary School
- Middle: Powell Middle
- High: Central High School
Source: Stellar MLS. This data may not be complete. We recommend contacting the local school district to confirm school assignments for this home.

Similar homes
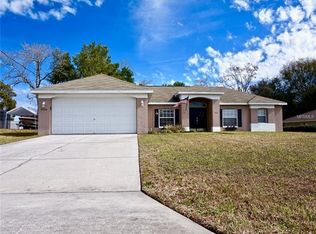
- $319,9004 bd2 ba1.7k sqft3652 DOTHAN AVENUE, SPRING HILL, FL 34609For Sale

 MLS ID #TB8537808, Tyler Grisley, LLC, INSPIRED REALTY, LLC. Stellar MLS
- $299,9004 bd2 ba1.7k sqft12040 ELDRON STREET, SPRING HILL, FL 34608For Sale
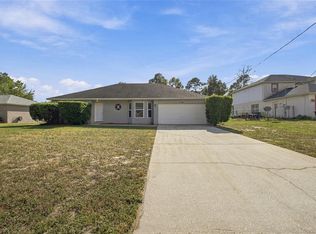 MLS ID #TB8562765, Michael Manna, 54 REALTY LLC. Stellar MLS
- $349,9003 bd2 ba1.5k sqft2500 RIM DRIVE, SPRING HILL, FL 34609For Sale
 MLS ID #W7890495, James Adams, PA, EXP REALTY LLC. Stellar MLS
- $335,0004 bd2 ba2.1k sqft5683 BRACKENWOOD DRIVE, SPRING HILL, FL 34609For Sale
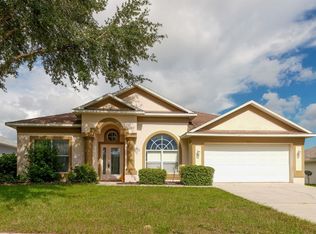 MLS ID #TB8540001, Millie Jackson, FLORIDA PREMIERE REALTY. Stellar MLS
- $289,0003 bd2 ba1.3k sqft13393 TWIN LAKE AVENUE, SPRING HILL, FL 34609For SaleMLS ID #TB8555044, Andres Mota Ruiz, DENNIS REALTY & INV. CORP.. Stellar MLS
- $335,0003 bd2 ba1.6k sqft4128 EVERETT AVENUE, SPRING HILL, FL 34609For SaleMLS ID #W7884518, Kayla McDonald, PA, RE/MAX ALLIANCE GROUP. Stellar MLS
- $320,0004 bd2 ba2k sqft4211 BLAKEMORE PLACE, SPRING HILL, FL 34609For SaleMLS ID #TB8499252, Stephanie Rotunda, HEART OF FLORIDA REALTY LLC. Stellar MLS
- $335,0004 bd2 ba1.7k sqft10303 FORDHAM ST, SPRING HILL, FL 34608For SaleMLS ID #TB8559994, Josh Volk, LPT REALTY, LLC. Stellar MLS
- $375,0004 bd3 ba2.4k sqft5701 BRACKENWOOD DRIVE, SPRING HILL, FL 34609For SaleMLS ID #W7889637, Lynda Ghaedi, MARKET STREET REAL EST SER INC. Stellar MLS
- $299,9994 bd2 ba1.8k sqft14423 FINSBURY DRIVE, SPRING HILL, FL 34609For SaleMLS ID #TB8536448, David Guy, HARBOR HAUS REAL ESTATE GROUP LLC. Stellar MLS
- $299,9994 bd2 ba1.9k sqft13368 MANDALAY PLACE, SPRING HILL, FL 34609For SaleMLS ID #TB8537383, Christina Probeyahn, COASTAL PROPERTIES GROUP INTERNATIONAL. Stellar MLS
- $329,0003 bd2 ba1.8k sqft9180 GILLMAR STREET, SPRING HILL, FL 34608For SaleMLS ID #TB8539589, William Suchocki, KELLER WILLIAMS REALTY- PALM HARBOR. Stellar MLS
- $429,0004 bd2 ba2.1k sqft12784 SIGMUND STREET, SPRING HILL, FL 34609For SaleMLS ID #TB8548428, Tina Newby, PREMIER SOTHEBYS INTL REALTY. Stellar MLS
- $350,0004 bd2 ba2.2k sqft2032 DE CARLO AVENUE, SPRING HILL, FL 34608For SaleMLS ID #TB8537765, Tia Strackman, CENTURY 21 BE3. Stellar MLS
- $368,5003 bd2 ba2.3k sqft1278 MELVILLE AVENUE, SPRING HILL, FL 34608For SaleMLS ID #O6438747, Blake Keathley, EVERYSTATE INC.. Stellar MLS
- $299,0004 bd2 ba1.8k sqft6479 GRAPEWOOD ROAD, SPRING HILL, FL 34609For SaleMLS ID #TB8521940, Ruddy Hostia LLC, CENTURY 21 ELITE LOCATIONS, INC. Stellar MLS
- $295,0004 bd2 ba2k sqft15850 DURANGO CIRCLE, BROOKSVILLE, FL 34604For SaleMLS ID #TB8547928, Isabel Martin, PEOPLE'S TRUST REALTY. Stellar MLS
- $348,9993 bd3 ba2.1k sqft2265 LONG VIEW CIRCLE, BROOKSVILLE, FL 34604For SaleMLS ID #TB8524204, Clay Glover, Jr, RE/MAX ACTION FIRST OF FLORIDA. Stellar MLS
