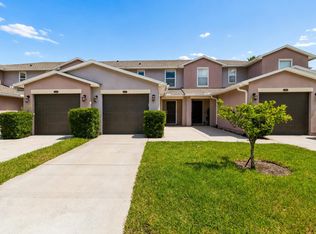
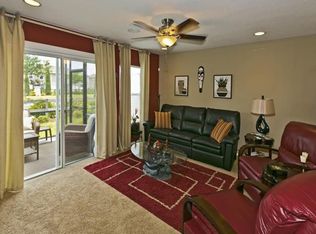
WOW!! 2025 ROOF • 1-CAR GARAGE • COMMUNITY POOL! In North Tuscany Village, this 2-bedroom, 2.5-bath St. Augustine townhome offers 1,304 sq. ft., open living and dining areas, and luxury vinyl plank flooring. The kitchen has wood cabinetry, stainless steel appliances, a breakfast bar, and pantry; a half bath is downstairs. Upstairs, the primary suite features a tray ceiling and updated bath with dual sinks and tiled walk-in shower. A second bedroom offers flex or office space. Second updated full bath for guests or additional family members. The attached garage and nearby guest parking add convenience. Community roofs were replaced in 2025. HOA includes exterior building and grounds maintenance plus trash service; sidewalks and a community pool and playground available. Located near Outlet Centre Drive and I-95, with access toward historic St. Augustine. Enjoy low HOA fees that includes all exterior maintenance and yard work making this an exceptional opportunity in a prime location!
Active under contract
Price cut: $5K (10/29)
$220,000
228 MICHELANGELO Place, St. Augustine, FL 32084
2beds
1,304sqft
Townhouse
Built in 2009
1,742 Square Feet Lot
$215,600 Zestimate®
$169/sqft
$233/mo HOA
What's special
Attached garageBreakfast barCommunity poolNearby guest parkingLuxury vinyl plank flooringTiled walk-in showerStainless steel appliances
- 34 days
- 506
- 53
Zillow last checked:
Listing updated:
Listed by:
NATASHA GRIFFIN 717-286-5028,
CROSSVIEW REALTY 904-503-0672
Source: realMLS,MLS#: 2167450
Facts & features
Interior
Bedrooms & bathrooms
- Bedrooms: 2
- Bathrooms: 3
- Full bathrooms: 2
- 1/2 bathrooms: 1
Heating
- Central, Electric
Cooling
- Central Air, Electric
Appliances
- Included: Dishwasher, Disposal, Electric Range, Electric Water Heater, Microwave, Refrigerator
- Laundry: Electric Dryer Hookup, Washer Hookup
Features
- Open Floorplan, Pantry, Primary Bathroom - Shower No Tub, Split Bedrooms, Walk-In Closet(s)
- Flooring: Tile
Interior area
- Total structure area: 1,687
- Total interior livable area: 1,304 sqft
Video & virtual tour
Property
Parking
- Total spaces: 1
- Parking features: Additional Parking, Garage, Guest
- Garage spaces: 1
Features
- Levels: Two
- Stories: 2
Lot
- Size: 1,742 Square Feet
- Dimensions: 1,742 sqft
- Features: Dead End Street
Details
- Parcel number: 0865321010
- Zoning description: Residential
Construction
Type & style
- Home type: Townhouse
- Property subtype: Townhouse
- Attached to another structure: Yes
Materials
- Stucco
- Roof: Shingle
Condition
- New construction: No
- Year built: 2009
Utilities & green energy
- Sewer: Public Sewer
- Water: Public
- Utilities for property: Cable Available, Electricity Connected, Electricity Not Available, Sewer Available, Sewer Connected, Water Available, Water Connected
Community & HOA
Community
- Subdivision: North Tuscany Village
HOA
- Has HOA: Yes
- Amenities included: Pool
- Services included: Maintenance Grounds, Maintenance Structure, Trash
- HOA fee: $233 monthly
- HOA name: Tuscany Village
Location
- Region: Saint Augustine
Financial & listing details
- Price per square foot: $169/sqft
- Tax assessed value: $184,442
- Annual tax amount: $1,262
- Date on market: 10/1/2026
- Listing terms: Cash,Conventional,FHA,VA Loan
- Road surface type: Asphalt
Estimated market value
$215,600
$205,000 - $226,000
$1,870/mo
Price history
| Date | Event | Price |
|---|---|---|
| 10/29/2026 | Price change | $220,000-2.2%$169/sqft |
Source:  realMLS #2167450 Report a problem | ||
| 10/2/2026 | Listed for sale | $225,000+63%$173/sqft |
Source: realMLS #2167450 Report a problem | ||
| 7/7/2018 | Sold | $138,000-6.1%$106/sqft |
Source: Public Record Report a problem | ||
| 5/19/2018 | Listed for sale | $147,000+2271%$113/sqft |
Source: Watson Realty Corp (US1 South) #179150 Report a problem | ||
| 2/26/2013 | Sold | $6,200-94.3%$5/sqft |
Source: Public Record Report a problem | ||
| 8/6/2009 | Sold | $108,000$83/sqft |
Source: Public Record Report a problem | ||
Public tax history
| Year | Property taxes | Tax assessment |
|---|---|---|
| 2025 | $1,262 +17.8% | $107,407 +2.9% |
| 2024 | $1,071 +2.6% | $104,380 +3% |
| 2023 | $1,044 +4.9% | $101,340 +3% |
| 2022 | $995 +1.9% | $98,388 +3% |
| 2021 | $977 +0.7% | $95,522 +1.4% |
| 2020 | $970 -0.4% | $94,203 +2.3% |
| 2019 | $973 | $92,085 -17.8% |
| 2018 | $973 -45.3% | $112,016 +3.3% |
| 2017 | $1,779 | $108,473 +12.4% |
| 2016 | $1,779 +7% | $96,480 +4.5% |
| 2015 | $1,662 +5.2% | $92,294 +4.3% |
| 2014 | $1,580 | $88,513 +15.8% |
| 2013 | -- | $76,412 +8% |
| 2012 | -- | $70,754 -9.4% |
| 2011 | -- | $78,071 -2.4% |
| 2010 | -- | $79,950 |
Find assessor info on the county website
Monthly payment
Est. payment
Payment breakdown
Explore the cost of this home by adjusting the details. Changes won't be saved.Climate risks
Neighborhood: 32084
Nearby schools
Schools provided by the listing agent
- Elementary: Crookshank
- Middle: Murray
- High: St. Augustine
Source: realMLS. This data may not be complete. We recommend contacting the local school district to confirm school assignments for this home.
- $212,0002 bd2 ba1.2k sqft224 Michelangelo Pl, Saint Augustine, FL 32084Sold
- $222,4002 bd3 ba1.2k sqft232 Michelangelo Pl, Saint Augustine, FL 32084Off Market

- $210,2002 bd3 ba1.3k sqft220 Michelangelo Pl, Saint Augustine, FL 32084Off Market

- $206,0002 bd2 ba1.2k sqft216 Michelangelo Pl, Saint Augustine, FL 32084Off Market
Similar homes
- $245,0002 bd2 ba1.2k sqft724 Cabernet Pl, Saint Augustine, FL 32084For Sale
 MLS ID #264532, Paul Wenglowsky PA, Keller Williams Realty Atlantic Partners St Augustine. St Augustine St Johns County BOR
- $265,0003 bd3 ba1.5k sqft105 MERLOT Way, St. Augustine, FL 32084For Sale
 MLS ID #2156893, AMY M CAREY. realMLS
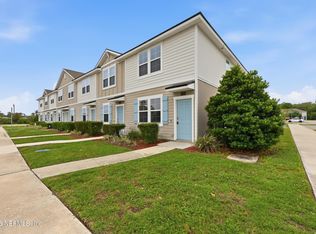
- $228,9003 bd3 ba1.3k sqft20 RED HOUSE Circle, St. Augustine, FL 32084For Sale
 MLS ID #2170412, TERESA HARRIS. realMLS
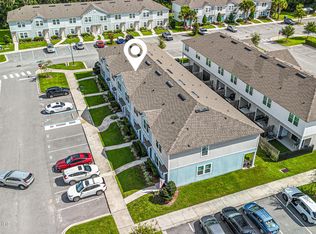
- $235,0002 bd3 ba1.1k sqft106 RED HOUSE Circle, St. Augustine, FL 32084For Sale
 MLS ID #2163124, CHRISTINA WELCH. realMLS
