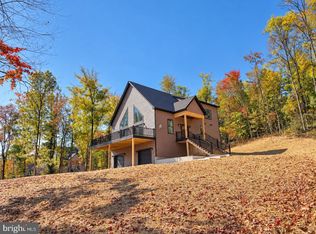
With views from every angle on five acres in Hedgesville, West Virginia, 229 Jaybird Lane offers over 2,000 square feet of space across three levels, with three bedrooms, two full bathrooms, an additional unfinished lower-level bathroom, an oversized two-car garage, and plenty of room to grow. A grand front entry welcomes you into a dramatic great room featuring soaring cathedral ceilings, a massive wall of tinted windows, and a magnificent floor-to-ceiling stone fireplace. The impressive architecture, abundant natural light, and expansive views create an open, inviting atmosphere, while the spacious layout offers comfortable everyday living and excellent entertaining possibilities. Freshly painted, redesigned, and updated with new flooring, lighting, and fixtures, the home combines modern improvements with its original architectural character. A new roof with a transferable warranty adds another significant improvement. The spacious eat-in kitchen features stainless steel appliances, stone countertops, abundant cabinetry, and generous workspace, with an adjoining dining area that flows into the main living space. The updated main-level bathrooms offer refreshed finishes and fixtures. One of the home's most distinctive spaces is the reinvented loft bedroom, tucked beneath the roofline with beautiful views of the woods beyond. Thoughtfully redesigned with fresh custom cabinetry, built-in closet space, and a charming window seat (with storage) overlooking the countryside, this room makes exceptional use of its architectural lines. The vaulted ceiling, natural light, and custom details create a comfortable, inviting space with a character all its own. The home's three-level layout provides flexibility for a variety of needs. Generously sized bedrooms, a walk-in closet, and ample additional storage offer practical everyday comfort. The lower level features a bonus room currently arranged as a cozy man cave and poker room, along with additional storage and flexible space offering opportunities for future improvements. The lower-level bathroom is unfinished, with an existing toilet and sink - and can be turned into a private, lower level bath and still have room for closets and storage. A huge porch, oversized two-car garage with direct interior access, dedicated laundry/mudroom, and multiple entry points add functionality and convenience throughout the property. The property features a 500-gallon buried propane tank (owned - not leased), currently nearly full, supplying fuel for the home's heating/HVAC systems and the oven/range. Outside, the five-acre setting offers expansive lawn, mature landscaping, open views, and plenty of room for gardening, recreation, outdoor entertaining, or simply enjoying the surrounding countryside. There is no active HOA, and the roads are state-maintained. The home, fireplace and septic system have already been inspected, with many repairs completed and documentation available for review. Buyers will have access to inspection reports, a record of completed repairs, and information about additional improvements that remain at the discretion of the next owner. These future considerations include potential window updates, eventual HVAC replacement, and improvements to the impressive stone fireplace. The sellers have taken a proactive approach to identifying and addressing issues while providing buyers with information to make their own decisions about future upgrades. 229 Jaybird Lane offers a compelling combination of acreage, architectural character, recent improvements, functional living space, and future potential. With five acres, three levels, an oversized garage, a beautifully reinvented loft bedroom, and a remarkable great room, this property delivers space to enjoy today and opportunities to make it your own tomorrow. Priced with knowledge + disclosure that new owners have three major expenditures upcoming: fireplace (estimates incl.) + in 3-10 years—windows and HVAC—no urgency.
For sale
$549,000
229 Jaybird Ln, Hedgesville, WV 25427
3beds
2,444sqft
Single Family Residence
Built in 1988
5.83 Acres Lot
$538,200 Zestimate®
$225/sqft
$-- HOA
What's special
Magnificent floor-to-ceiling stone fireplaceMultiple entry pointsHuge porchVaulted ceilingSpacious eat-in kitchenExpansive viewsOpen views
- 16 days
- 1,954
- 231
Likely to sell faster than
Zillow last checked:
Listing updated:
Listed by:
Teddi Segal 202-286-3404,
Honey House
Source: Bright MLS,MLS#: WVBE2055332
Facts & features
Interior
Bedrooms & bathrooms
- Bedrooms: 3
- Bathrooms: 3
- Full bathrooms: 2
- 1/2 bathrooms: 1
- Main level bathrooms: 2
- Main level bedrooms: 2
Rooms
- Room types: Living Room, Primary Bedroom, Bedroom 2, Bedroom 3, Kitchen, Laundry, Storage Room, Bathroom 2, Bonus Room, Primary Bathroom
Primary bedroom
- Level: Main
Bedroom 2
- Level: Main
Bedroom 3
- Level: Upper
Primary bathroom
- Level: Main
Bathroom 2
- Level: Main
Bonus room
- Level: Lower
Kitchen
- Level: Main
Kitchen
- Level: Main
Laundry
- Level: Main
Living room
- Level: Main
Storage room
- Level: Lower
Heating
- Heat Pump, Propane
Cooling
- Central Air, Gas
Appliances
- Included: Dishwasher, Disposal, Dryer, Ice Maker, Microwave, Double Oven, Oven/Range - Gas, Stainless Steel Appliance(s), Refrigerator, Washer, Water Conditioner - Owned, Water Heater, Water Treat System, Electric Water Heater
- Laundry: Main Level, Laundry Room
Features
- Bathroom - Tub Shower, Breakfast Area, Built-in Features, Ceiling Fan(s), Combination Dining/Living, Entry Level Bedroom, Open Floorplan, Eat-in Kitchen, Kitchen - Gourmet, Primary Bath(s), Upgraded Countertops, Wainscotting, Walk-In Closet(s), 9'+ Ceilings, Cathedral Ceiling(s), Dry Wall, Paneled Walls, Vaulted Ceiling(s), High Ceilings, 2 Story Ceilings
- Flooring: Luxury Vinyl, Tile/Brick, Carpet
- Windows: Window Treatments
- Basement: Other,Connecting Stairway,Garage Access,Heated,Improved,Interior Entry,Partially Finished,Rough Bath Plumb
- Number of fireplaces: 1
- Fireplace features: Glass Doors, Mantel(s), Stone, Other
Interior area
- Total structure area: 2,680
- Total interior livable area: 2,444 sqft
- Finished area above ground: 2,094
- Finished area below ground: 350
Property
Parking
- Total spaces: 6
- Parking features: Storage, Basement, Garage Faces Side, Garage Door Opener, Inside Entrance, Oversized, Gravel, Attached, Parking Lot, Driveway
- Attached garage spaces: 2
- Uncovered spaces: 4
Accessibility
- Accessibility features: 2+ Access Exits, Accessible Doors, Accessible Hallway(s), Doors - Lever Handle(s), Doors - Swing In
Features
- Levels: Three
- Stories: 3
- Exterior features: Lighting, Rain Gutters
- Pool features: None
- Has view: Yes
- View description: Panoramic, Pasture, Scenic Vista, Trees/Woods, Other
Lot
- Size: 5.83 Acres
- Features: Backs to Trees, Cleared, Front Yard, Landscaped, Rear Yard, SideYard(s), Mountain
Details
- Additional structures: Above Grade, Below Grade
- Parcel number: 04 7001800070000
- Zoning: 101
- Special conditions: Standard
- Other equipment: None
Construction
Type & style
- Home type: SingleFamily
- Architectural style: A-Frame,Cabin/Lodge,Chalet,Contemporary,Loft
- Property subtype: Single Family Residence
Materials
- Batts Insulation, Block, Masonry, Vinyl Siding
- Foundation: Block
- Roof: Architectural Shingle,Pitched
Condition
- Very Good
- New construction: No
- Year built: 1988
- Major remodel year: 2026
Utilities & green energy
- Electric: 200+ Amp Service
- Sewer: On Site Septic
- Water: Well
- Utilities for property: Cable, Satellite Internet Service
Community & HOA
Community
- Security: Carbon Monoxide Detector(s), Smoke Detector(s)
- Subdivision: Country Acres
HOA
- Has HOA: No
- Amenities included: None
Location
- Region: Hedgesville
Financial & listing details
- Price per square foot: $225/sqft
- Tax assessed value: $151,980
- Annual tax amount: $1,830
- Date on market: 10/16/2026
- Listing agreement: Exclusive Agency
- Listing terms: Bank Portfolio,Cash,Conventional,USDA Loan,VA Loan,FHA
- Inclusions: Buried 500-gallon Full Propane Tank
- Ownership: Fee Simple
- Road surface type: Paved
Estimated market value
$538,200
$511,000 - $565,000
$2,514/mo
Price history
| Date | Event | Price |
|---|---|---|
| 10/16/2026 | Listed for sale | $549,000$225/sqft |
Source:  Bright MLS #WVBE2055332 Report a problem | ||
Public tax history
| Year | Property taxes | Tax assessment |
|---|---|---|
| 2025 | $1,785 -1.3% | $146,830 -0.4% |
| 2024 | $1,809 -2.9% | $147,370 |
| 2023 | $1,862 +14.1% | $147,370 +5% |
| 2022 | $1,633 | $140,290 +7.5% |
| 2021 | -- | $130,450 +3.1% |
| 2020 | -- | $126,550 +2.5% |
| 2019 | $1,460 +2.5% | $123,490 +2.7% |
| 2018 | $1,424 +0.7% | $120,250 +1.3% |
| 2017 | $1,415 -0.4% | $118,690 +0.5% |
| 2016 | $1,420 -2% | $118,080 +0.7% |
| 2015 | $1,449 -0.6% | $117,310 -0.4% |
| 2014 | $1,458 +1.2% | $117,730 -1.1% |
| 2013 | $1,440 | $118,990 +2% |
| 2012 | $1,440 -16.5% | $116,650 -17% |
| 2011 | $1,725 -8.5% | $140,590 -10.8% |
| 2010 | $1,886 +0.8% | $157,620 -5.7% |
| 2009 | $1,872 +1.6% | $167,100 |
| 2008 | $1,843 +1.5% | $167,100 +1.8% |
| 2007 | $1,815 +1.9% | $164,160 +5% |
| 2006 | $1,782 +24.2% | $156,300 +31% |
| 2005 | $1,435 | $119,280 +10.4% |
| 2004 | -- | $108,000 -2.1% |
| 2003 | -- | $110,280 +18.6% |
| 2002 | -- | $93,000 +9.9% |
| 2001 | -- | $84,600 |
Find assessor info on the county website
Monthly payment
Est. payment
Payment breakdown
Explore the cost of this home by adjusting the details. Changes won't be saved.Climate risks
Neighborhood: 25427
Nearby schools
Schools provided by the listing agent
- District: Berkeley County Schools
Source: Bright MLS. This data may not be complete. We recommend contacting the local school district to confirm school assignments for this home.
Similar homes
- $515,0003 bd4 ba1.9k sqft179 Frye Rd, Hedgesville, WV 25427For Sale
 MLS ID #WVBE2054878, Kristin Higy, Dandridge Realty Group, LLC. Bright MLS
- $539,0003 bd3 ba2k sqft398 Peace Pipe Ln, Hedgesville, WV 25427For Sale
 MLS ID #WVBE2054882, Teddi Segal, Honey House. Bright MLS
- $439,9003 bd2 ba1.7k sqft22 Liskey Ln, Hedgesville, WV 25427For Sale
 MLS ID #WVBE2053758, Laura Corbin, Pearson Smith Realty, LLC. Bright MLS
- $465,0003 bd4 ba2.1k sqftLOT 39 Spicebush, Hedgesville, WV 25427New Construction
 MLS ID #WVMO2008358, Eric Rodia, Gain Realty. Bright MLS
- $389,9003 bd2 ba1.3k sqft33 Wigwam Ct, Hedgesville, WV 25427For SaleMLS ID #WVBE2054626, Kimberly Teska, Coldwell Banker Premier. Bright MLS
- $479,9904 bd3 ba3.2k sqft120 Trailblazer Ln, Hedgesville, WV 25427For SaleMLS ID #WVBE2053824, Craig Marsh, Marsh Realty. Bright MLS
- $380,0003 bd3 ba1.5k sqft313 Mild Winter Rd, Hedgesville, WV 25427For SaleMLS ID #WVBE2055194, Rhonda Shade, ERA Oakcrest Realty, Inc.. Bright MLS
- $409,9003 bd3 ba2.9k sqft4 Peace Pipe Ln, Hedgesville, WV 25427For SaleMLS ID #WVBE2054012, Marcy Deck, Dandridge Realty Group, LLC. Bright MLS
- $305,0003 bd2 ba1.5k sqft131 Pot Luck Rd, Hedgesville, WV 25427For SaleMLS ID #WVBE2052604, Kathy Shank, Samson Properties. Bright MLS
- $415,0003 bd2 ba2.8k sqft216 Executive Way, Hedgesville, WV 25427For SaleMLS ID #WVBE2054230, Amy Scialdo, EXP Realty, LLC. Bright MLS
- $410,0003 bd2 ba1.9k sqft530 Tecumseh Trl, Hedgesville, WV 25427For SaleMLS ID #WVBE2050762, Daniel Novak, Mountain Home Real Estate, LLC. Bright MLS
- $340,0003 bd2 ba1.3k sqft714 Tecumseh Trl, Hedgesville, WV 25427For SaleMLS ID #WVBE2054826, Teresa Strohmeyer, ERA Oakcrest Realty, Inc.. Bright MLS
- $325,0003 bd2 ba1.3k sqft114 Shawnee Trl, Hedgesville, WV 25427For SaleMLS ID #WVBE2054582, Linda Brawner, Brawner & Associates. Bright MLS
- $349,0003 bd2 ba1.3k sqft664 Tuckahoe Trl, Hedgesville, WV 25427For SaleMLS ID #WVBE2054160, Lorie Poole, Potomac Valley Properties, Inc.. Bright MLS
- $599,0003 bd2 ba2.3k sqft7183 Cacapon Rd, Great Cacapon, WV 25422For SaleMLS ID #WVMO2008224, Jim Chittock, Kesecker Realty, Inc.. Bright MLS
- $399,0004 bd3 ba1.9k sqft1530 Winter Camp Trl, Hedgesville, WV 25427For SaleMLS ID #WVBE2053830, Wendy Musselman, NextHome Realty Select. Bright MLS
- $449,0003 bd3 ba2.9k sqft248 Antietam Dr, Falling Waters, WV 25419For SaleMLS ID #WVBE2055368, Monika Foster, Samson Properties. Bright MLS
- $370,0003 bd2 ba1.6k sqft196 The Woods Rd, Hedgesville, WV 25427For SaleMLS ID #WVBE2051012, Rick Urben, Redfin Corporation. Bright MLS
- $534,9953 bd3 ba3.5k sqft598 White Oaks Dr, Martinsburg, WV 25404For SaleMLS ID #WVBE2052824, Megan Pantalena, Keller Williams Realty Advantage. Bright MLS
- $567,9003 bd3 ba2.9k sqft87 Fieldstone Dr, Bunker Hill, WV 25413For SaleMLS ID #WVBE2052142, Celia Lainez, Samson Properties. Bright MLS
