Welcome to Freedom at San Salito, the gated 55+ section of San Salito in St. Augustine, FL. This 2018 single-story home offers 3 bedrooms, 2 baths, a dedicated office with French doors, and 1,993 heated sq ft. The kitchen has granite counters, white cabinetry, stainless appliances, and a large island with bar seating. The primary suite features a tray ceiling, double vanity, and walk-in shower with grab bars and a fold-down seat. Relax on the large screened lanai overlooking the pond. The garage is screened too. Lawn care is included, making this an easy full-time or second home. FINANCING BONUS: A qualified VA-eligible veteran can assume the seller's 4.75% VA loan with roughly $30,000 down plus closing costs, subject to lender and VA approval. Conventional, FHA, VA, and cash buyers are welcome too. Amenities include resort-style pools, fitness center, tennis, bocce, sand volleyball, and a dog park. Minutes to St. Augustine's historic district and beaches.
Active
$430,000
229 PALACE Drive, St. Augustine, FL 32084
3beds
1,993sqft
Single Family Residence
Built in 2018
6,098 Square Feet Lot
$419,500 Zestimate®
$216/sqft
$292/mo HOA
What's special
Walk-in showerStainless appliancesDouble vanityWhite cabinetry
- 27 days
- 688
- 53
Zillow last checked:
Listing updated:
Listed by:
Andrew Michael 904-460-8501,
REAL BROKER LLC
Source: realMLS,MLS#: 2170471
Facts & features
Interior
Bedrooms & bathrooms
- Bedrooms: 3
- Bathrooms: 2
- Full bathrooms: 2
Primary bedroom
- Level: First
- Area: 227.31 Square Feet
- Dimensions: 14.11 x 16.11
Bedroom 1
- Level: First
- Area: 163.9 Square Feet
- Dimensions: 14.90 x 11.00
Bedroom 2
- Level: First
- Area: 148.83 Square Feet
- Dimensions: 12.30 x 12.10
Bathroom 1
- Area: 191.59 Square Feet
- Dimensions: 11.90 x 16.10
Bathroom 2
- Level: First
- Area: 45.05 Square Feet
- Dimensions: 8.50 x 5.30
Dining room
- Level: First
- Area: 137.16 Square Feet
- Dimensions: 12.70 x 10.80
Kitchen
- Level: First
- Area: 185.42 Square Feet
- Dimensions: 12.70 x 14.60
Laundry
- Level: First
- Area: 50.56 Square Feet
- Dimensions: 7.90 x 6.40
Living room
- Level: First
- Area: 345.06 Square Feet
- Dimensions: 14.20 x 24.30
Office
- Level: First
- Area: 158.67 Square Feet
- Dimensions: 12.30 x 12.90
Other
- Description: Pantry
- Level: First
- Area: 23.5 Square Feet
- Dimensions: 5.00 x 4.70
Other
- Description: Garage
- Level: First
- Area: 458 Square Feet
- Dimensions: 20.00 x 22.90
Other
- Description: Foyer
- Level: First
- Area: 34.22 Square Feet
- Dimensions: 5.90 x 5.80
Other
- Description: Screened Porch
- Level: First
- Area: 213.85 Square Feet
- Dimensions: 23.50 x 9.10
Utility room
- Level: First
- Area: 8.58 Square Feet
- Dimensions: 2.60 x 3.30
Heating
- Central
Cooling
- Central Air
Appliances
- Included: Dishwasher, Disposal, Dryer, Electric Oven, Electric Range, Electric Water Heater, Microwave, Refrigerator, Washer, Water Softener Owned
- Laundry: Electric Dryer Hookup, In Unit, Washer Hookup
Features
- Breakfast Bar, Ceiling Fan(s), Eat-in Kitchen, Entrance Foyer, His and Hers Closets, Kitchen Island, Open Floorplan, Pantry, Primary Bathroom - Shower No Tub, Master Downstairs, Walk-In Closet(s)
- Flooring: Tile, Vinyl
Interior area
- Total structure area: 2,741
- Total interior livable area: 1,993 sqft
Video & virtual tour
Property
Parking
- Total spaces: 2
- Parking features: Garage
- Garage spaces: 2
Features
- Levels: One
- Stories: 1
- Patio & porch: Front Porch, Porch, Rear Porch, Screened
- Has view: Yes
- View description: Pond, Water
- Has water view: Yes
- Water view: Pond,Water
- Waterfront features: Pond
Lot
- Size: 6,098 Square Feet
Details
- Parcel number: 0733240870
- Zoning description: Residential
Construction
Type & style
- Home type: SingleFamily
- Architectural style: Ranch
- Property subtype: Single Family Residence
Materials
- Concrete, Frame
- Roof: Shingle
Condition
- Updated/Remodeled
- New construction: No
- Year built: 2018
Utilities & green energy
- Sewer: Public Sewer
- Water: Public
- Utilities for property: Cable Available, Electricity Connected, Sewer Available, Water Connected
Green energy
- Energy efficient items: Doors, Windows
Community & HOA
Community
- Security: Smoke Detector(s)
- Senior community: Yes
- Subdivision: San Salito
HOA
- Has HOA: Yes
- Amenities included: Pool, Basketball Court, Children's Pool, Clubhouse, Dog Park, Fitness Center, Park, Pickleball, Playground, Tennis Court(s)
- Services included: Maintenance Grounds
- HOA fee: $875 quarterly
- HOA name: Sentry Management
- HOA phone: 904-285-1526
Location
- Region: Saint Augustine
Financial & listing details
- Price per square foot: $216/sqft
- Tax assessed value: $366,687
- Annual tax amount: $334
- Date on market: 10/22/2026
- Listing terms: Assumable,Cash,Conventional,FHA,VA Loan
- Road surface type: Asphalt
Estimated market value
$419,500
$399,000 - $440,000
$2,427/mo
Price history
| Date | Event | Price |
|---|---|---|
| 10/22/2026 | Listed for sale | $430,000+53.6%$216/sqft |
Source:  realMLS #2170471 Report a problem | ||
| 3/30/2020 | Sold | $280,000$140/sqft |
Source: realMLS #901438 Report a problem | ||
| 12/31/2019 | Pending sale | $280,000-2.4%$140/sqft |
Source: D.R. Horton - Jacksonville Report a problem | ||
| 12/5/2019 | Listed for sale | $286,990+0.3%$144/sqft |
Source: D.R. Horton - Jacksonville Report a problem | ||
| 5/19/2019 | Price change | $285,990+0.4%$143/sqft |
Source: D.R. Horton - Jacksonville Report a problem | ||
| 4/2/2019 | Price change | $284,990+2.2%$143/sqft |
Source: D.R. Horton - Jacksonville Report a problem | ||
| 3/28/2019 | Price change | $278,990+1.5%$140/sqft |
Source: D.R. Horton - Jacksonville Report a problem | ||
| 3/15/2019 | Listed for sale | $275,000$138/sqft |
Source: D.R. Horton - North Florida Report a problem | ||
Public tax history
| Year | Property taxes | Tax assessment |
|---|---|---|
| 2025 | $334 +31.5% | $267,193 +2.9% |
| 2024 | $254 | $259,663 +3% |
| 2023 | $254 +7.6% | $252,100 +3% |
| 2022 | $236 +2.6% | $244,757 +3% |
| 2021 | $230 -93.4% | $237,628 -2.8% |
| 2020 | $3,500 -3.8% | $244,511 +0.6% |
| 2019 | $3,637 | $242,982 +440% |
| 2018 | $3,637 | $45,000 +269.7% |
| 2017 | -- | $12,172 |
Find assessor info on the county website
Monthly payment
Est. payment
Payment breakdown
Explore the cost of this home by adjusting the details. Changes won't be saved.Climate risks
Neighborhood: 32084
Nearby schools
Schools provided by the listing agent
- Elementary: Crookshank
- Middle: Sebastian
- High: St. Augustine
Source: realMLS. This data may not be complete. We recommend contacting the local school district to confirm school assignments for this home.


Similar homes
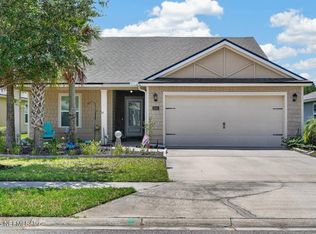
- $429,0003 bd2 ba1.7k sqft275 Pullman Cir, Saint Augustine, FL 32084For Sale
 MLS ID #264284, DIANE BITTNER, Florida Homes Realty & Mortgage. St Augustine St Johns County BOR
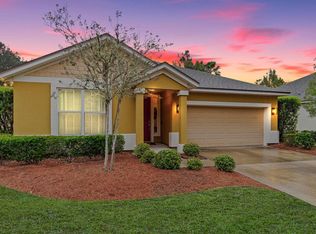
- $399,0003 bd2 ba1.6k sqft249 PALACE Drive, St. Augustine, FL 32084For Sale
 MLS ID #2152172, TRUDY PADILLA. realMLS
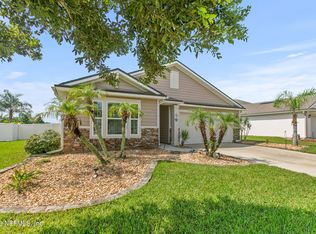
- $349,0003 bd2 ba1.5k sqft132 Plaza Del Rio Dr, Saint Augustine, FL 32084For Sale
 MLS ID #264966, Bailey Martin, STA Sunrise Realty. St Augustine St Johns County BOR
- $385,0003 bd2 ba1.7k sqft84 MIDWAY PARK Drive, St. Augustine, FL 32084For Sale
 MLS ID #2162588, KELLY SHAPIRO. realMLS
