Built in 2023 and thoughtfully designed for modern living, this exceptional 5-bedroom, 4-full-bath home offers 3,100+ square feet of beautifully planned living space. From the moment you arrive, the home makes an impression with its paver driveway, oversized 2-car garage, covered front porch, metal roof, and professionally designed landscape lighting. Inside, soaring 10-foot ceilings and an impressive nearly 20-foot ceiling in the main living room create an incredible sense of space and light. The heart of the home is the expansive open-concept kitchen, dining, and living area, perfectly designed for both everyday living and effortless entertaining. The desirable split-bedroom floor plan provides exceptional privacy, with the spacious primary suite occupying the entire west side of the home, separated from the three secondary bedrooms and two full bathrooms on the east side. The primary retreat features direct access to the covered rear porch, his-and-hers walk-in closets, and separate his-and-hers vanities. Upstairs, a generous bonus room/5th bedroom with its own full bathroom offers endless possibilities as a private guest suite, media room, game room, home office, or additional living space. Designed to embrace the Florida lifestyle, three separate sets of sliding glass doors connect the main living spaces to the expansive covered rear porch, including an oversized four-panel slider from the living room, a slider from the dining area, and a private slider from the primary bedroom. Both front and rear porches feature beautiful tongue-and-groove wood ceilings, creating inviting spaces to relax, dine, and entertain. The elevated homesite was extensively graded during construction to create an unusually large, flat, and highly usable backyard, complete with concrete retaining walls, full fencing, and an expansive lawn offering plenty of room for children, pets, entertaining, or future outdoor enhancements. Additional thoughtful features include a mosquito misting/spray system, professionally planned front and rear landscape lighting, smart door locks, smart garage controls, and smart lighting. With its impressive scale, thoughtful floor plan, exceptional indoor-outdoor connection, and versatile living spaces, this home beautifully combines comfort, functionality, and modern style. Come experience the space, privacy, and lifestyle this exceptional property has to offer—welcome home. ** POOL IS EDITED IN TO SHOW WHAT IT COULD LOOK LIKE NO POOL AT THE HOME**VIEW VIRTUAL TOUR VIDEO BELOW.
For sale
$1,410,000
23 Ocean Pines Dr, Saint Augustine, FL 32080
5beds
3,102sqft
Single Family Residence
Built in 2023
0.28 Acres Lot
$-- Zestimate®
$455/sqft
$-- HOA
What's special
Metal roofCovered front porchSpacious primary suiteDesirable split-bedroom floor planFull fencingProfessionally designed landscape lightingPaver driveway
- 39 days
- 1,164
- 114
Zillow last checked:
Listing updated:
Listed by:
Noah Bailey 904-867-3242,
Keller Williams Realty Atlantic Partners St Augustine,
Andrew Butler 904-536-5884,
Keller Williams Realty Atlantic Partners St Augustine
Source: St Augustine St Johns County BOR,MLS#: 264242
Facts & features
Interior
Bedrooms & bathrooms
- Bedrooms: 5
- Bathrooms: 4
- Full bathrooms: 4
Primary bedroom
- Level: First
- Area: 221
- Dimensions: 13 x 17
Bedroom 2
- Area: 168
- Dimensions: 14 x 12
Primary bathroom
- Features: Tub/Shower Separate
Dining room
- Area: 110
- Dimensions: 11 x 10
Kitchen
- Area: 209
- Dimensions: 11 x 19
Living room
- Area: 342
- Dimensions: 18 x 19
Office
- Area: 108
- Dimensions: 9 x 12
Heating
- Central, Electric
Cooling
- Central Air, Electric
Appliances
- Included: Dishwasher, Microwave, Range, Refrigerator
Features
- Ceiling Fan(s)
- Flooring: Vinyl
Interior area
- Total structure area: 3,102
- Total interior livable area: 3,102 sqft
Video & virtual tour
Property
Parking
- Total spaces: 2
- Parking features: 2 Car Garage
- Garage spaces: 2
Features
- Levels: Split
- Stories: 2
- Entry location: Ground Level
- Patio & porch: Patio, Porch, Screened Porch
- Fencing: Full
Lot
- Size: 0.28 Acres
- Dimensions: 135X90X135X84
- Features: Regular, Less than 1/4 Acre
Details
- Parcel number: 1641730020
- Zoning: SAB
Construction
Type & style
- Home type: SingleFamily
- Architectural style: Traditional
- Property subtype: Single Family Residence
Materials
- Foundation: Slab
- Roof: Metal
Condition
- New construction: No
- Year built: 2023
Utilities & green energy
- Sewer: Public Sewer
- Water: County
Community & HOA
Community
- Subdivision: Sea Oaks
HOA
- Has HOA: No
Location
- Region: Saint Augustine
Financial & listing details
- Price per square foot: $455/sqft
- Tax assessed value: $990,061
- Annual tax amount: $15,589
- Price range: $1.4M - $1.4M
- Date on market: 9/23/2026
- Listing terms: Cash,Conventional
Estimated market value
Not available
Estimated sales range
Not available
Not available
Price history
| Date | Event | Price |
|---|---|---|
| 9/23/2026 | Listed for sale | $1,410,000+555.8%$455/sqft |
Source:  St Augustine St Johns County BOR #264242 Report a problem | ||
| 2/1/2021 | Listing removed | $215,000$69/sqft |
Source:  realMLS #1068183 Report a problem | ||
| 1/15/2021 | Pending sale | $215,000$69/sqft |
Source: realMLS #1068183 Report a problem | ||
| 1/14/2021 | Listing removed | -- |
Source: realMLS Report a problem | ||
| 10/16/2020 | Pending sale | $215,000+8.6%$69/sqft |
Source: FLORIDA HOMES REALTY & MORTGAGE LLC #1068183 Report a problem | ||
| 10/12/2020 | Sold | $198,000-7.9%$64/sqft |
Source:  realMLS #1068183 Report a problem | ||
| 8/9/2020 | Listed for sale | $215,000+14.3%$69/sqft |
Source: Florida Homes Realty & Mortgage #197499 Report a problem | ||
| 4/7/2017 | Sold | $188,100-4.5%$61/sqft |
Source: realMLS #855463 Report a problem | ||
| 3/17/2017 | Pending sale | $197,000$64/sqft |
Source: WATSON REALTY CORP #855463 Report a problem | ||
| 3/17/2017 | Listed for sale | $197,000$64/sqft |
Source: WATSON REALTY CORP #855463 Report a problem | ||
| 3/17/2017 | Pending sale | $197,000$64/sqft |
Source: Watson Realty Corp. #166734 Report a problem | ||
| 11/15/2016 | Listed for sale | $197,000+25.5%$64/sqft |
Source: WATSON REALTY CORP #855463 Report a problem | ||
| 10/1/2015 | Sold | $157,000+91.5%$51/sqft |
Source: Public Record Report a problem | ||
| 10/18/2011 | Sold | $82,000-39.3%$26/sqft |
Source: Public Record Report a problem | ||
| 3/26/2004 | Sold | $135,000$44/sqft |
Source: Public Record Report a problem | ||
Public tax history
| Year | Property taxes | Tax assessment |
|---|---|---|
| 2025 | $15,589 +9% | $980,172 +2.9% |
| 2024 | $14,297 +292.9% | $952,548 +323.4% |
| 2023 | $3,639 +22.3% | $225,000 +18.2% |
| 2022 | $2,975 +8.2% | $190,400 +12% |
| 2021 | $2,749 +5.2% | $170,000 +6.3% |
| 2020 | $2,612 -3.5% | $160,000 |
| 2019 | $2,707 | $160,000 |
| 2018 | $2,707 +3.1% | $160,000 -3% |
| 2017 | $2,627 | $165,000 +26.9% |
| 2016 | $2,627 +14.1% | $130,000 +26.8% |
| 2015 | $2,301 +48.7% | $102,487 +13.9% |
| 2014 | $1,548 | $90,000 |
Find assessor info on the county website
Monthly payment
Est. payment
Payment breakdown
Explore the cost of this home by adjusting the details. Changes won't be saved.Climate risks
Neighborhood: 32080
Nearby schools
Schools provided by the listing agent
- Elementary: R.B. Hunt
- Middle: Sebastian
- High: St. Augustine
Source: St Augustine St Johns County BOR. This data may not be complete. We recommend contacting the local school district to confirm school assignments for this home.
- $577,3003 bd2 ba1.9k sqft25 Ocean Pines Dr, Saint Augustine, FL 32080Off Market
- $705,2003 bd2 ba2.2k sqft6 Sea Oaks Dr, Saint Augustine, FL 32080Off Market
- $793,6003 bd3 ba2.4k sqft27 Ocean Pines Dr, Saint Augustine, FL 32080Off Market
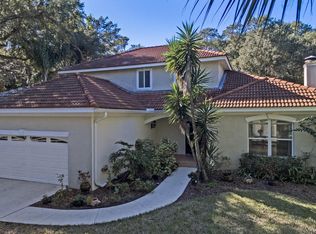
- $644,3003 bd2 ba2.1k sqft8 Sea Oaks Dr, Saint Augustine, FL 32080Off Market
Similar homes
- $1,250,0005 bd4 ba2.8k sqft410 OCEAN FOREST Drive, St. Augustine, FL 32080For Sale
 MLS ID #2162378, KIM ROMANO. realMLS
- $1,675,0004 bd3 ba2k sqft720 A1a Beach Blvd, Saint Augustine, FL 32080For Sale
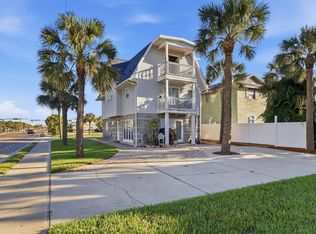 MLS ID #264587, Noah Bailey, Keller Williams Realty Atlantic Partners St Augustine. St Augustine St Johns County BOR
- $899,9994 bd3 ba3k sqft17 Ocean Woods Dr W, Saint Augustine, FL 32080For Sale
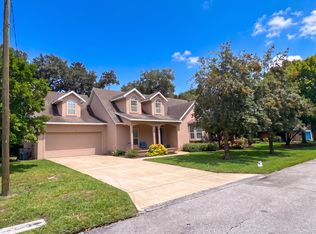 MLS ID #264737, Teresa Mercurio, TEAM 100 REALTY. St Augustine St Johns County BOR
- $1,688,0005 bd4 ba2.6k sqft10 3RD Street, St. Augustine, FL 32080For Sale
 MLS ID #2147795, JENNY BURNETT. realMLS
