MOVE-IN-READY CHARMING CRAFTSMAN STYLE HOME! This home features 3 beds, 1 fully updated bathroom, front porch, attached garage, AND a HUGE 18x32 Screened in porch for gatherings! This property is a short distance to the Publix shopping plaza, Polk Avenue Elementary, Downtown Lake Wales, and LESS THAN an hour drive to DISNEY. Now for the important stuff! Fully fenced in backyard. All Kitchen appliances stay with the home! Just bring your washer & dryer! Architectural shingle roof was installed in 2019, still looks new! New Central A/C system was installed in 2018. New large water heater was installed in 2018. Great investment opportunity or owner-occupied residence! MOTIVATED SELLER!
For sale
$189,900
230 E POLK AVENUE, LAKE WALES, FL 33853
3beds
816sqft
Single Family Residence
Built in 1946
9,000 Square Feet Lot
$-- Zestimate®
$233/sqft
$-- HOA
What's special
Attached garageFront porchFully updated bathroomFully fenced in backyard
- 32 days
- 1,180
- 188
Likely to sell faster than
Zillow last checked:
Listing updated:
Listed by:
Jonathan Minerick 888-400-2513,
HOMECOIN.COM 888-400-2513
Source: Stellar MLS,MLS#: TB8553089 Originating MLS: Suncoast Tampa
Facts & features
Interior
Bedrooms & bathrooms
- Bedrooms: 3
- Bathrooms: 1
- Full bathrooms: 1
Primary bedroom
- Features: Ceiling Fan(s), Walk-In Closet(s)
- Level: First
- Area: 110 Square Feet
- Dimensions: 10x11
Primary bathroom
- Features: Walk-In Closet(s)
- Level: First
- Area: 110 Square Feet
- Dimensions: 10x11
Bathroom 1
- Features: Built-In Shelving, Granite Counters, Tub With Shower
- Level: First
- Area: 49.5 Square Feet
- Dimensions: 5.5x9
Bathroom 2
- Features: Ceiling Fan(s)
- Level: First
- Area: 81 Square Feet
- Dimensions: 9x9
Bathroom 2
- Features: Ceiling Fan(s)
- Level: First
- Area: 100 Square Feet
- Dimensions: 10x10
Kitchen
- Features: Granite Counters, Pantry
- Level: First
- Area: 100 Square Feet
- Dimensions: 10x10
Living room
- Features: Ceiling Fan(s)
- Level: First
- Area: 180 Square Feet
- Dimensions: 12x15
Living room
- Level: First
- Area: 180 Square Feet
- Dimensions: 12x15
Heating
- Central
Cooling
- Central Air
Appliances
- Included: Dishwasher, Electric Water Heater, Microwave, Range, Refrigerator
- Laundry: Other
Features
- Ceiling Fan(s), Solid Surface Counters
- Flooring: Tile, Hardwood
- Has fireplace: No
Interior area
- Total structure area: 1,132
- Total interior livable area: 816 sqft
Video & virtual tour
Property
Parking
- Total spaces: 1
- Parking features: Driveway
- Attached garage spaces: 1
- Has uncovered spaces: Yes
- Details: Garage Dimensions: 12x18
Features
- Levels: One
- Stories: 1
- Patio & porch: Covered, Enclosed, Front Porch, Rear Porch, Screened
- Exterior features: Other
- Fencing: Chain Link
Lot
- Size: 9,000 Square Feet
- Dimensions: 60 x 150
- Features: City Lot, Level, Sidewalk
Details
- Parcel number: 273002909550000030
- Zoning: R-1C
- Special conditions: None
Construction
Type & style
- Home type: SingleFamily
- Property subtype: Single Family Residence
Materials
- Stucco, Wood Frame
- Foundation: Crawlspace
- Roof: Shingle
Condition
- New construction: No
- Year built: 1946
Utilities & green energy
- Sewer: Public Sewer
- Water: Public
- Utilities for property: BB/HS Internet Available, Electricity Connected, Public, Sewer Connected, Water Connected
Community & HOA
Community
- Security: Smoke Detector(s)
- Pet fee: $0 monthly
- Subdivision: L.J. JOHNSON SUBDIVISION
HOA
- Has HOA: No
Location
- Region: Lake Wales
Financial & listing details
- Price per square foot: $233/sqft
- Tax assessed value: $143,085
- Annual tax amount: $2,139
- Date on market: 9/30/2026
- Cumulative days on market: 32 days
- Listing terms: Cash,Conventional,FHA,USDA Loan,VA Loan
- Ownership: Fee Simple
- Total actual rent: 0
- Electric utility on property: Yes
- Road surface type: Asphalt, Paved
Estimated market value
Not available
Estimated sales range
Not available
Not available
Price history
| Date | Event | Price |
|---|---|---|
| 9/30/2026 | Listed for sale | $189,900+18.7%$233/sqft |
Source:  Stellar MLS #TB8553089 Report a problem | ||
| 9/17/2021 | Sold | $160,000+30.1%$196/sqft |
Source: Public Record Report a problem | ||
| 7/8/2019 | Sold | $123,000-4.6%$151/sqft |
Source: Public Record Report a problem | ||
| 3/31/2019 | Price change | $128,995-7.9%$158/sqft |
Source: EXP REALTY LLC #O5746732 Report a problem | ||
| 3/19/2019 | Price change | $139,995+12%$172/sqft |
Source: EXP REALTY LLC #O5746732 Report a problem | ||
| 2/21/2019 | Price change | $124,995-10.7%$153/sqft |
Source: EXP REALTY LLC #O5746732 Report a problem | ||
| 11/19/2018 | Listed for sale | $139,995+180%$172/sqft |
Source: CLASSIC FLORIDA REALTY #O5746732 Report a problem | ||
| 8/10/2018 | Sold | $50,000-16.5%$61/sqft |
Source: Public Record Report a problem | ||
| 7/9/2018 | Listed for sale | $59,900+85.4%$73/sqft |
Source: ALL FLORIDA PROPERTY GROUP,INC #O5715548 Report a problem | ||
| 5/25/2018 | Sold | $32,300-58.9%$40/sqft |
Source: Public Record Report a problem | ||
| 6/30/2006 | Sold | $78,500+107.1%$96/sqft |
Source: Public Record Report a problem | ||
| 4/21/1997 | Sold | $37,900$46/sqft |
Source: Public Record Report a problem | ||
Public tax history
| Year | Property taxes | Tax assessment |
|---|---|---|
| 2025 | $1,965 +8.6% | $141,471 +2.9% |
| 2024 | $1,809 +3% | $137,484 +3% |
| 2023 | $1,756 +4.8% | $133,480 +9.6% |
| 2022 | $1,675 +162% | $121,808 +62.5% |
| 2021 | $639 0% | $74,974 +1.4% |
| 2020 | $640 -44.2% | $73,939 +31.9% |
| 2019 | $1,147 -11.3% | $56,063 +4.9% |
| 2018 | $1,293 +29.3% | $53,452 +63.9% |
| 2017 | $1,000 +49.2% | $32,613 +10% |
| 2016 | $671 +14.9% | $29,648 +10% |
| 2015 | $583 -3.4% | $26,953 -2.3% |
| 2014 | $604 -7.6% | $27,586 -1.3% |
| 2013 | $653 +1.4% | $27,938 +3% |
| 2012 | $644 +10.4% | $27,122 +6.5% |
| 2011 | $584 -8.2% | $25,459 -9.7% |
| 2010 | $636 -46.3% | $28,185 -42.2% |
| 2009 | $1,184 -19.7% | $48,724 -26% |
| 2008 | $1,475 | $65,866 |
| 2007 | -- | -- |
| 2006 | $142 | -- |
| 2005 | -- | -- |
| 2004 | $98 +16.7% | -- |
| 2003 | $84 +30.2% | $28,207 +2.4% |
| 2002 | $64 +20.5% | $27,546 +1.6% |
| 2001 | $53 | $27,112 |
Find assessor info on the county website
Monthly payment
Est. payment
Payment breakdown
Explore the cost of this home by adjusting the details. Changes won't be saved.Climate risks
Neighborhood: 33853
Nearby schools
Schools provided by the listing agent
- Elementary: Polk Avenue Elem
- Middle: McLaughlin Academy Of Excellence
- High: Lake Wales Senior High
Source: Stellar MLS. This data may not be complete. We recommend contacting the local school district to confirm school assignments for this home.
Similar homes
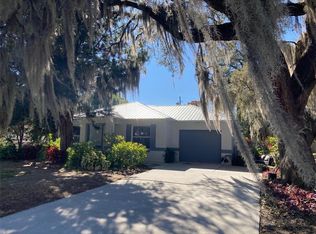
- $189,9503 bd2 ba1k sqft131 W CRYSTAL AVENUE, LAKE WALES, FL 33853For Sale

 MLS ID #O6388989, Luz Heredia, INVESTOR'S REAL ESTATE LLC. Stellar MLS
- $195,0002 bd2 ba1k sqft932 HART STREET, LAKE WALES, FL 33859For Sale
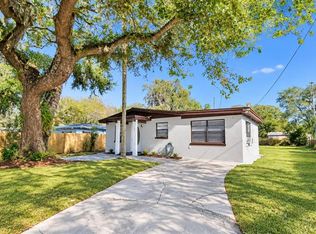 MLS ID #O6453078, Steven Koleno, BEYCOME OF FLORIDA LLC. Stellar MLS
- $215,0003 bd2 ba1k sqft418 E HILLCREST AVENUE, LAKE WALES, FL 33853For Sale
 MLS ID #S5158696, Yolanda Soto Rosado, ONE TEAM REALTY. Stellar MLS
- $180,0002 bd1 ba876 sqft618 4TH STREET N, LAKE WALES, FL 33853For Sale
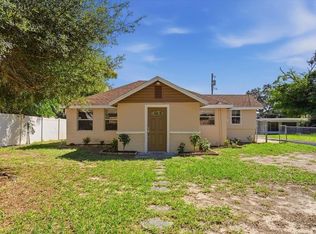 MLS ID #P4940161, Marisela Quintero, LA ROSA REALTY PRESTIGE. Stellar MLS
- $185,0002 bd1 ba930 sqft301 WEAVER AVENUE, LAKE WALES, FL 33853For SaleMLS ID #L4962386, Melissa Witter, KELLER WILLIAMS REALTY SMART 1. Stellar MLS
- $185,0003 bd2 ba1.1k sqft220 D STREET, LAKE WALES, FL 33853For SaleMLS ID #O6435058, Veronica Figueroa, EXP REALTY LLC. Stellar MLS
- $169,0003 bd1 ba1k sqft713 EUCLID AVENUE, LAKE WALES, FL 33853For SaleMLS ID #K4903140, Heidi Gravel, WESTLAKE REAL ESTATE CO., INC.. Stellar MLS
- $215,0002 bd1 ba1k sqft528 S 8TH STREET, LAKE WALES, FL 33853For SaleMLS ID #L4965018, David Small, KELLER WILLIAMS REALTY SMART 1. Stellar MLS
- $159,9003 bd2 ba1.1k sqft215 DORSETT AVENUE, LAKE WALES, FL 33853For SaleMLS ID #L4965888, Holly Carter, COLDWELL BANKER REALTY. Stellar MLS
- $193,9003 bd2 ba1.2k sqft514 GREENBROUGH DRIVE, LAKE WALES, FL 33853For SaleMLS ID #TB8505786, Lynne Powers, POWERS REAL ESTATE SOLUTIONS LLC. Stellar MLS
- $225,0002 bd2 ba1k sqft605 CARVER DRIVE, LAKE WALES, FL 33853For SaleMLS ID #O6438025, Cynthia Davis, COLDWELL BANKER REALTY. Stellar MLS
- $165,0003 bd1 ba912 sqft225 W NORTHSIDE DRIVE, LAKE WALES, FL 33853For SaleMLS ID #L4961375, David Small, KELLER WILLIAMS REALTY SMART 1. Stellar MLS
- $159,9002 bd1 ba752 sqft118 W STUART AVENUE, LAKE WALES, FL 33853For SaleMLS ID #L4963359, Robert Sanders, KELLER WILLIAMS REALTY. Stellar MLS
- $189,0003 bd2 ba1.2k sqft276 TAYLOR STREET, LAKE WALES, FL 33859For SaleMLS ID #TB8545533, Clarisa Moody, MARZUCCO REAL ESTATE. Stellar MLS
- $274,9903 bd2 ba1.1k sqft1120 S SCENIC HIGHWAY, LAKE WALES, FL 33853For SaleMLS ID #L4964413, David Small, KELLER WILLIAMS REALTY SMART 1. Stellar MLS
- $156,0003 bd2 ba1.1k sqft1025 CARVER STREET, LAKE WALES, FL 33853For SaleMLS ID #K4903477, Dolores Vogel, LEGACY REAL ESTATE CENTER INC. Stellar MLS
- $138,9902 bd2 ba858 sqft1432 THOUSAND ROSES DRIVE S, LAKE WALES, FL 33853For SaleMLS ID #TB8543706, Jonathan Minerick, HOMECOIN.COM. Stellar MLS
- $144,0003 bd2 ba1k sqft142 WINSTON AVENUE, LAKE WALES, FL 33853For SaleMLS ID #S5146737, Brahim Abouhi PA, LA ROSA REALTY LLC. Stellar MLS
- $160,0002 bd2 ba858 sqft1402 THOUSAND ROSES DR. W. #1402, LAKE WALES, FL 33853For SaleMLS ID #K4902896, Elmer Stephens, WESTLAKE REAL ESTATE CO., INC.. Stellar MLS
