Skip main navigation
Sold for $365,000
  • $365,000

    2302 TOWERING OAKS CIRCLE, SEFFNER, FL 33584

    4beds
    2,082sqft
    Single Family Residence
    Built in 1999
    8,160 Square Feet Lot
    $370,400 Zestimate®
    $175/sqft
    $3,087 Estimated rent

    Home value

    $370,400

    $352,000 - $389,000

    $3,087/mo

    Zestimate® history
    Loading
    Loading...

    Owner options

    List your home for rent

    $3,087/mo

    Rent Zestimate®

    Find your next renter with Zillow Rental Manager. Plus, with online applications, you can quickly screen prospective tenants – for free.

    Learn more

    $3,087/mo

    Rent Zestimate®

    Refinance and save

    $2,674/mo

    Est. payment

    Refinancing to a lower rate could help reduce your monthly payments and save thousands over the life of the loan.

    See today's rates

    $2,674/mo

    Est. payment

    Explore your selling options

    Work with a Zillow partner agent

    Leverage their expertise and Zillow's premium Showcase listings to get your home seen by more buyers.

    Get started

    List with your own agent

    Get your home in front of millions of buyers by listing it on Zillow.

    Learn how to do it

    Sell it yourself

    Take full control of how buyers see your home on Zillow by listing For Sale by Owner (FSBO).

    List your home

    What's special

    Granite counter topsWell appointed backsplashBackyard is fully fenced-inCeiling fansSome window treatmentsLots of natural lightSome stainless steel appliances
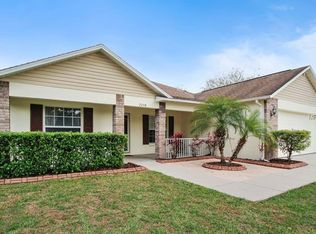
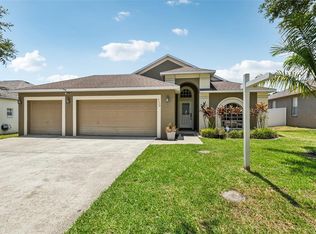
    FANTASTIC LOCATION ! PRIVATE POOL HOME W/SCREEN ENCLOSURE ! VERY LOW HOA AND NO CDD ! FENCED-IN BACK YARD ! Come See This 4 Bedroom 3 Bathroom 2 Car Garage Home That Has “Just Shy” Of 2,100 Square Feet Of Living Area With “Almost” 2,800 Square Feet Under Roof Located At 2302 Towering Oaks Circle Seffner, Fl 33584 ! THIS HOME HAS SO MUCH POTENTIAL ! Your Kitchen Offers: 42” Cherry Wood Cabinets W/Crown Molding, Granite Counter Tops, Well Appointed Backsplash, Some Stainless Steel Appliances, Closet Pantry And Nook Area Is Perfectly Positioned Looking Over Your PRIVATE POOL, LANAI AND BACKYARD ! Your Private Owners Suite IS HUGE And Features: Garden Tub W/Separate Shower, Two Walk-In Closets, Separate Vanities Each With Its Own Sink And Slider That Leads To The Back Porch & Pool Area ! With Some TLC And A Few Upgrades This Home/Property CAN BE ABSOLUTELY FABULOUS ! It’s Hard To Find A Private Pool Home At This Price ! Sellers Plan On Putting On A New Roof Prior To Closing And Buyer Can Pick Their Own Color ! This Home Has Volume/Tall Ceilings In Living Areas, Lots Of Natural Light, All Appliances Are Included Along With Washer/Dryer, Ceiling Fans & Some Window Treatments AND BACKYARD IS FULLY FENCED-IN ! This Home Is Located Near Shopping, Restaurants, Schools, Hospital, Churches AND YOU CAN BE ON INTERSTATE I-75 OR I-4 WITHIN 10 MINUTES ! So Close To Downtown Tampa, Wesley Chapel, Plant City And Riverview In A Very Short Drive ! COME START LIVING YOUR BEST FLORIDA LIFESTYLE POSSIBLE IN YOUR NEW POOL HOME ! Please Call Your Agent Today To Schedule Your Private Showing At This Home Located 2302 Towering Oaks Circle Seffner, Florida 33584 ! LOTS OF OPPORTUNITY HERE WITH THIS PROPERTY !

    Zillow last checked:

    Listing updated:

    Listed by:

    Brian Allen 813-382-8077,

    FLORIDA EXECUTIVE REALTY 813-327-7807,

    Barb Allen 813-610-7591,

    FLORIDA EXECUTIVE REALTY

    Bought with:

    Mari Meadows, 3447575

    KELLER WILLIAMS REALTY

    Source: Stellar MLS,MLS#: TB8526209MLS LogoOriginating MLS: Suncoast Tampa

    Facts & features

    Interior

    Bedrooms & bathrooms
    • Bedrooms: 4
    • Bathrooms: 3
    • Full bathrooms: 3
    Rooms
    • Room types: Family Room, Dining Room, Living Room, Utility Room
    Primary bedroom
    • Features: Walk-In Closet(s)
    • Level: First
    • Area: 240 Square Feet
    • Dimensions: 20x12
    Bedroom 2
    • Features: Built-in Closet
    • Level: First
    • Area: 121 Square Feet
    • Dimensions: 11x11
    Bedroom 3
    • Features: Built-in Closet
    • Level: First
    • Area: 121 Square Feet
    • Dimensions: 11x11
    Bedroom 4
    • Features: Built-in Closet
    • Level: First
    • Area: 121 Square Feet
    • Dimensions: 11x11
    Balcony porch lanai
    • Level: First
    • Area: 120 Square Feet
    • Dimensions: 12x10
    Dining room
    • Level: First
    • Area: 121 Square Feet
    • Dimensions: 11x11
    Family room
    • Level: First
    • Area: 225 Square Feet
    • Dimensions: 15x15
    Kitchen
    • Features: Granite Counters
    • Level: First
    • Area: 100 Square Feet
    • Dimensions: 10x10
    Living room
    • Level: First
    • Area: 168 Square Feet
    • Dimensions: 14x12
    Heating
    • Central
    Cooling
    • Central Air
    Appliances
    • Included: Dishwasher, Microwave, Range, Refrigerator
    • Laundry: Inside
    Features
    • Ceiling Fan(s), High Ceilings, Living Room/Dining Room Combo, Split Bedroom, Stone Counters, Thermostat, Vaulted Ceiling(s), Walk-In Closet(s)
    • Flooring: Carpet, Ceramic Tile, Laminate
    • Doors: Sliding Doors
    • Has fireplace: No
    Interior area
    • Total structure area: 2,787
    • Total interior livable area: 2,082 sqft

    Property

    Parking
    • Total spaces: 2
    • Parking features: Garage Door Opener
    • Attached garage spaces: 2
    • Details: Garage Dimensions: 22x22
    Features
    • Levels: One
    • Stories: 1
    • Patio & porch: Covered, Rear Porch, Screened
    • Has private pool: Yes
    • Pool features: Gunite, In Ground, Screen Enclosure
    • Fencing: Vinyl,Wood
    Lot
    • Size: 8,160 Square Feet
    • Dimensions: 68 x 120
    • Features: In County, Sidewalk, Unincorporated
    • Residential vegetation: Mature Landscaping
    Details
    • Parcel number: U11292029W00000300003.0
    • Zoning: PD
    • Special conditions: None

    Construction

    Type & style
    • Home type: SingleFamily
    • Architectural style: Florida,Traditional
    • Property subtype: Single Family Residence
    Materials
    • Block, Stucco
    • Foundation: Slab
    • Roof: Shingle
    Condition
    • Completed
    • New construction: No
    • Year built: 1999
    Details
    • Builder name: Freemarr Homes

    Utilities & green energy

    • Sewer: Public Sewer
    • Water: Public
    • Utilities for property: Cable Available, Cable Connected, Electricity Available, Electricity Connected, Public, Sewer Available, Sewer Connected, Street Lights, Water Available, Water Connected

    Community & HOA

    Community
    • Features: Deed Restrictions, Sidewalks
    • Pet fee: $0 monthly
    • Subdivision: KINGSWAY OAKS UNIT 2
    HOA
    • Has HOA: Yes
    • HOA fee: $50 monthly
    • HOA name: McNeil Management
    • HOA phone: 813-571-7100
    Location
    • Region: Seffner

    Financial & listing details

    • Price per square foot: $175/sqft
    • Tax assessed value: $346,502
    • Annual tax amount: $7,012
    • Date on market: 7/7/2026
    • Cumulative days on market: 70 days
    • Listing terms: Cash,Conventional,FHA,VA Loan
    • Ownership: Fee Simple
    • Total actual rent: 0
    • Electric utility on property: Yes
    • Road surface type: Paved

    Price history

    DateEventPrice
    10/29/2026Sold$365,000-2.7%$175/sqft
    Source: Stellar MLS #TB8526209 Report a problem
    8/20/2026Price change$375,000-6.3%$180/sqft
    Source: Stellar MLS #TB8526209 Report a problem
    7/7/2026Listed for sale$400,000+63.3%$192/sqft
    Source: Stellar MLS #TB8526209 Report a problem
    12/8/2016Sold$245,000-2%$118/sqft
    Source: Public Record Report a problem
    10/7/2016Listed for sale$250,000+31.6%$120/sqft
    Source: COLDWELL BANKER RESIDENTIAL #T2844403 Report a problem
    6/28/2001Sold$189,900$91/sqft
    Source: Public Record Report a problem

    Public tax history

    YearProperty taxesTax assessment
    2025$7,012 +9.2%$346,502 +5.2%
    2024$6,423 +7.4%$329,362 +10%
    2023$5,982 +6.8%$299,420 +10%
    2022$5,602 +11.8%$272,200 +10%
    2021$5,012 +11.7%$247,455 +10%
    2020$4,488 -2.1%$224,959 +4.5%
    2019$4,587 $215,262 +0.2%
    2018$4,587 +1.8%$214,728 +14.4%
    2017$4,504 +8.9%$187,738 +53.9%
    2016$4,138 +93%$121,967 +0.7%
    2015$2,144 +0.3%$121,119 +0.8%
    2014$2,138 $120,158 +1.5%
    2013$2,138 +0.5%$118,382 +1.7%
    2012$2,127 -13.2%$116,403 -11.9%
    2011$2,450 +1.1%$132,166 +0.3%
    2010$2,423 -16%$131,795 -14.6%
    2009$2,884 -22.3%$154,368 -20.9%
    2008$3,711 -25.2%$195,063 -11.2%
    2007$4,962 -6.9%$219,623 +0.8%
    2006$5,331 +17.8%$217,820 +24.2%
    2005$4,525 $175,320 +1.9%
    2004-- $172,113 +4.5%
    2003-- $164,714 +15.9%
    2002-- $142,172 +14.5%
    2001-- $124,118 -3.8%
    2000$3,627 $129,048
    Find assessor info on the county website

    Neighborhood: 33584

    Nearby schools

    GreatSchools rating
    Get a cash offer in 3 minutes
    Find out how much your home could sell for in as little as 3 minutes with a no-obligation cash offer.
    Estimated market value

    $370,400

    Get a cash offer in 3 minutes
    Find out how much your home could sell for in as little as 3 minutes with a no-obligation cash offer.
    Estimated market value

    $370,400