Skip main navigation
Sold for $345,000
  • Zestimate®
    $345,000

    2306 SPRING HOLLOW LOOP, WESLEY CHAPEL, FL 33544

    3beds
    1,296sqft
    Single Family Residence
    Built in 2004
    8,229 Square Feet Lot
    $345,000 Zestimate®
    $266/sqft
    $1,910 Estimated rent

    Home value

    $345,000

    $317,000 - $373,000

    $1,910/mo

    Zestimate® history
    Loading
    Loading...

    Owner options

    List your home for rent

    $1,910/mo

    Rent Zestimate®

    Find your next renter with Zillow Rental Manager. Plus, with online applications, you can quickly screen prospective tenants – for free.

    Learn more

    $1,910/mo

    Rent Zestimate®

    Refinance and save

    $2,498/mo

    Est. payment

    Refinancing to a lower rate could help reduce your monthly payments and save thousands over the life of the loan.

    See today's rates

    $2,498/mo

    Est. payment

    Explore your selling options

    Work with a Zillow partner agent

    Leverage their expertise and Zillow's premium Showcase listings to get your home seen by more buyers.

    Get started

    List with your own agent

    Get your home in front of millions of buyers by listing it on Zillow.

    Learn how to do it

    Sell it yourself

    Take full control of how buyers see your home on Zillow by listing For Sale by Owner (FSBO).

    List your home

    What's special

    Timeless finishesClean move-in ready homeDurable corian countertopsBright functional layoutFront-row park viewsGenerous pantrySpacious corner lot
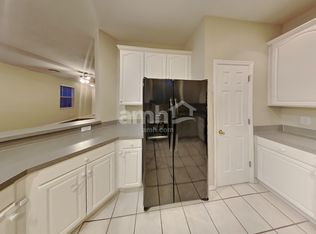
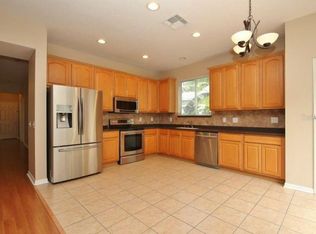
    Welcome home to 2306 Spring Hollow Loop in Wesley Chapel, FL! Situated on a spacious corner lot directly across from a peaceful community park and walking trails, this rare 3-bedroom, 2-bathroom, 2-car garage gem offers low-maintenance Florida living at its finest. From the moment you step inside, you'll love the bright, functional layout and timeless finishes throughout this clean, move-in ready home in the sought-after Seven Oaks neighborhood. Warm wood flooring flows through the main living and dining areas, leading directly into a chef’s kitchen equipped with crisp white shaker cabinetry, durable Corian countertops, a stylish tile backsplash, a generous pantry, and stainless steel appliances featuring a gas range. Designed with privacy in mind, the split-bedroom floor plan positions the primary suite at the rear of the home—the perfect retreat at the end of a long day, complete with a spacious walk-in closet and a soothing garden tub/shower en-suite. Unbeatable community & location! Beyond the front door, enjoy Seven Oaks’ premier resort-style amenities, including a grand clubhouse, pool with a waterslide, splash park, fitness center, movie theater, tennis and volleyball courts, and scenic nature trails. Positioned in the heart of Wesley Chapel’s booming growth, you are just 5 to 10 minutes from The Shops at Wiregrass, Tampa Premium Outlets, and The Grove. You are also moments away from top-tier medical facilities, quick I-75 access, AdventHealth Center Ice, and the upcoming downtown district featuring Whole Foods, Publix, and a flagship Target. Clean, well-maintained, and perfectly positioned with front-row park views—schedule your private tour today!

    Zillow last checked:

    Listing updated:

    Listed by:

    Monica Dudas 813-418-0207,

    URBAN CORE REALTY 813-418-0207

    Bought with:

    Walkis Cruz, 3063967

    FIRST FLA. RLTY. OF TAMPA BAY

    Source: Stellar MLS,MLS#: TB8548337MLS LogoOriginating MLS: Suncoast Tampa

    Facts & features

    Interior

    Bedrooms & bathrooms
    • Bedrooms: 3
    • Bathrooms: 2
    • Full bathrooms: 2
    Primary bedroom
    • Features: Walk-In Closet(s)
    • Level: First
    Kitchen
    • Level: First
    Living room
    • Level: First
    Heating
    • Central
    Cooling
    • Central Air
    Appliances
    • Included: Microwave, Range, Refrigerator
    • Laundry: Inside, Laundry Closet
    Features
    • Eating Space In Kitchen, Primary Bedroom Main Floor, Walk-In Closet(s)
    • Flooring: Carpet, Hardwood
    • Doors: Sliding Doors
    • Has fireplace: No
    • Common walls with other units/homes: Corner Unit
    Interior area
    • Total structure area: 1,756
    • Total interior livable area: 1,296 sqft

    Property

    Parking
    • Total spaces: 2
    • Parking features: Garage - Attached
    • Attached garage spaces: 2
    Features
    • Levels: One
    • Stories: 1
    • Patio & porch: Front Porch
    • Exterior features: Sidewalk
    Lot
    • Size: 8,229 Square Feet
    • Residential vegetation: Mature Landscaping
    Details
    • Parcel number: 192625004.0004.00001.0
    • Zoning: MPUD
    • Special conditions: None

    Construction

    Type & style
    • Home type: SingleFamily
    • Property subtype: Single Family Residence
    Materials
    • Block
    • Foundation: Slab
    • Roof: Shingle
    Condition
    • New construction: No
    • Year built: 2004

    Utilities & green energy

    • Sewer: Public Sewer
    • Water: Public
    • Utilities for property: Cable Available, Electricity Connected, Natural Gas Connected, Water Connected

    Community & HOA

    Community
    • Pet fee: $0 monthly
    • Subdivision: SEVEN OAKS PRCL S-17D
    HOA
    • Has HOA: Yes
    • Amenities included: Basketball Court, Clubhouse, Fitness Center, Maintenance, Park, Playground, Pool, Tennis Court(s)
    • HOA fee: $7 monthly
    • HOA name: Jeannie Philbeck
    • HOA phone: 813-907-7987
    Location
    • Region: Wesley Chapel

    Financial & listing details

    • Price per square foot: $266/sqft
    • Tax assessed value: $267,761
    • Annual tax amount: $3,779
    • Date on market: 9/15/2026
    • Cumulative days on market: 8 days
    • Listing terms: Cash,Conventional,FHA,VA Loan
    • Ownership: Fee Simple
    • Total actual rent: 0
    • Electric utility on property: Yes
    • Road surface type: Paved

    Price history

    DateEventPrice
    11/5/2026Sold$345,000+1.5%$266/sqft
    Source: Stellar MLS #TB8548337 Report a problem
    9/16/2026Listed for sale$339,900+19.3%$262/sqft
    Source: Stellar MLS #TB8548337 Report a problem
    10/5/2024Listing removed$284,900-6.6%$220/sqft
    Source: Stellar MLS #T3327245 Report a problem
    10/5/2023Listing removed--
    Source: Stellar MLS #T3327245 Report a problem
    10/11/2021Sold$305,000+7.1%$235/sqft
    Source: Public Record Report a problem
    9/5/2021Pending sale$284,900$220/sqft
    Source: Stellar MLS #T3327245 Report a problem
    8/31/2021Listed for sale$284,900+96.5%$220/sqft
    Source: Stellar MLS #T3327245 Report a problem
    7/13/2019Listing removed$1,575$1/sqft
    Source: ROK Property Management, LLC Report a problem
    6/22/2019Listed for rent$1,575$1/sqft
    Source: ROK Property Management, LLC Report a problem
    1/29/2016Listing removed$145,000+3.6%$112/sqft
    Source: CENTURY 21 Seven Oaks Realty #T2766858 Report a problem
    1/28/2016Sold$140,000-3.4%$108/sqft
    Source: Stellar MLS #T2766858 Report a problem
    7/8/2015Listed for sale$145,000-27.5%$112/sqft
    Source: SEVEN OAKS REALTY GROUP, INC. #T2766858 Report a problem
    5/15/2008Listing removed$199,900$154/sqft
    Source: TourFactory Report a problem
    2/2/2008Listed for sale$199,900+21.4%$154/sqft
    Source: TourFactory #T2287908 Report a problem
    12/9/2004Sold$164,638$127/sqft
    Source: Public Record Report a problem

    Public tax history

    YearProperty taxesTax assessment
    2025$5,225 +3.1%$253,420 +2.9%
    2024$5,069 +2.8%$246,280
    2023$4,930 +8%$246,280 +6.3%
    2022$4,567 +5.2%$231,680 +33%
    2021$4,340 +0.5%$174,138 +3.5%
    2020$4,320 +33.7%$168,267 +18.5%
    2019$3,231 $142,030 +1.9%
    2018$3,231 +2.3%$139,385
    2017$3,160 -0.6%$139,385 +22.3%
    2016$3,180 +18.7%$114,013 +0.7%
    2015$2,679 $113,220 -13%
    2014$2,679 $130,074 +7.1%
    2013-- $121,506 +11.7%
    2012-- $108,811 -15.5%
    2011-- $128,751 -1.6%
    2010-- $130,812 -4.1%
    2009-- $136,402 -21.5%
    2008-- $173,861 -8.8%
    2007-- $190,534 +13.5%
    2006-- $167,883 +22%
    2005-- $137,604 +226.5%
    2004-- $42,148 +10.7%
    2003-- $38,078
    Find assessor info on the county website

    Neighborhood: Seven Oaks

    Nearby schools

    GreatSchools rating
    Schools provided by the listing agent
    • Elementary: Seven Oaks Elementary-PO
    • Middle: Cypress Creek Middle School
    • High: Cypress Creek High-PO

    Source: Stellar MLS. This data may not be complete. We recommend contacting the local school district to confirm school assignments for this home.

    Get a cash offer in 3 minutes
    Find out how much your home could sell for in as little as 3 minutes with a no-obligation cash offer.
    Estimated market value

    $345,000

    Get a cash offer in 3 minutes
    Find out how much your home could sell for in as little as 3 minutes with a no-obligation cash offer.
    Estimated market value

    $345,000