NEW ROOF!!! Welcome to 232 Hunter Court – A Rare Gem in the Heart of Palm Harbor. Step into refined Florida living at its finest. Nestled in one of Palm Harbor’s most desirable enclaves, 232 Hunter Court offers an exclusive blend of elegance, comfort, and prime location. This impeccably maintained residence is just minutes from world-renowned beaches, upscale shopping, and a vibrant culinary scene—placing the best of the Gulf Coast right at your doorstep. Surrounded by lush landscaping and set on a quiet cul-de-sac, this home exudes curb appeal and sophistication. Inside, you’ll find high-end finishes, an open-concept layout, and thoughtful details that create a sense of effortless luxury. Whether you're hosting guests or enjoying a peaceful evening at home, every space is designed for both style and serenity. Enjoy your mornings on the sun-kissed patio, afternoons lounging by the resort-style pool, and weekends with friends on the private tennis courts—all designed to enhance your daily lifestyle with elegance and ease. And when you’re ready to explore, step out to nearby boutiques, charming cafés, and the fresh coastal cuisine that Palm Harbor is famous for. With award-winning beaches like Honeymoon Island and Clearwater Beach just a short drive away, your personal slice of paradise is always within reach. Don’t miss your chance to own a piece of luxury in one of Florida’s most sought-after communities. 232 Hunter Court is more than a home—it’s a lifestyle.
For sale
$329,900
232 HUNTER COURT, PALM HARBOR, FL 34684
2beds
1,100sqft
Villa
Built in 1985
3,424 Square Feet Lot
$252,300 Zestimate®
$300/sqft
$230/mo HOA
What's special
Resort-style poolPrivate tennis courtsThoughtful detailsHigh-end finishesOpen-concept layoutQuiet cul-de-sacCurb appeal and sophistication
- 23 hours
- 113
- 6
Zillow last checked:
Listing updated:
Listed by:
Carlos Rojas 813-406-9324,
DALTON WADE INC 888-668-8283
Source: Stellar MLS,MLS#: TB8563364 Originating MLS: Suncoast Tampa
Facts & features
Interior
Bedrooms & bathrooms
- Bedrooms: 2
- Bathrooms: 2
- Full bathrooms: 2
Rooms
- Room types: Florida Room
Primary bedroom
- Features: Ceiling Fan(s), Walk-In Closet(s)
- Level: First
Bedroom 1
- Features: Ceiling Fan(s), Built-in Closet
- Level: First
Primary bathroom
- Features: Built-In Shelving, Makeup/Vanity Space, Shower No Tub
- Level: First
Bathroom 1
- Features: Makeup/Vanity Space, Tub With Shower
- Level: First
Florida room
- Features: Ceiling Fan(s), Coat Closet
- Level: First
Kitchen
- Level: First
Living room
- Level: First
Heating
- Central
Cooling
- Central Air
Appliances
- Included: Microwave, Range, Refrigerator
- Laundry: In Garage
Features
- Cathedral Ceiling(s), Ceiling Fan(s), Eating Space In Kitchen, High Ceilings, Living Room/Dining Room Combo, Open Floorplan, Primary Bedroom Main Floor, Stone Counters
- Flooring: Tile
- Doors: Sliding Doors
- Windows: Window Treatments
- Has fireplace: No
Interior area
- Total structure area: 1,100
- Total interior livable area: 1,100 sqft
Video & virtual tour
Property
Parking
- Parking features: Driveway, Off Street
- Has attached garage: Yes
- Has uncovered spaces: Yes
Features
- Levels: One
- Stories: 1
- Patio & porch: Enclosed, Front Porch, Rear Porch
- Exterior features: Irrigation System, Lighting, Rain Gutters, Sidewalk
Lot
- Size: 3,424 Square Feet
- Residential vegetation: Trees/Landscaped
Details
- Parcel number: 082816851950000160
- Zoning: RPD-7.5
- Special conditions: None
Construction
Type & style
- Home type: SingleFamily
- Architectural style: Contemporary
- Property subtype: Villa
Materials
- Block, Stucco
- Foundation: Slab
- Roof: Shingle
Condition
- Completed
- New construction: No
- Year built: 1985
Utilities & green energy
- Sewer: Public Sewer
- Water: Public
- Utilities for property: Cable Available, Cable Connected, Electricity Available, Electricity Connected, Sewer Available, Sewer Connected, Water Available, Water Connected
Community & HOA
Community
- Features: Buyer Approval Required, Pool, Tennis Court(s)
- Pet fee: $0 monthly
- Subdivision: STEEPLECHASE PH
HOA
- Has HOA: Yes
- Amenities included: Pool, Tennis Court(s)
- Services included: Community Pool, Maintenance Grounds, Pest Control, Pool Maintenance, Trash
- HOA fee: $230 monthly
- HOA name: Steeplechase Townhomes Owners Association
- HOA phone: 727-796-5900
Location
- Region: Palm Harbor
Financial & listing details
- Price per square foot: $300/sqft
- Tax assessed value: $229,903
- Annual tax amount: $4,665
- Date on market: 10/31/2026
- Listing terms: Cash,Conventional,FHA,VA Loan
- Ownership: Fee Simple
- Total actual rent: 0
- Electric utility on property: Yes
- Road surface type: Paved
Estimated market value
$252,300
$232,000 - $270,000
$1,938/mo
Price history
| Date | Event | Price |
|---|---|---|
| 10/31/2026 | Listed for sale | $329,900$300/sqft |
Source:  Stellar MLS #TB8563364 Report a problem | ||
| 6/24/2025 | Listing removed | $329,900$300/sqft |
Source: Stellar MLS #TB8377026 Report a problem | ||
| 5/13/2025 | Price change | $329,900-2.9%$300/sqft |
Source: Stellar MLS #TB8377026 Report a problem | ||
| 5/7/2025 | Price change | $339,900-1.4%$309/sqft |
Source: Stellar MLS #TB8377026 Report a problem | ||
| 4/22/2025 | Listed for sale | $344,900+206.6%$314/sqft |
Source: Stellar MLS #TB8377026 Report a problem | ||
| 2/24/2012 | Sold | $112,500$102/sqft |
Source: Stellar MLS #U7533881 Report a problem | ||
Public tax history
| Year | Property taxes | Tax assessment |
|---|---|---|
| 2025 | $4,284 -8.2% | $229,903 -10.6% |
| 2024 | $4,666 +4.3% | $257,285 +8.8% |
| 2023 | $4,473 +11.6% | $236,556 +10% |
| 2022 | $4,009 +202.4% | $215,051 +104% |
| 2021 | $1,326 +0.8% | $105,400 +1.4% |
| 2020 | $1,315 +2.5% | $103,945 +2.3% |
| 2019 | $1,283 | $101,608 +1.9% |
| 2018 | $1,283 +2% | $99,713 +2.1% |
| 2017 | $1,258 +3% | $97,662 +2.1% |
| 2016 | $1,221 +2.4% | $95,653 +0.7% |
| 2015 | $1,192 +0.9% | $94,988 +0.8% |
| 2014 | $1,181 +1.1% | $94,234 +1.5% |
| 2013 | $1,168 -23.5% | $92,841 +26.3% |
| 2012 | $1,526 | $73,489 -2.6% |
| 2011 | -- | $75,457 -9.2% |
| 2010 | -- | $83,060 +2.7% |
| 2009 | -- | $80,876 +0.1% |
| 2008 | $807 | $80,795 +3% |
| 2007 | -- | $78,442 -30.3% |
| 2005 | -- | $112,600 +10% |
| 2004 | $1,031 +2.3% | $102,400 +20.8% |
| 2003 | $1,007 +7.5% | $84,800 +9% |
| 2002 | $937 | $77,800 +2.5% |
| 2001 | $937 +6.6% | $75,900 +12.9% |
| 2000 | $879 | $67,200 |
Find assessor info on the county website
Monthly payment
Est. payment
Payment breakdown
Explore the cost of this home by adjusting the details. Changes won't be saved.Climate risks
Neighborhood: 34684
Nearby schools
Schools provided by the listing agent
- Elementary: Highland Lakes Elementary-PN
- Middle: Carwise Middle-PN
- High: Palm Harbor Univ High-PN
Source: Stellar MLS. This data may not be complete. We recommend contacting the local school district to confirm school assignments for this home.


Similar homes
- $379,9002 bd2 ba1.4k sqft3569 OAK LAKE DRIVE, PALM HARBOR, FL 34684For Sale
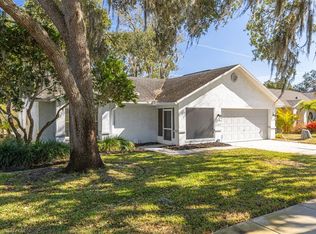
 MLS ID #TB8472815, Lou Tutko, PARADISE LIFE REALTY. Stellar MLS
- $349,9003 bd3 ba1.3k sqft10305 BRAMBLEWOOD PLACE, TAMPA, FL 33624For Sale
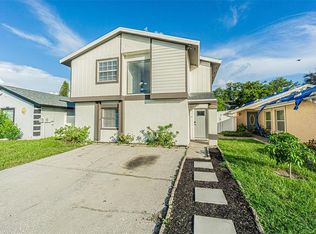 MLS ID #TB8562569, Yandy Perez, DALTON WADE INC. Stellar MLS
- $199,9992 bd3 ba1.1k sqft205 SOMERSET LANE, PALM HARBOR, FL 34684For Sale
 MLS ID #TB8515153, Stephanie Bell, SANCTUARY REAL ESTATE GROUP, LLC. Stellar MLS
- $459,9002 bd2 ba1.5k sqft2866 THISTLE COURT N, PALM HARBOR, FL 34684For Sale
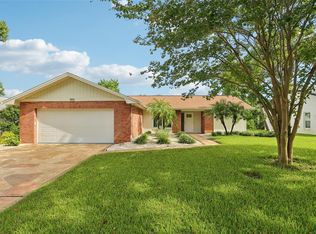 MLS ID #TB8549269, Mickey Arruda, KNOWN REAL ESTATE LLC. Stellar MLS
- $335,0002 bd2 ba1k sqft321 DOVER COURT E, SAFETY HARBOR, FL 34695For SaleMLS ID #TB8544488, Tanner Tillung, EXP REALTY LLC. Stellar MLS
- $289,9003 bd2 ba1.4k sqft3016 LANDMARK BOULEVARD #401, PALM HARBOR, FL 34684For SaleMLS ID #TB8506463, Kyle Collins, RE/MAX ACTION FIRST OF FLORIDA. Stellar MLS
- $340,0004 bd1 ba1.3k sqft9005 50TH STREET N, PINELLAS PARK, FL 33782For SaleMLS ID #TB8563024, Stephanie Sadler, SADLER SUNCOAST REALTY. Stellar MLS
- $279,0002 bd2 ba1.2k sqft10 LESLEY LANE, OLDSMAR, FL 34677For SaleMLS ID #TB8501611, Alexis Sollenberger, BHHS FLORIDA PROPERTIES GROUP. Stellar MLS
- $276,9002 bd2 ba1.3k sqft75 POOLE PLACE, OLDSMAR, FL 34677For SaleMLS ID #TB8527830, Mark Fazzini, RE/MAX REALTEC GROUP INC. Stellar MLS
- $240,0002 bd2 ba1k sqft2265 BANCROFT CIRCLE S #B, PALM HARBOR, FL 34683For SaleMLS ID #TB8550308, Dana Klima, COLDWELL BANKER REALTY. Stellar MLS
- $319,9003 bd2 ba1.4k sqft4307 WOOD TRAIL BOULEVARD, NEW PORT RICHEY, FL 34653For SaleMLS ID #O6450370, Robert Salmons, ENTERA REALTY LLC. Stellar MLS
- $349,0003 bd1 ba900 sqft2801 CANDLEWOOD STREET, CLEARWATER, FL 33759For SaleMLS ID #TB8546544, Silvia Giorgi, KELLER WILLIAMS TAMPA CENTRAL. Stellar MLS
- $210,0002 bd2 ba1.2k sqft3380 CRYSTAL COURT E #P, PALM HARBOR, FL 34685For SaleMLS ID #TB8549157, Kathy Lorenti, COLDWELL BANKER REALTY. Stellar MLS
- $250,0003 bd2 ba1.3k sqft260 MICHAELS CIRCLE, OLDSMAR, FL 34677For SaleMLS ID #TB8507054, Stephanie Dasher, DASHER RLTY & PROP. MANAGEMENT. Stellar MLS
- $374,9003 bd2 ba1.2k sqft5953 BIRCHWOOD DRIVE, TAMPA, FL 33625For SaleMLS ID #O6439946, Robert Salmons, ENTERA REALTY LLC. Stellar MLS
- $296,9003 bd1 ba1.1k sqft1124 JADEWOOD AVENUE, CLEARWATER, FL 33759For SaleMLS ID #TB8526437, Michelle Garcia, CENTURY 21 EXECUTIVE TEAM. Stellar MLS
- $349,9002 bd2 ba1.6k sqft4559 INGERSOL PLACE, NEW PORT RICHEY, FL 34652For SaleMLS ID #TB8527530, Leslie Rubero, YOU FIRST REALTY AND ASSOC LLC. Stellar MLS
- $354,9003 bd3 ba1.5k sqft6771 46TH LANE N, PINELLAS PARK, FL 33781For SaleMLS ID #TB8563266, Gary Jones, Jr, EZ CHOICE REALTY. Stellar MLS
- $294,9003 bd2 ba1.5k sqft6822 LASSEN AVENUE, NEW PORT RICHEY, FL 34655For SaleMLS ID #O6417384, Robert Salmons, ENTERA REALTY LLC. Stellar MLS
