Discover the potential of this two-story townhouse tucked away in the quiet Oak View neighborhood! The first floor features beautiful gray tile flooring, offering a stylish foundation for your personal touch. Step outside to a large backyard with plenty of room for kids to play, pets to roam, or outdoor gatherings. Ready to add your own style? Bring your painting clothes, gather your tools, and let your creativity shine as you finish beautifying this home. With a little effort and imagination, you can transform this townhouse into a space that reflects your personal taste and lifestyle. Whether you’re looking for your next home or an opportunity to build equity, this townhouse is ready for someone to unlock its potential!
For sale
Price cut: $20K (10/29)
$219,900
2325 28TH AVENUE E, PALMETTO, FL 34221
3beds
1,142sqft
Townhouse
Built in 2006
2,078 Square Feet Lot
$215,300 Zestimate®
$193/sqft
$54/mo HOA
What's special
Gray tile flooring
- 23 days
- 288
- 15
Likely to sell faster than
Zillow last checked:
Listing updated:
Listed by:
Carol Stieg 941-232-2204,
FINE PROPERTIES 941-782-0000
Source: Stellar MLS,MLS#: A4707236 Originating MLS: Sarasota - Manatee
Facts & features
Interior
Bedrooms & bathrooms
- Bedrooms: 3
- Bathrooms: 3
- Full bathrooms: 2
- 1/2 bathrooms: 1
Rooms
- Room types: Breakfast Room Separate
Primary bedroom
- Features: Built-in Closet
- Level: Second
- Area: 120 Square Feet
- Dimensions: 12x10
Bedroom 2
- Features: Ceiling Fan(s), Built-in Closet
- Level: Second
- Area: 100 Square Feet
- Dimensions: 10x10
Bedroom 3
- Features: Ceiling Fan(s), Built-in Closet
- Level: Second
- Area: 100 Square Feet
- Dimensions: 10x10
Primary bathroom
- Features: Tub With Shower
- Level: Second
Dining room
- Level: First
- Area: 64 Square Feet
- Dimensions: 8x8
Kitchen
- Level: First
- Area: 90 Square Feet
- Dimensions: 10x9
Living room
- Level: First
- Area: 240 Square Feet
- Dimensions: 12x20
Heating
- Central
Cooling
- Central Air
Appliances
- Included: Range, Refrigerator
- Laundry: In Garage
Features
- Ceiling Fan(s), Kitchen/Family Room Combo, PrimaryBedroom Upstairs
- Flooring: Tile
- Doors: French Doors
- Has fireplace: No
Interior area
- Total structure area: 1,586
- Total interior livable area: 1,142 sqft
Video & virtual tour
Property
Parking
- Total spaces: 1
- Parking features: Garage - Attached
- Attached garage spaces: 1
- Details: Garage Dimensions: 14x20
Features
- Levels: Two
- Stories: 2
- Exterior features: Lighting, Private Mailbox, Sidewalk
- Fencing: Fenced,Vinyl
Lot
- Size: 2,078 Square Feet
Details
- Parcel number: 774102559
- Zoning: PDR
- Special conditions: None
Construction
Type & style
- Home type: Townhouse
- Property subtype: Townhouse
Materials
- Concrete, Stucco
- Foundation: Slab
- Roof: Shingle
Condition
- Fixer
- New construction: No
- Year built: 2006
Utilities & green energy
- Sewer: Public Sewer
- Water: Public
- Utilities for property: Cable Connected, Electricity Connected, Sewer Connected, Water Connected
Community & HOA
Community
- Features: Buyer Approval Required, Deed Restrictions, Park, Playground, Sidewalks
- Pet fee: $0 monthly
- Subdivision: OAK VIEW PH I
HOA
- Has HOA: Yes
- Services included: Common Area Taxes, Maintenance Structure, Maintenance Grounds, Trash
- HOA fee: $54 monthly
- HOA name: C & S Mgmt - Crystal Stinson
- HOA phone: 941-748-9454
Location
- Region: Palmetto
Financial & listing details
- Price per square foot: $193/sqft
- Tax assessed value: $206,854
- Annual tax amount: $3,188
- Date on market: 10/9/2026
- Cumulative days on market: 24 days
- Ownership: Fee Simple
- Total actual rent: 0
- Electric utility on property: Yes
- Road surface type: Paved
Foreclosure details
Estimated market value
$215,300
$205,000 - $226,000
$2,015/mo
Price history
| Date | Event | Price |
|---|---|---|
| 10/29/2026 | Price change | $219,900-8.3%$193/sqft |
Source:  Stellar MLS #A4707236 Report a problem | ||
| 10/10/2026 | Listed for sale | $239,900+14.2%$210/sqft |
Source: Stellar MLS #A4707236 Report a problem | ||
| 9/22/2025 | Listing removed | $210,000$184/sqft |
Source: Stellar MLS #A4658939 Report a problem | ||
| 9/2/2025 | Price change | $210,000-4.5%$184/sqft |
Source: Stellar MLS #A4658939 Report a problem | ||
| 8/17/2025 | Price change | $219,900-4.3%$193/sqft |
Source: Stellar MLS #A4658939 Report a problem | ||
| 7/31/2025 | Price change | $229,900-4.2%$201/sqft |
Source: Stellar MLS #A4658939 Report a problem | ||
| 7/15/2025 | Listed for sale | $239,900+48.1%$210/sqft |
Source: Stellar MLS #A4658939 Report a problem | ||
| 6/6/2019 | Sold | $162,000+1.6%$142/sqft |
Source: Public Record Report a problem | ||
| 2/19/2019 | Price change | $159,500-3.3%$140/sqft |
Source: RE/MAX ALLIANCE GROUP #A4425067 Report a problem | ||
| 1/28/2019 | Price change | $165,000-2.9%$144/sqft |
Source: RE/MAX ALLIANCE GROUP #A4425067 Report a problem | ||
| 1/24/2019 | Listed for sale | $169,950+304.6%$149/sqft |
Source: RE/MAX ALLIANCE GROUP #A4425067 Report a problem | ||
| 9/12/2011 | Sold | $42,000-13.7%$37/sqft |
Source: Public Record Report a problem | ||
| 4/10/2011 | Listing removed | $48,650$43/sqft |
Source: EXIT REALTY SIGNATURE PROP #A3928622 Report a problem | ||
| 3/18/2011 | Price change | $48,650+8.1%$43/sqft |
Source: EXIT REALTY SIGNATURE PROP #A3928622 Report a problem | ||
| 12/3/2010 | Price change | $45,000-10%$39/sqft |
Source: EXIT REALTY SIGNATURE PROP #A3928622 Report a problem | ||
| 10/23/2010 | Price change | $50,000-9.1%$44/sqft |
Source: EXIT REALTY SIGNATURE PROP #A3928622 Report a problem | ||
| 9/10/2010 | Price change | $55,000-8.3%$48/sqft |
Source: EXIT REALTY SIGNATURE PROP #A3928622 Report a problem | ||
| 7/9/2010 | Listed for sale | $60,000-53.8%$53/sqft |
Source: Exit Realty Signature Properties #A3928622 Report a problem | ||
| 9/15/2006 | Sold | $130,000$114/sqft |
Source: Public Record Report a problem | ||
Public tax history
| Year | Property taxes | Tax assessment |
|---|---|---|
| 2025 | $3,188 +3.8% | $152,253 +2.9% |
| 2024 | $3,072 +1.3% | $147,962 +3% |
| 2023 | $3,031 +87.7% | $143,652 +3% |
| 2022 | $1,615 +0.9% | $139,468 +3% |
| 2021 | $1,601 +1.5% | $135,406 +1.4% |
| 2020 | $1,577 -9.4% | $133,536 +54% |
| 2019 | $1,740 | $86,692 -26.5% |
| 2018 | $1,740 +6.5% | $117,869 +15.6% |
| 2017 | $1,634 +71.3% | $101,991 -1% |
| 2016 | $954 | $103,031 +29% |
| 2015 | $954 | $79,843 +48.3% |
| 2014 | $954 +5.7% | $53,829 +8% |
| 2013 | $902 +90121% | $49,842 +4.5% |
| 2012 | $1 | $47,715 -15.1% |
| 2011 | $1 | $56,227 -21.4% |
| 2010 | -- | $71,553 -21.4% |
| 2009 | $949 -34.9% | $90,997 -25.3% |
| 2008 | $1,458 -8.5% | $121,783 -5.4% |
| 2007 | $1,592 +540% | $128,783 +758.6% |
| 2006 | $249 +186.5% | $15,000 +195.9% |
| 2005 | $87 | $5,070 |
Find assessor info on the county website
Monthly payment
Est. payment
Payment breakdown
Explore the cost of this home by adjusting the details. Changes won't be saved.Climate risks
Neighborhood: 34221
Nearby schools
Schools provided by the listing agent
- Elementary: Blackburn Elementary
- Middle: Buffalo Creek Middle
- High: Palmetto High
Source: Stellar MLS. This data may not be complete. We recommend contacting the local school district to confirm school assignments for this home.


Similar homes
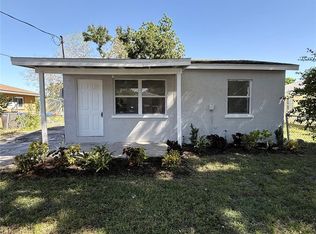
- $219,9002 bd1 ba1k sqft2718 5TH AVENUE E, PALMETTO, FL 34221For Sale
 MLS ID #A4710579, Joleisy Machado-Gonzales, RELAX PROPERTY GROUP, LLC. Stellar MLS
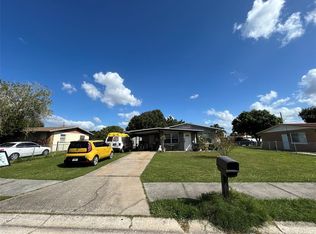
- $254,9903 bd1 ba966 sqft1708 5TH AVENUE W, PALMETTO, FL 34221For Sale
 MLS ID #A4711510, Angeles Navarro, NAVARRO & ASSOCIATES REAL ESTATE SERVICES. Stellar MLS
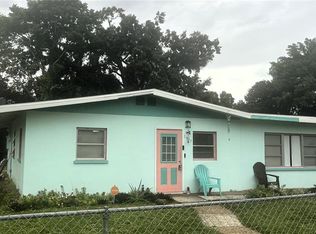
- $269,0003 bd2 ba1.4k sqft1917 3RD AVENUE W, PALMETTO, FL 34221For Sale
 MLS ID #A4711629, Gloria Brush, GB INTERNATIONAL REALTY. Stellar MLS
- $219,9003 bd2 ba1.5k sqft4628 1ST AVENUE E, PALMETTO, FL 34221For Sale
 MLS ID #TB8538822, Amanda McBride, SEA ROYAL REALTY, INC.. Stellar MLS
- $249,5003 bd3 ba1.6k sqft5438 TRIPOLI DRIVE, PALMETTO, FL 34221For SaleMLS ID #TB8556134, James Nagy, PA, PALM ISLAND REALTY. Stellar MLS
- $220,0003 bd2 ba1.1k sqft302 40TH STREET CIRCLE W, PALMETTO, FL 34221For SaleMLS ID #A4702013, Grace Bonaccorso, PREFERRED SHORE LLC. Stellar MLS
- $210,0002 bd2 ba800 sqft4004 14TH STREET E, ELLENTON, FL 34222For SaleMLS ID #A4711660, Patty Torchia, COLDWELL BANKER REALTY. Stellar MLS
- $230,0003 bd2 ba788 sqft516 29TH STREET E, PALMETTO, FL 34221For SaleMLS ID #A4704066, Anabely De la torre, COLDWELL BANKER REALTY. Stellar MLS
- $245,0003 bd1 ba1.1k sqft321 45TH STREET COURT W, PALMETTO, FL 34221For SaleMLS ID #A4708351, Lisa Varano, WAGNER REALTY. Stellar MLS
- $215,0002 bd1 ba754 sqft330 12TH STREET W, PALMETTO, FL 34221For SaleMLS ID #A4708758, Rosa Payson, PA, FINE PROPERTIES. Stellar MLS
- $169,9992 bd2 ba951 sqft210 12TH STREET W, PALMETTO, FL 34221For SaleMLS ID #TB8559134, Veranique Mays, COLDWELL BANKER PICKETT FENCES REALTY. Stellar MLS
- $229,0003 bd2 ba1.3k sqft15 MEADOWLARK CIRCLE, ELLENTON, FL 34222For SaleMLS ID #A4708107, Joseph Pickett, LARU BEYA REAL ESTATE COMPANY INC. Stellar MLS
- $325,0003 bd2 ba1.4k sqft3201 53RD STREET E, PALMETTO, FL 34221For SaleMLS ID #TB8560468, Kristen Koenig, RE/MAX ELITE REALTY. Stellar MLS
- $265,0002 bd2 ba1.2k sqft209 28TH STREET W, PALMETTO, FL 34221For SaleMLS ID #A4701052, Marcia Griffith, A PARADISE INC REALTOR. Stellar MLS
- $270,0002 bd2 ba1.3k sqft138 49TH COURT E, PALMETTO, FL 34221For SaleMLS ID #A4706917, Jordan Chancey, PA, MATTHEW GUTHRIE AND ASSOCIATES REALTY LLC. Stellar MLS
- $199,0002 bd2 ba1.1k sqft1407 41ST AVENUE E, ELLENTON, FL 34222For SaleMLS ID #A4704667, Patty Torchia, COLDWELL BANKER REALTY. Stellar MLS
- $279,0003 bd2 ba1.5k sqft122 49TH COURT E, PALMETTO, FL 34221For SaleMLS ID #A4704376, Kathy McKinnon, POINT SOUTH REALTY PA. Stellar MLS
- $169,0002 bd2 ba1.1k sqft214 LEISURE WAY, PALMETTO, FL 34221For SaleMLS ID #A4674215, Patricia Keen Freed, MATTHEW GUTHRIE AND ASSOCIATES REALTY LLC. Stellar MLS
