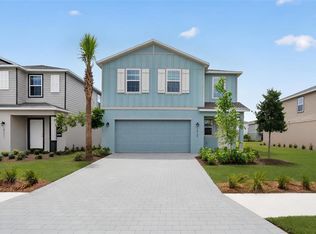
Virtually Staged. Special Financing and Flex Funds up to 40K available! Options may vary; offers are available on select homes on a first-come, first-served basis. Contact builder for more information! Introducing the Fraser Floorplan—a perfect blend of elegance and functionality in 1,700 square feet of meticulously designed space. This exquisite home features 3 generously sized bedrooms and 2 beautifully appointed bathrooms, ensuring ample comfort for all. Step into a modern sanctuary with quartz countertops throughout and stylish tile flooring in the main living areas, while cozy carpet invites relaxation in the bedrooms. The kitchen and bathrooms are enhanced with soft-close cabinets and contemporary cabinet hardware, combining sleek design with everyday practicality. A standout feature is the built-in desk in the tech center, ideal for home office needs or study sessions. The home comes complete with essential appliances, including a refrigerator, washer, and dryer, adding convenience and value. With impressive 9’4” ceilings and elegant 8’ doors, the Fraser Floorplan offers a spacious, open feel. This thoughtfully crafted home is designed to meet all your needs with sophistication and ease—an opportunity you won't want to miss!
New construction
Price increase: $185K (10/23)
$344,999
2326 ANDERS DRIVE, PARRISH, FL 34219
3beds
1,700sqft
Single Family Residence
Built in 2026
5,998 Square Feet Lot
$344,000 Zestimate®
$203/sqft
$119/mo HOA
What's special
Quartz countertops throughoutContemporary cabinet hardware
- 279 days
- 264
- 19
Zillow last checked:
Listing updated:
Listed by:
Stephanie Morales, LLC 407-399-2055,
AXEN REALTY LLC 623-624-9685
Source: Stellar MLS,MLS#: S5143084 Originating MLS: Orlando Regional
Facts & features
Interior
Bedrooms & bathrooms
- Bedrooms: 3
- Bathrooms: 2
- Full bathrooms: 2
Primary bedroom
- Features: Walk-In Closet(s)
- Level: First
- Area: 184.92 Square Feet
- Dimensions: 13.8x13.4
Bedroom 2
- Features: Built-in Closet
- Level: First
- Area: 100 Square Feet
- Dimensions: 10x10
Bedroom 3
- Features: Built-in Closet
- Level: First
- Area: 114 Square Feet
- Dimensions: 11.4x10
Primary bathroom
- Features: Dual Sinks, En Suite Bathroom, Shower No Tub
- Level: First
Bathroom 2
- Level: First
Dining room
- Level: First
- Area: 142.68 Square Feet
- Dimensions: 12.3x11.6
Great room
- Level: First
- Area: 221.92 Square Feet
- Dimensions: 14.6x15.2
Kitchen
- Features: Kitchen Island, Pantry
- Level: First
- Area: 243.82 Square Feet
- Dimensions: 14.6x16.7
Laundry
- Level: First
Heating
- Central, Electric
Cooling
- Central Air
Appliances
- Included: Dishwasher, Disposal, Dryer, Electric Water Heater, Microwave, Range, Washer
- Laundry: Laundry Room
Features
- Eating Space In Kitchen, High Ceilings, Living Room/Dining Room Combo, Open Floorplan, Solid Surface Counters, Split Bedroom, Thermostat, Walk-In Closet(s)
- Flooring: Carpet, Ceramic Tile
- Doors: Sliding Doors
- Has fireplace: No
Interior area
- Total structure area: 2,223
- Total interior livable area: 1,700 sqft
Video & virtual tour
Property
Parking
- Total spaces: 2
- Parking features: Garage Door Opener
- Attached garage spaces: 2
Features
- Levels: One
- Stories: 1
- Patio & porch: Covered, Front Porch, Patio
- Exterior features: Irrigation System
Lot
- Size: 5,998 Square Feet
Details
- Parcel number: 511310109.85
- Zoning: 0000
- Special conditions: None
Construction
Type & style
- Home type: SingleFamily
- Property subtype: Single Family Residence
Materials
- Stone, Stucco
- Foundation: Block, Other, Slab
- Roof: Shingle
Condition
- Completed
- New construction: Yes
- Year built: 2026
Details
- Builder model: Fraser
- Builder name: Richmond American Homes
Utilities & green energy
- Sewer: Public Sewer
- Water: Public
- Utilities for property: BB/HS Internet Available, Cable Available, Electricity Connected, Public, Sewer Connected, Water Connected
Community & HOA
Community
- Features: Playground
- Security: Smoke Detector(s)
- Pet fee: $0 monthly
- Subdivision: ESTATES AT RIVERS EDGE
HOA
- Has HOA: Yes
- Amenities included: Playground, Trail(s)
- HOA fee: $119 monthly
- HOA name: Richmond American
Location
- Region: Parrish
Financial & listing details
- Price per square foot: $203/sqft
- Date on market: 2/3/2026
- Cumulative days on market: 280 days
- Listing terms: Cash,Conventional,FHA,VA Loan
- Ownership: Fee Simple
- Total actual rent: 0
- Electric utility on property: Yes
- Road surface type: Asphalt, Paved
Estimated market value
$344,000
$327,000 - $361,000
$2,537/mo
Price history
| Date | Event | Price |
|---|---|---|
| 10/23/2026 | Price change | $529,950+53.6%$312/sqft |
Source: Richmond Homes Report a problem | ||
| 10/17/2026 | Price change | $344,999-1.4%$203/sqft |
Source: Richmond Homes Report a problem | ||
| 9/24/2026 | Price change | $349,999-1.5%$206/sqft |
Source: Richmond Homes Report a problem | ||
| 9/21/2026 | Price change | $355,209+1.5%$209/sqft |
Source: Richmond Homes Report a problem | ||
| 7/14/2026 | Price change | $349,999-3.6%$206/sqft |
Source: Richmond Homes Report a problem | ||
| 6/27/2026 | Price change | $363,054-4.5%$214/sqft |
Source: Richmond Homes Report a problem | ||
| 5/4/2026 | Price change | $379,999-2.6%$224/sqft |
Source:  Stellar MLS #S5143084 Report a problem | ||
| 4/3/2026 | Price change | $389,999-2.5%$229/sqft |
Source: Stellar MLS #S5143084 Report a problem | ||
| 2/3/2026 | Listed for sale | $399,999$235/sqft |
Source: Stellar MLS #S5143084 Report a problem | ||
Public tax history
Tax history is unavailable.
Monthly payment
Est. payment
Payment breakdown
Explore the cost of this home by adjusting the details. Changes won't be saved.Climate risks
Neighborhood: 34219
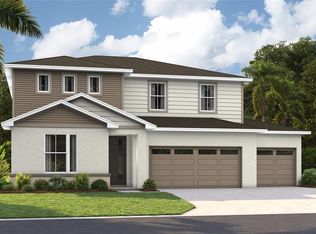
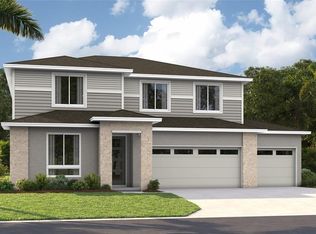
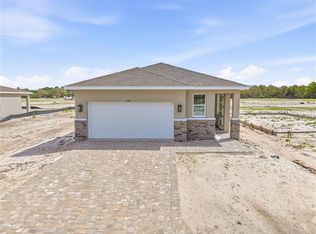
Similar homes
- $379,9994 bd3 ba2.1k sqft2322 ANDERS DRIVE, PARRISH, FL 34219New Construction
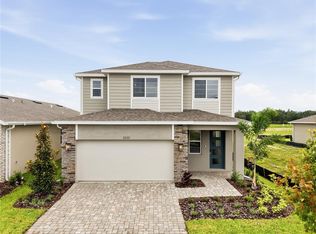
 MLS ID #S5143045, Stephanie Morales, LLC, AXEN REALTY LLC. Stellar MLS
- $341,0004 bd2 ba1.8k sqft7124 AMELIA RIVER DRIVE, PARRISH, FL 34219For Sale
 MLS ID #A4701979, Javier Vargas, PREFERRED SHORE LLC. Stellar MLS
- $331,9994 bd3 ba1.8k sqft18127 MELLON STREET, PARRISH, FL 34219New Construction
 MLS ID #A4710375, Jessica Martin, LENNAR REALTY INC. Stellar MLS
- $322,2745 bd3 ba2.1k sqft18111 MELLON STREET, PARRISH, FL 34219New Construction
 Stellar MLS
- $339,9903 bd2 ba1.6k sqft8124 SUNNY POINT TRAIL, PARRISH, FL 34219New ConstructionMLS ID #G5113204, Nancy Pruitt, PA, OLYMPUS EXECUTIVE REALTY INC. Stellar MLS
- $355,5826 bd3 ba2.4k sqft3514 AMBERSWEET CROSSING, PARRISH, FL 34219New ConstructionMLS ID #A4706361, Christian Van Cleave, FINE PROPERTIES. Stellar MLS
- $368,3694 bd3 ba2.2k sqft13113 BAYBERRY WAY, PARRISH, FL 34219New ConstructionStellar MLS
- $349,9903 bd3 ba1.8k sqft10526 CURVING CREEK, PARRISH, FL 34219New ConstructionMLS ID #TB8556128, Reed Williams, ASHTON WOODS FLORIDA REALTY LLC. Stellar MLS
- $385,0204 bd2 ba2k sqft7627 TWINLEAF TERRACE, PARRISH, FL 34219New ConstructionMLS ID #A4696112, Alfredda Smith Hurst, PA, PREMIER SOTHEBY'S INTERNATIONAL REALTY. Stellar MLS
- $304,8552 bd2 ba1.3k sqft4413 BOXELDER AVENUE, PARRISH, FL 34219New ConstructionStellar MLS
- $359,9903 bd2 ba1.7k sqft10861 CURVING CREEK LOOP, PARRISH, FL 34219New ConstructionStellar MLS
- $299,1342 bd2 ba1.3k sqft13004 SASSAFRAS TRAIL, PARRISH, FL 34219New ConstructionStellar MLS
- $374,9904 bd3 ba2k sqft8112 SUNNY POINT TRAIL, PARRISH, FL 34219New ConstructionStellar MLS
- $310,8163 bd3 ba1.6k sqft9179 AURELIA AVENUE, PARRISH, FL 34219New ConstructionMLS ID #TB8502159, Candace Merry, MATTAMY REAL ESTATE SERVICES. Stellar MLS
- $357,9903 bd2 ba1.6k sqft10854 CURVING CREEK LOOP, PARRISH, FL 34219New ConstructionStellar MLS
- $400,0004 bd2 ba2k sqft9913 EVENTIDE TRAIL, PARRISH, FL 34219For SaleMLS ID #TB8558897, Vinh Quang Chau, EXP REALTY LLC. Stellar MLS
- $386,5402 bd2 ba1.5k sqft12509 ADOBE STREET, PARRISH, FL 34219New ConstructionStellar MLS
- $295,0003 bd2 ba1.4k sqft12569 LILY QUARTZ LOOP, PARRISH, FL 34219For SaleMLS ID #TB8530140, Abby Burkett, KELLER WILLIAMS SUBURBAN TAMPA. Stellar MLS
- $446,2703 bd3 ba2.2k sqft16816 HARMONY RIVER LANE, PARRISH, FL 34219New ConstructionStellar MLS
- $459,9003 bd2 ba1.9k sqft11332 GALLATIN TRAIL, PARRISH, FL 34219For SaleMLS ID #TB8550520, Caitlin Porcelli, 1 PALM REALTY. Stellar MLS
