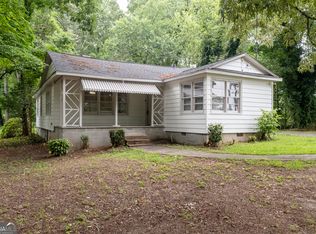
Welcome to 2327 Ben Hill Rd, a well-maintained 3-bedroom, 1-bath home offering comfortable living in one of East Point's most convenient locations. Step inside to find a functional layout with plenty of natural light throughout. Outside, you'll love the inviting front yard, perfect for curb appeal and everyday enjoyment, while the fully fenced rear yard offers privacy and space for pets, play, or entertaining. A storage shed in the backyard adds extra room for tools, lawn equipment, or a hobby space. Location is everything, and this home delivers: approximately 6 miles from Hartsfield-Jackson Atlanta Airport, 7 miles to Mercedes Benz Stadium, a quick 16 minute drive to Georgia State University, and 4 miles to Camp Creek Marketplace for shopping and dining. Whether you're commuting, catching a game downtown, or heading out of town, everything you need is within easy reach. The home is a great fit for first-time buyers, investors, or anyone looking for a solid property in prime, well-connected location. Don't miss this opportunity-schedule your showing today.
Active
Price cut: $5K (10/27)
$184,999
2327 Ben Hill Rd, East Pt, GA 30344
3beds
1,045sqft
Single Family Residence
Built in 1949
0.25 Acres Lot
$179,000 Zestimate®
$177/sqft
$-- HOA
What's special
Fully fenced rear yardInviting front yardFunctional layout
- 33 days
- 197
- 23
Zillow last checked:
Listing updated:
Listed by:
Ken Lucas 404-989-2761,
Ken Lucas Realty
Source: GAMLS,MLS#: 10868327
Facts & features
Interior
Bedrooms & bathrooms
- Bedrooms: 3
- Bathrooms: 1
- Full bathrooms: 1
- Main level bathrooms: 1
- Main level bedrooms: 3
Rooms
- Room types: Other
Kitchen
- Features: Solid Surface Counters
Heating
- Natural Gas
Cooling
- Ceiling Fan(s), Central Air
Appliances
- Included: Dishwasher, Dryer, Refrigerator, Washer
- Laundry: Laundry Closet
Features
- High Ceilings, Master On Main Level
- Flooring: Hardwood
- Basement: None
- Has fireplace: No
- Common walls with other units/homes: No Common Walls
Interior area
- Total structure area: 1,045
- Total interior livable area: 1,045 sqft
- Finished area above ground: 1,045
- Finished area below ground: 0
Property
Parking
- Total spaces: 3
- Parking features: Parking Pad
- Has uncovered spaces: Yes
Features
- Levels: One
- Stories: 1
- Patio & porch: Deck
- Exterior features: Other
- Fencing: Back Yard
- Body of water: None
Lot
- Size: 0.25 Acres
- Features: City Lot, Level
Details
- Additional structures: Shed(s)
- Parcel number: 14 018900020333
- Special conditions: As Is
Construction
Type & style
- Home type: SingleFamily
- Architectural style: Bungalow/Cottage
- Property subtype: Single Family Residence
Materials
- Vinyl Siding
- Foundation: Block
- Roof: Wood
Condition
- Resale
- New construction: No
- Year built: 1949
Utilities & green energy
- Electric: 220 Volts
- Sewer: Public Sewer
- Water: Public
- Utilities for property: Cable Available, Electricity Available, Natural Gas Available, Sewer Available
Community & HOA
Community
- Features: None
- Subdivision: J.f. Cottongim Subdivision
HOA
- Has HOA: No
- Services included: None
Location
- Region: East Pt
Financial & listing details
- Price per square foot: $177/sqft
- Tax assessed value: $201,000
- Annual tax amount: $1,157
- Date on market: 9/28/2026
- Cumulative days on market: 33 days
- Listing agreement: Exclusive Right To Sell
- Electric utility on property: Yes
Estimated market value
$179,000
$170,000 - $188,000
$1,759/mo
Price history
| Date | Event | Price |
|---|---|---|
| 10/27/2026 | Price change | $184,999-2.6%$177/sqft |
Source:  GAMLS #10868327 Report a problem | ||
| 9/29/2026 | Listed for sale | $189,999-5%$182/sqft |
Source:  FMLS GA #7845770 Report a problem | ||
| 9/16/2026 | Listing removed | $199,900$191/sqft |
Source: GAMLS #10805796 Report a problem | ||
| 8/19/2026 | Price change | $199,900-7.8%$191/sqft |
Source: GAMLS #10805796 Report a problem | ||
| 8/7/2026 | Price change | $216,900-1.4%$208/sqft |
Source: GAMLS #10805796 Report a problem | ||
| 7/30/2026 | Price change | $219,900-2.2%$210/sqft |
Source: GAMLS #10805796 Report a problem | ||
| 7/20/2026 | Price change | $224,900-4.3%$215/sqft |
Source: GAMLS #10805796 Report a problem | ||
| 7/14/2026 | Listed for sale | $234,900+2.1%$225/sqft |
Source: FMLS GA #7804351 Report a problem | ||
| 5/9/2022 | Sold | $230,000-8%$220/sqft |
Source: FMLS GA #6998272 Report a problem | ||
| 4/3/2022 | Pending sale | $250,000$239/sqft |
Source:  Harry Norman Realtors #6998272 Report a problem | ||
| 4/2/2022 | Contingent | $250,000$239/sqft |
Source: FMLS GA #6998272 Report a problem | ||
| 4/2/2022 | Pending sale | $250,000$239/sqft |
Source: GAMLS #10018466 Report a problem | ||
| 2/4/2022 | Listed for sale | $250,000$239/sqft |
Source: GAMLS #10018466 Report a problem | ||
Public tax history
| Year | Property taxes | Tax assessment |
|---|---|---|
| 2025 | $1,157 +3.7% | $80,400 +1.1% |
| 2024 | $1,116 +82.7% | $79,560 |
| 2023 | $611 +97.4% | $79,560 +51.6% |
| 2022 | $309 -0.9% | $52,480 +15.3% |
| 2021 | $312 -73.6% | $45,520 +8.8% |
| 2020 | $1,181 +86.6% | $41,840 +21.3% |
| 2019 | $633 | $34,480 +73.1% |
| 2018 | $633 | $19,920 +102.4% |
| 2017 | $633 +94.2% | $9,840 |
| 2016 | $326 0% | $9,840 |
| 2015 | $326 +119.5% | $9,840 |
| 2014 | $149 +2.3% | $9,840 +2.1% |
| 2013 | $145 -0.3% | $9,640 |
| 2012 | $145 | $9,640 -31.5% |
| 2011 | -- | $14,080 |
| 2010 | $227 -62.8% | $14,080 -60.5% |
| 2009 | $609 | $35,680 -0.2% |
| 2008 | -- | $35,760 |
| 2007 | $613 | $35,760 |
| 2005 | -- | $35,760 +3.2% |
| 2004 | $885 +2.7% | $34,640 +3.5% |
| 2003 | $862 +37.2% | $33,480 +25.1% |
| 2002 | $628 +19.1% | $26,760 +15.1% |
| 2001 | $527 | $23,240 |
Find assessor info on the county website
Monthly payment
Est. payment
Payment breakdown
Explore the cost of this home by adjusting the details. Changes won't be saved.Climate risks
Neighborhood: 30344
Nearby schools
Schools provided by the listing agent
- Elementary: Hamilton Holmes
- Middle: Paul D West
- High: Tri Cities
Source: GAMLS. This data may not be complete. We recommend contacting the local school district to confirm school assignments for this home.

Similar homes
- $179,9003 bd1 ba1.2k sqft2450 Springdale Rd SW, Atlanta, GA 30315Active

 MLS ID #10788077, Benjamin Hitchins, Mainstay Brokerage. GAMLS
- $185,0002 bd1 ba1.1k sqft1790 Stanton Rd SW, Atlanta, GA 30311Active Under Contract
 MLS ID #10709602, Kim S Russell, Coldwell Banker Realty. GAMLS
- $174,5003 bd1 ba1.1k sqft3578 Sherbrooke Way SW, Atlanta, GA 30331Active
 MLS ID #10780296, Kerry Kretchmer, Mainstay Brokerage. GAMLS
- $199,9003 bd2 ba1.2k sqft1347 Westmont Rd SW, Atlanta, GA 30311Active
 MLS ID #10841113, Brandon Marshall, Trend Atlanta Realty, Inc.. GAMLS
- $190,0003 bd2 ba1k sqft3200 Belfort Rd SE, Atlanta, GA 30354ActiveMLS ID #10821517, Kerry Kretchmer, Mainstay Brokerage. GAMLS
- $215,0003 bd2 ba1.3k sqft2536 Butner Rd SW, Atlanta, GA 30331ActiveMLS ID #10871547, Hollie M Turner, Self Property Advisors. GAMLS
- $187,0004 bd2 ba1k sqft2970 Carriage Ln, Atlanta, GA 30349ActiveMLS ID #10826509, Doug Smith, Mainstay Brokerage. GAMLS
- $175,0003 bd2 ba928 sqft1000 Hutchens Rd SE, Atlanta, GA 30354Active Under ContractMLS ID #10812013, David Garcia, Mainstay Brokerage. GAMLS
- $180,0003 bd2 ba1k sqft1837 Oakmont Dr NW, Atlanta, GA 30314ActiveMLS ID #10764299, Doug Smith, Mainstay Brokerage. GAMLS
- $185,0002 bd2 ba840 sqft467 Park Valley Dr NW, Atlanta, GA 30318ActiveMLS ID #10849247, Heather Alam, Unlock Realty Group. GAMLS
- $179,9003 bd2 ba1.1k sqft22 Stillman St SE, Atlanta, GA 30315ActiveMLS ID #10779734, Teresa Homan, Mainstay Brokerage. GAMLS
- $180,0003 bd2 ba1.1k sqft1826 County Line Rd SW, Atlanta, GA 30331ActiveMLS ID #10696734, Erica Paige, Compass. GAMLS
- $195,0003 bd2 ba1.1k sqft433 W Lake Ave NW, Atlanta, GA 30318ActiveMLS ID #10826123, Manuela Polo, HomeSmart. GAMLS
- $230,0003 bd2 ba1.3k sqft1774 Campbellton Rd SW, Atlanta, GA 30311ActiveMLS ID #10871453, Ambriya Neal, Compass. GAMLS
- $220,0003 bd2 ba1.2k sqft4520 Santa Fe Trl SW, Atlanta, GA 30331For Sale
 MLS ID #7818140, Nicole London, Elite One Realty Pro. FMLS GA
- $210,0003 bd2 ba1.1k sqft2153 Burroughs Ave SE, Atlanta, GA 30315ActiveMLS ID #10810173, Michael Brock, Realty of America. GAMLS
- $185,0003 bd1 ba910 sqft4913 Bartlett Rd, Forest Park, GA 30297ActiveMLS ID #10784580, Livian Ascend, Keller Williams Realty North Atlanta. GAMLS
- $215,0003 bd1 ba1k sqft2288 Polar Rock Ave SW, Atlanta, GA 30315ActiveMLS ID #10802473, Common Ground Home Team, Keller Williams Realty. GAMLS
- $215,0003 bd2 ba1.3k sqft910 Winterside Ln, Atlanta, GA 30349ActiveMLS ID #10857522, Shonterria Johnson, Perfectmatch Realty Group LLC. GAMLS
- $235,0003 bd1 ba1.1k sqft1815 Venetian Dr SW, Atlanta, GA 30311ActiveMLS ID #10826514, Kimberly Magee, Real Broker, LLC. GAMLS
