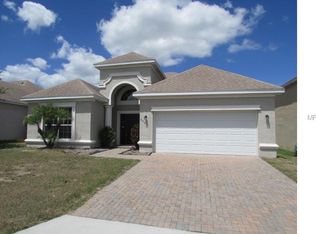
Come take a look at this beautiful turnkey home featuring 4 bedrooms, 3-bathrooms with 2,649 square feet of bright, open living space. A formal living room greets you at the entry; a flexible space perfect for a formal dining room, home office, or additional sitting area. The main living and dining areas feature luxury vinyl plank flooring, stylish light fixtures, and a neutral color palette that complements any décor. The open concept kitchen boasts granite countertops, a large island with breakfast bar seating, stainless steel appliances, and ample cabinet storage, flowing seamlessly into the main living space, ideal for entertaining. Enjoy a dedicated dining area with plenty of natural light, and a versatile layout that offers comfortable space for family and guests alike. With 4 generously sized bedrooms and 3 full bathrooms, this home provides room to grow. Best of all, this home is being sold fully furnished, with all appliances and furniture included; simply move in and start living! Located in Haines City, you’ll enjoy easy access to shopping, dining, and major roadways, with the charm of Central Florida living close by. Don’t miss the opportunity to make this move-in ready home yours.
For sale
Price cut: $5K (10/19)
$394,900
233 TOWERVIEW DRIVE E, HAINES CITY, FL 33844
4beds
2,649sqft
Single Family Residence
Built in 2006
6,177 Square Feet Lot
$389,700 Zestimate®
$149/sqft
$60/mo HOA
What's special
Stylish light fixturesGranite countertopsNeutral color paletteLuxury vinyl plank flooringAmple cabinet storageStainless steel appliancesOpen concept kitchen
- 44 days
- 72
- 12
Zillow last checked:
Listing updated:
Listed by:
Jeanine Louis, LLC 407-595-8634,
EXP REALTY LLC 888-883-8509
Source: Stellar MLS,MLS#: O6443231 Originating MLS: Orlando Regional
Facts & features
Interior
Bedrooms & bathrooms
- Bedrooms: 4
- Bathrooms: 3
- Full bathrooms: 3
Primary bedroom
- Features: Walk-In Closet(s)
- Level: Second
Bedroom 2
- Features: Built-in Closet
- Level: First
Bedroom 3
- Features: Built-in Closet
- Level: Second
Bedroom 4
- Features: Built-in Closet
- Level: Second
Primary bathroom
- Level: Second
Bathroom 2
- Features: Built-in Closet
- Level: First
Bathroom 3
- Level: Second
Dinette
- Level: First
Family room
- Level: First
Kitchen
- Level: First
Living room
- Level: First
Heating
- Central
Cooling
- Central Air
Appliances
- Included: Dishwasher, Dryer, Microwave, Range, Refrigerator, Washer
- Laundry: Laundry Room
Features
- Ceiling Fan(s), Kitchen/Family Room Combo, Open Floorplan, PrimaryBedroom Upstairs, Walk-In Closet(s)
- Flooring: Ceramic Tile, Laminate
- Has fireplace: No
- Furnished: Yes
Interior area
- Total structure area: 3,117
- Total interior livable area: 2,649 sqft
Video & virtual tour
Property
Parking
- Total spaces: 2
- Parking features: Garage - Attached
- Attached garage spaces: 2
Features
- Levels: Two
- Stories: 2
- Exterior features: Private Yard
Lot
- Size: 6,177 Square Feet
Details
- Parcel number: 272716740501000330
- Special conditions: None
Construction
Type & style
- Home type: SingleFamily
- Property subtype: Single Family Residence
Materials
- Stucco
- Foundation: Block, Slab
- Roof: Shingle
Condition
- New construction: No
- Year built: 2006
Utilities & green energy
- Sewer: Public Sewer
- Water: Public
- Utilities for property: Cable Available, Sewer Connected, Water Connected
Community & HOA
Community
- Pet fee: $0 monthly
- Subdivision: TOWER VIEW ESTATES
HOA
- Has HOA: Yes
- HOA fee: $60 monthly
- HOA name: The Savaris Group
- HOA phone: 863-229-2839
Location
- Region: Haines City
Financial & listing details
- Price per square foot: $149/sqft
- Tax assessed value: $297,999
- Annual tax amount: $6,237
- Date on market: 9/19/2026
- Cumulative days on market: 45 days
- Listing terms: Cash,Conventional,FHA,USDA Loan,VA Loan
- Ownership: Fee Simple
- Total actual rent: 0
- Road surface type: Asphalt, Paved
Estimated market value
$389,700
$370,000 - $409,000
$2,353/mo
Price history
| Date | Event | Price |
|---|---|---|
| 10/19/2026 | Price change | $394,900-1.3%$149/sqft |
Source:  Stellar MLS #O6443231 Report a problem | ||
| 9/19/2026 | Listed for sale | $399,900+5.2%$151/sqft |
Source: Stellar MLS #O6443231 Report a problem | ||
| 4/26/2024 | Sold | $380,000-2.5%$143/sqft |
Source: Stellar MLS #O6181705 Report a problem | ||
| 3/26/2024 | Pending sale | $389,900$147/sqft |
Source: Stellar MLS #O6181705 Report a problem | ||
| 3/9/2024 | Price change | $389,900-2.5%$147/sqft |
Source: Stellar MLS #O6181705 Report a problem | ||
| 2/27/2024 | Listed for sale | $400,000+151.6%$151/sqft |
Source: Stellar MLS #O6181705 Report a problem | ||
| 9/1/2009 | Sold | $159,000+27.2%$60/sqft |
Source: Public Record Report a problem | ||
| 4/7/2009 | Sold | $125,000-2.3%$47/sqft |
Source: Public Record Report a problem | ||
| 2/22/2009 | Price change | $127,900-14.7%$48/sqft |
Source: Weichert Realtors** #S4639036 Report a problem | ||
| 2/7/2009 | Price change | $149,900-13.3%$57/sqft |
Source: Weichert Realtors** #S4639036 Report a problem | ||
| 10/23/2008 | Price change | $172,900-4.7%$65/sqft |
Source: Weichert Realtors** #S4639036 Report a problem | ||
| 10/10/2008 | Listed for sale | $181,500-33%$69/sqft |
Source: Weichert Realtors** #S4639036 Report a problem | ||
| 6/21/2006 | Sold | $270,900$102/sqft |
Source: Public Record Report a problem | ||
Public tax history
| Year | Property taxes | Tax assessment |
|---|---|---|
| 2025 | $5,795 +408.4% | $297,999 +147.2% |
| 2024 | $1,140 +4.1% | $120,565 +3% |
| 2023 | $1,095 +4.3% | $117,053 +3% |
| 2022 | $1,050 +2.2% | $113,644 +3% |
| 2021 | $1,027 +1.8% | $110,334 +1.4% |
| 2020 | $1,009 +2% | $108,811 +2.3% |
| 2019 | $989 -25.3% | $106,365 +1.9% |
| 2018 | $1,324 +3% | $104,382 +2.1% |
| 2017 | $1,285 +40.9% | $102,235 +2.1% |
| 2016 | $912 -28.2% | $100,132 +0.7% |
| 2015 | $1,270 -13.3% | $99,436 +0.8% |
| 2014 | $1,465 +16.8% | $98,647 +1.5% |
| 2013 | $1,254 +2.4% | $97,189 +1.6% |
| 2012 | $1,225 -24.1% | $95,626 -16.8% |
| 2011 | $1,614 -5.1% | $114,878 -1.1% |
| 2010 | $1,700 -56.7% | $116,132 -31.7% |
| 2009 | $3,929 -21.8% | $169,991 -25.4% |
| 2008 | $5,027 | $227,894 |
| 2007 | -- | -- |
| 2006 | $1,312 | -- |
Find assessor info on the county website
Monthly payment
Est. payment
Payment breakdown
Explore the cost of this home by adjusting the details. Changes won't be saved.Climate risks
Neighborhood: 33844

Similar homes
- $415,0005 bd4 ba2.9k sqft131 MILESTONE DRIVE, HAINES CITY, FL 33844For Sale
 MLS ID #TB8562699, Alexandria Brock, MARK SPAIN REAL ESTATE. Stellar MLS
- $388,0004 bd3 ba2.2k sqft2019 HONEYBELL AVENUE, HAINES CITY, FL 33844For Sale
 MLS ID #O6411676, Michael Ellingson, NEARBY REALTY. Stellar MLS
- $--3 bd2 ba1.5k sqft8001 Page Ct, Haines City, FL 33844AuctionXome
- $390,0004 bd3 ba1.8k sqft189 MINNIEHAHA CIRCLE, HAINES CITY, FL 33844For Sale
 MLS ID #W7887829, Gregory Anderson, PA, EXP REALTY LLC. Stellar MLS
- $375,0004 bd3 ba1.9k sqft121 MINNIEHAHA CIRCLE, HAINES CITY, FL 33844For SaleMLS ID #P4939783, Becky Holaway, AAA LUX VILLAS, INC.. Stellar MLS
- $399,9955 bd3 ba2.1k sqft2216 MALLORY CIR, HAINES CITY, FL 33844For SaleMLS ID #S5155413, Nikki Ansons, COLDWELL BANKER REALTY. Stellar MLS
- $390,0004 bd3 ba1.8k sqft190 MINNIEHAHA CIRCLE, HAINES CITY, FL 33844For SaleMLS ID #P4936983, Becky Holaway, AAA LUX VILLAS, INC.. Stellar MLS
- $374,5004 bd3 ba2k sqft1185 SAGUARO STREET, HAINES CITY, FL 33844For SaleMLS ID #O6452770, Carlos German, EXP REALTY LLC. Stellar MLS
- $399,0004 bd3 ba2k sqft2239 MALLORY CIRCLE, HAINES CITY, FL 33844For SaleMLS ID #L4962249, Ashley Helms, KELLER WILLIAMS REALTY SMART 1. Stellar MLS
- $399,9004 bd3 ba2.2k sqft2135 MALLORY CIRCLE, HAINES CITY, FL 33844For SaleMLS ID #O6428147, Antoine Divay, FCG REALTY. Stellar MLS
- $399,0004 bd3 ba1.9k sqft1470 WEDGE WAY, HAINES CITY, FL 33844For SaleMLS ID #S5149603, Christopher Franqui, PROPERTY OUTLET INTERNATIONAL. Stellar MLS
- $320,0004 bd3 ba2.2k sqft523 Stonewall Avenue, Haines City, FL 33844For Sale
 MLS ID #B26075876, Olga Kaiser, Kaiser Realty Group LLC. BeachesMLS
- $374,9005 bd3 ba2.6k sqft216 DENALI STREET, HAINES CITY, FL 33844For SaleMLS ID #N6146303, Brent Aaron Garrett, M, #1 REAL ESTATE SERVICES LLC. Stellar MLS
- $359,9004 bd3 ba2.3k sqft1501 WOODLARK DR, HAINES CITY, FL 33844For SaleMLS ID #S5158495, Matthew Link, CHAMPIONSGATE REALTY. Stellar MLS
- $445,0005 bd5 ba2.5k sqft123 MINNIEHAHA CIRCLE, HAINES CITY, FL 33844For SaleMLS ID #P4939781, Becky Holaway, AAA LUX VILLAS, INC.. Stellar MLS
- $354,9994 bd2 ba1.9k sqft2817 KOKOMO LOOP, HAINES CITY, FL 33844For SaleMLS ID #S5156215, Nikki Ansons, COLDWELL BANKER REALTY. Stellar MLS
- $310,0004 bd4 ba2.9k sqft528 STONEWALL AVENUE, HAINES CITY, FL 33844For SaleMLS ID #L4964512, Don Jerue, KELLER WILLIAMS REALTY SMART 1. Stellar MLS
- $355,0005 bd3 ba2.6k sqft817 SHEEN CIRCLE, HAINES CITY, FL 33844For SaleMLS ID #O6413118, Alexis McKenzie, REAL BROKER, LLC. Stellar MLS
- $350,0004 bd3 ba1.5k sqft3029 BARBADOS LN, HAINES CITY, FL 33844For SaleMLS ID #S5158591, Nikki Ansons, COLDWELL BANKER REALTY. Stellar MLS
- $369,0004 bd3 ba1.5k sqft1523 GULF VUE DR, HAINES CITY, FL 33844For SaleMLS ID #S5157516, Nikki Ansons, COLDWELL BANKER REALTY. Stellar MLS
