Skip main navigation
Sold for $240,000
  • Zestimate®
    $240,000

    2350 MCKINLEY DRIVE, LAKE WALES, FL 33853

    4beds
    1,824sqft
    Single Family Residence
    Built in 2025
    6,464 Square Feet Lot
    $240,000 Zestimate®
    $132/sqft
    $2,040 Estimated rent

    Home value

    $240,000

    $226,000 - $257,000

    $2,040/mo

    Zestimate® history
    Loading
    Loading...

    Owner options

    List your home for rent

    $2,040/mo

    Rent Zestimate®

    Find your next renter with Zillow Rental Manager. Plus, with online applications, you can quickly screen prospective tenants – for free.

    Learn more

    $2,040/mo

    Rent Zestimate®

    Refinance and save

    $1,822/mo

    Est. payment

    Refinancing to a lower rate could help reduce your monthly payments and save thousands over the life of the loan.

    See today's rates

    $1,822/mo

    Est. payment

    Explore your selling options

    Work with a Zillow partner agent

    Leverage their expertise and Zillow's premium Showcase listings to get your home seen by more buyers.

    Get started

    List with your own agent

    Get your home in front of millions of buyers by listing it on Zillow.

    Learn how to do it

    Sell it yourself

    Take full control of how buyers see your home on Zillow by listing For Sale by Owner (FSBO).

    List your home

    What's special

    Four generously sized bedroomsSleek quartz countertopsPeaceful backyard settingOver-the-range microwaveAdded curb appealMulticycle dishwasherBright open layout
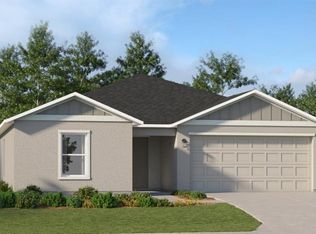
    **Priced to sell*** Positioned on a desirable corner lot in Lake Wales, this spacious 4-bedroom, 2-bath concrete block home delivers the perfect blend of durability, privacy, and modern finishes, a rare combination that’s getting harder to find at this price point. From the moment you arrive, you’ll notice the added curb appeal and breathing room that only a corner lot provides, plus the exceptional benefit of no rear neighbors for true privacy and a peaceful backyard setting. Step inside to a bright, open layout designed for everyday living and effortless entertaining. The heart of the home is the standout kitchen, featuring sleek quartz countertops, a stainless steel undermount sink, and a full suite of stainless steel appliances including a refrigerator, free-standing electric range, over-the-range microwave, and multicycle dishwasher. Everything you need for style and practicality in one beautifully updated space. With four generously sized bedrooms and two full baths, this home offers flexible space for families, guests, or a home office all while the solid concrete block construction provides long-term value, hurricane-rated durability, and real peace of mind. Whether you’re looking for your next family home or a smart investment property, this one checks every box.

    Zillow last checked:

    Listing updated:

    Listed by:

    Luis Garcia 864-309-3088,

    EXP REALTY LLC 888-883-8509,

    Daniel Hsieh 813-313-0010,

    EXP REALTY LLC

    Bought with:

    Luis Garcia, 3619398

    EXP REALTY LLC

    Daniel Hsieh, 3349446

    EXP REALTY LLC

    Source: Stellar MLS,MLS#: O6399296MLS LogoOriginating MLS: Sarasota - Manatee

    Facts & features

    Interior

    Bedrooms & bathrooms
    • Bedrooms: 4
    • Bathrooms: 2
    • Full bathrooms: 2
    Primary bedroom
    • Features: Walk-In Closet(s)
    • Level: First
    • Area: 182 Square Feet
    • Dimensions: 13x14
    Bedroom 3
    • Features: Built-in Closet
    • Level: First
    • Area: 100 Square Feet
    • Dimensions: 10x10
    Bathroom 2
    • Features: Built-in Closet
    • Level: First
    • Area: 110 Square Feet
    • Dimensions: 11x10
    Bathroom 4
    • Features: Built-in Closet
    • Level: First
    • Area: 110 Square Feet
    • Dimensions: 11x10
    Dining room
    • Level: First
    • Area: 110 Square Feet
    • Dimensions: 11x10
    Kitchen
    • Level: First
    • Area: 143 Square Feet
    • Dimensions: 11x13
    Living room
    • Level: First
    • Area: 285 Square Feet
    • Dimensions: 15x19
    Heating
    • Central, Electric, Heat Pump
    Cooling
    • Central Air
    Appliances
    • Included: Convection Oven, Dishwasher, Disposal, Electric Water Heater, Freezer, Microwave, Range, Refrigerator
    • Laundry: Electric Dryer Hookup, Laundry Room, Washer Hookup
    Features
    • High Ceilings, Kitchen/Family Room Combo, Living Room/Dining Room Combo, Open Floorplan, Primary Bedroom Main Floor, Solid Surface Counters, Stone Counters, Thermostat, Walk-In Closet(s)
    • Flooring: Carpet, Ceramic Tile
    • Doors: Sliding Doors
    • Windows: Window Treatments
    • Has fireplace: No
    • Common walls with other units/homes: Corner Unit
    Interior area
    • Total structure area: 2,224
    • Total interior livable area: 1,824 sqft

    Property

    Parking
    • Total spaces: 2
    • Parking features: Garage - Attached
    • Attached garage spaces: 2
    • Details: Garage Dimensions: 19x20
    Features
    • Levels: One
    • Stories: 1
    • Exterior features: Garden, Sidewalk, Sprinkler Metered
    Lot
    • Size: 6,464 Square Feet
    • Features: City Lot, Sidewalk
    • Residential vegetation: Trees/Landscaped
    Details
    • Parcel number: 283007940856001380
    • Special conditions: None

    Construction

    Type & style
    • Home type: SingleFamily
    • Architectural style: Florida,Ranch
    • Property subtype: Single Family Residence
    Materials
    • Block, Stucco
    • Foundation: Slab
    • Roof: Shingle
    Condition
    • Completed
    • New construction: No
    • Year built: 2025
    Details
    • Builder model: Celeste
    • Builder name: Lennar

    Utilities & green energy

    • Sewer: Public Sewer
    • Water: Public
    • Utilities for property: BB/HS Internet Available, Cable Available, Cable Connected, Electricity Available, Electricity Connected, Public, Sewer Available, Sewer Connected, Street Lights, Underground Utilities

    Community & HOA

    Community
    • Features: Clubhouse, Dog Park, Fitness Center, Pool, Sidewalks
    • Pet fee: $0 monthly
    • Subdivision: HUNT CLUB/LK WALES PH 1
    HOA
    • Has HOA: Yes
    • Amenities included: Basketball Court, Clubhouse, Fitness Center, Pickleball Court(s), Pool, Trail(s)
    • Services included: Community Pool, Internet, Pool Maintenance, Recreational Facilities
    • HOA fee: $80 monthly
    • HOA name: Access Management
    • HOA phone: 888-813-3435
    Location
    • Region: Lake Wales

    Financial & listing details

    • Price per square foot: $132/sqft
    • Tax assessed value: $50,000
    • Annual tax amount: $3,015
    • Date on market: 4/16/2026
    • Cumulative days on market: 91 days
    • Listing terms: Cash,Conventional,FHA,VA Loan
    • Ownership: Fee Simple
    • Total actual rent: 0
    • Electric utility on property: Yes
    • Road surface type: Paved, Asphalt

    Price history

    DateEventPrice
    9/21/2026Sold$240,000+1.3%$132/sqft
    Source: Stellar MLS #O6399296 Report a problem
    7/16/2026Pending sale$237,000$130/sqft
    Source: Stellar MLS #O6399296 Report a problem
    7/5/2026Price change$237,000-10.5%$130/sqft
    Source: eXp Realty #O6399296 Report a problem
    6/24/2026Price change$264,900-1.9%$145/sqft
    Source: eXp Realty #O6399296 Report a problem
    4/16/2026Listed for sale$269,900-2.3%$148/sqft
    Source: eXp Realty #O6399296 Report a problem
    9/24/2025Sold$276,200$151/sqft
    Source: Public Record Report a problem

    Public tax history

    YearProperty taxesTax assessment
    2025$1,008 +633.7%$50,000 +597.8%
    2024$137 $7,165
    Find assessor info on the county website

    Neighborhood: 33853

    Nearby schools

    GreatSchools rating
    Schools provided by the listing agent
    • Elementary: Spook Hill Elem
    • Middle: McLaughlin Academy Of Excellence

    Source: Stellar MLS. This data may not be complete. We recommend contacting the local school district to confirm school assignments for this home.

    Get a cash offer in 3 minutes
    Find out how much your home could sell for in as little as 3 minutes with a no-obligation cash offer.
    Estimated market value

    $240,000

    Get a cash offer in 3 minutes
    Find out how much your home could sell for in as little as 3 minutes with a no-obligation cash offer.
    Estimated market value

    $240,000