Skip main navigation
Sold for $680,000
  • $680,000

    2367 Cloudberry Dr, Gulf Breeze, FL 32563

    4beds
    2,296sqft
    Single Family Residence
    Built in 2021
    9,583 Square Feet Lot
    $685,400 Zestimate®
    $296/sqft
    $3,562 Estimated rent

    Home value

    $685,400

    $617,000 - $761,000

    $3,562/mo

    Zestimate® history
    Loading
    Loading...

    Owner options

    List your home for rent

    $3,562/mo

    Rent Zestimate®

    Find your next renter with Zillow Rental Manager. Plus, with online applications, you can quickly screen prospective tenants – for free.

    Learn more

    $3,562/mo

    Rent Zestimate®

    Refinance and save

    $5,186/mo

    Est. payment

    Refinancing to a lower rate could help reduce your monthly payments and save thousands over the life of the loan.

    See today's rates

    $5,186/mo

    Est. payment

    Explore your selling options

    Work with a Zillow partner agent

    Leverage their expertise and Zillow's premium Showcase listings to get your home seen by more buyers.

    Get started

    List with your own agent

    Get your home in front of millions of buyers by listing it on Zillow.

    Learn how to do it

    Sell it yourself

    Take full control of how buyers see your home on Zillow by listing For Sale by Owner (FSBO).

    List your home

    What's special

    Double-sided islandPool heaterIn-pool chaise loungersComprehensive smart home systemAutomated sprinkler systemAluminum hurricane shuttersUnder-cabinet lighting
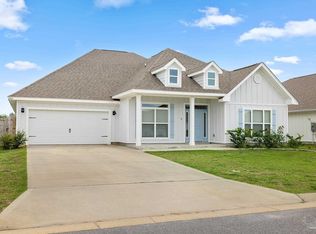
    Experience resort-style living in this exceptional 4-bedroom, 3-bathroom home with a 3-car garage, where premium finishes and high-performance upgrades create unmatched comfort and value. The backyard is a private oasis featuring a custom Gunite pool with a tanning ledge, waterfall, in-pool chaise loungers, and pool heater. It's sunroom is designed for bug-free entertaining with a motorized high-impact screen engineered to withstand flying debris and high winds. It also features premium Ninja Floor Coating, a non-porous, UV-stable surface that is four times stronger than traditional epoxy and highly resistant to heat. A full guest bathroom is conveniently located just off the sunroom, providing easy access for pool guests. Built for peace of mind, the home includes a Generac Guardian 24kW whole-home generator, aluminum hurricane shutters, and two propane tanks that fuel both the generator and pool heater. A professionally installed gutter and French drain system effectively manages heavy rainfall, while an automated sprinkler system keeps the landscaping maintained. Inside, you'll find a complete AquaPro system with whole-house air purification, water softening, and whole-house water filtration for exceptional indoor comfort. The inviting living area is enhanced by a beautiful shiplap accent wall, adding a custom designer touch to the home's interior. A comprehensive smart home system adds modern convenience. The thoughtfully designed layout includes a private guest suite area separated by sliding barn doors, making it ideal for visitors or multi-generational living. The luxurious primary bathroom has been upgraded with Italian porcelain tile flooring and shower, a Toto heated bidet with remote control, backlit vanity mirrors and towel warmer for a true spa-like experience. The kitchen combines style and functionality with granite countertops, under-cabinet lighting, and double-sided island. As an added bonus, residents enjoy access to the community pool.

    Zillow last checked:

    Listing updated:

    Listed by:

    Christine Dougherty 850-637-7607,

    GREAT SOUTHERN REAL ESTATE, LLC

    Bought with:

    Jennifer Keenan

    KELLER WILLIAMS REALTY GULF COAST

    Source: PAR,MLS#: 685814MLS Logo

    Facts & features

    Interior

    Bedrooms & bathrooms
    • Bedrooms: 4
    • Bathrooms: 3
    • Full bathrooms: 3
    Rooms
    • Room types: Sun Room
    Primary bedroom
    • Level: First
    • Area: 219.47
    • Dimensions: 15.58 x 14.08
    Bedroom
    • Level: First
    • Area: 143.81
    • Dimensions: 10.33 x 13.92
    Bedroom 1
    • Level: First
    • Area: 155.13
    • Dimensions: 12.17 x 12.75
    Bedroom 2
    • Level: First
    • Area: 153.1
    • Dimensions: 12.58 x 12.17
    Bathroom
    • Level: First
    • Area: 41.09
    • Dimensions: 5.08 x 8.08
    Bathroom 1
    • Level: First
    • Area: 44
    • Dimensions: 5.33 x 8.25
    Heating
    • Central
    Cooling
    • Central Air
    Appliances
    • Included: Electric Water Heater, Dishwasher, Disposal, Refrigerator, Self Cleaning Oven
    • Laundry: Inside, W/D Hookups
    Features
    • Ceiling Fan(s), High Ceilings, High Speed Internet, Recessed Lighting
    • Flooring: Tile, Carpet
    • Doors: Storm Door(s)
    • Windows: Storm Window(s), Blinds, Shutters
    • Has basement: No
    Interior area
    • Total structure area: 2,296
    • Total interior livable area: 2,296 sqft

    Property

    Parking
    • Total spaces: 3
    • Parking features: 3 Car Garage, Garage Door Opener
    • Garage spaces: 3
    Features
    • Levels: One
    • Stories: 1
    • Exterior features: Rain Gutters
    • Has private pool: Yes
    • Pool features: Gunite, Heated, In Ground, Community
    • Fencing: Back Yard,Privacy
    Lot
    • Size: 9,583 Square Feet
    • Features: Sprinkler
    Details
    • Parcel number: 162s27125800e000090
    • Zoning description: Res Single

    Construction

    Type & style
    • Home type: SingleFamily
    • Architectural style: Traditional
    • Property subtype: Single Family Residence
    Materials
    • Frame
    • Foundation: Slab
    • Roof: Shingle
    Condition
    • Resale
    • New construction: No
    • Year built: 2021

    Utilities & green energy

    • Electric: Copper Wiring
    • Sewer: Grinder Pump, Public Sewer
    • Water: Public

    Community & HOA

    Community
    • Subdivision: Forest Bay Estates
    HOA
    • Has HOA: Yes
    • HOA fee: $680 annually
    Location
    • Region: Gulf Breeze

    Financial & listing details

    • Price per square foot: $296/sqft
    • Tax assessed value: $414,158
    • Annual tax amount: $4,490
    • Price range: $680K - $680K
    • Date on market: 7/13/2026
    • Cumulative days on market: 12 days
    • Road surface type: Paved

    Price history

    DateEventPrice
    9/3/2026Sold$680,000-1.4%$296/sqft
    Source: PAR #685814 Report a problem
    7/25/2026Pending sale$690,000$301/sqft
    Source: ECAOR #1007501 Report a problem
    7/25/2026Contingent$690,000$301/sqft
    Source: PAR #685814 Report a problem
    7/13/2026Listed for sale$690,000+63.9%$301/sqft
    Source: PAR #685814 Report a problem
    12/29/2021Sold$420,900-2.3%$183/sqft
    Source: PAR #598661 Report a problem
    11/29/2021Price change$430,900+0.2%$188/sqft
    Source: PAR #598661 Report a problem
    10/29/2021Price change$429,900+0.5%$187/sqft
    Source: PAR #598661 Report a problem
    10/26/2021Price change$427,900+0.2%$186/sqft
    Source: PAR #598661 Report a problem
    10/21/2021Listed for sale$426,900$186/sqft
    Source: PAR #598661 Report a problem

    Public tax history

    YearProperty taxesTax assessment
    2025$4,490 +2.9%$385,690 +2.9%
    2024$4,365 -4.8%$374,820 +2.2%
    2023$4,584 +2.7%$366,639 +3.2%
    2022$4,461 +4243.3%$355,185 +4883%
    2021$103 $7,128
    Find assessor info on the county website

    Neighborhood: 32563

    Nearby schools

    GreatSchools rating
    Schools provided by the listing agent
    • Elementary: West Navarre
    • Middle: WOODLAWN BEACH
    • High: Navarre

    Source: PAR. This data may not be complete. We recommend contacting the local school district to confirm school assignments for this home.

    Sell for more on Zillow
    Get a Zillow Showcase℠ listing at no additional cost and you could sell for .
    $685,400
    2% more
    +$13,708
    With Zillow Showcase(estimated)

    $699,108

    Sell for more on Zillow
    Get a Zillow Showcase℠ listing at no additional cost and you could sell for .
    $685,400
    2% more
    +$13,708
    With Zillow Showcase(estimated)

    $699,108